21 Milverton Close
About This Home
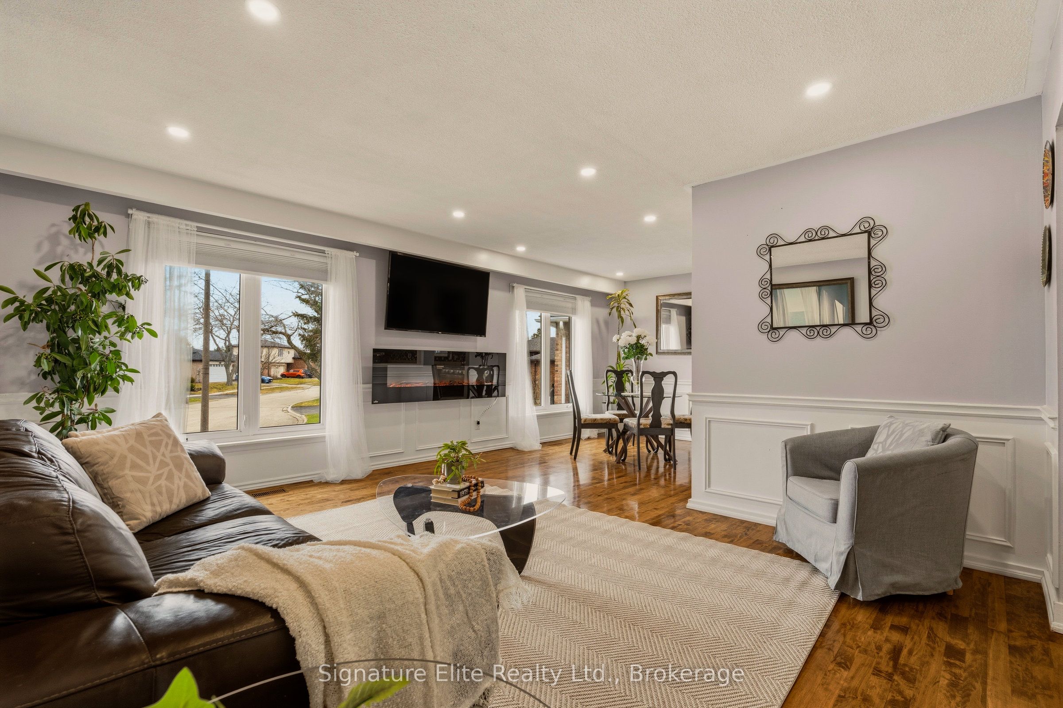
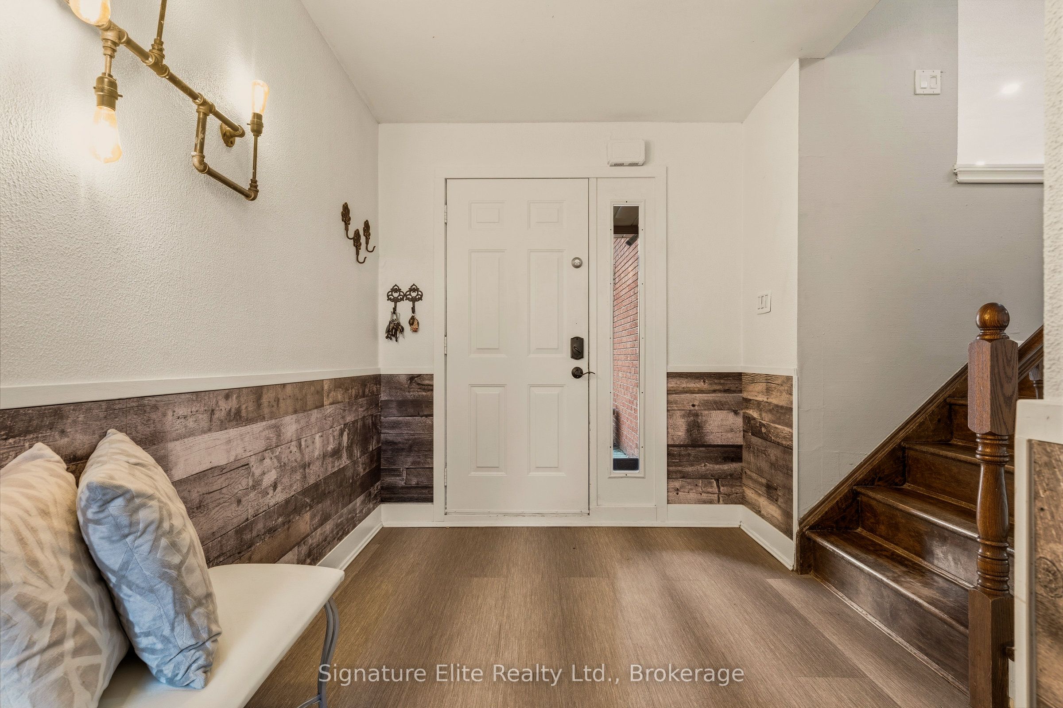
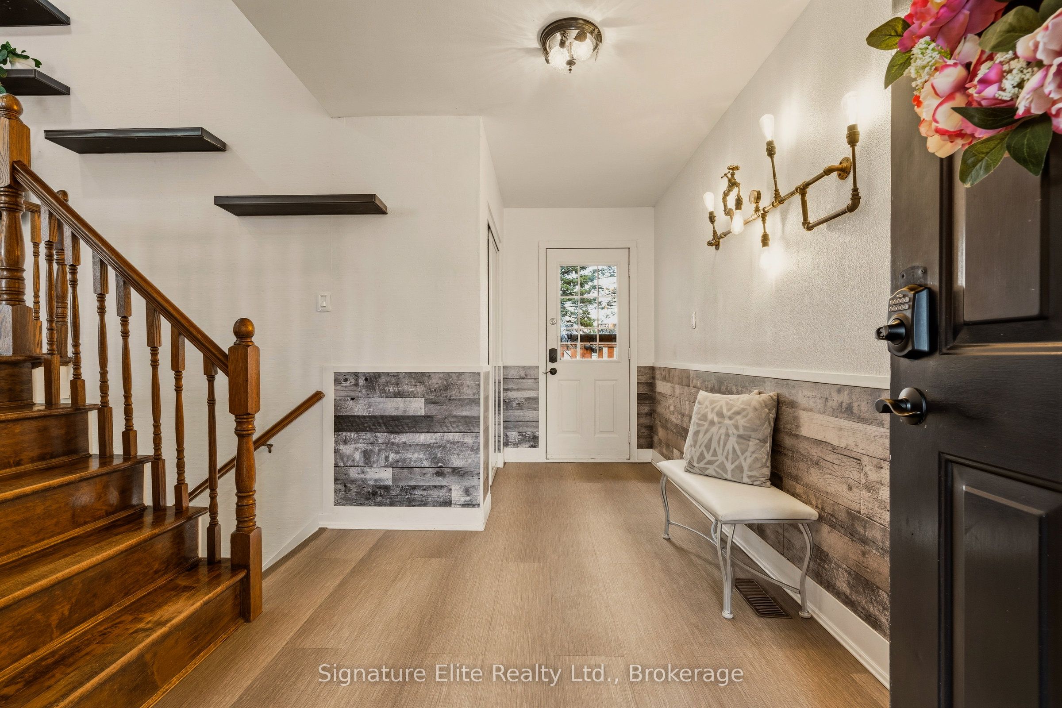
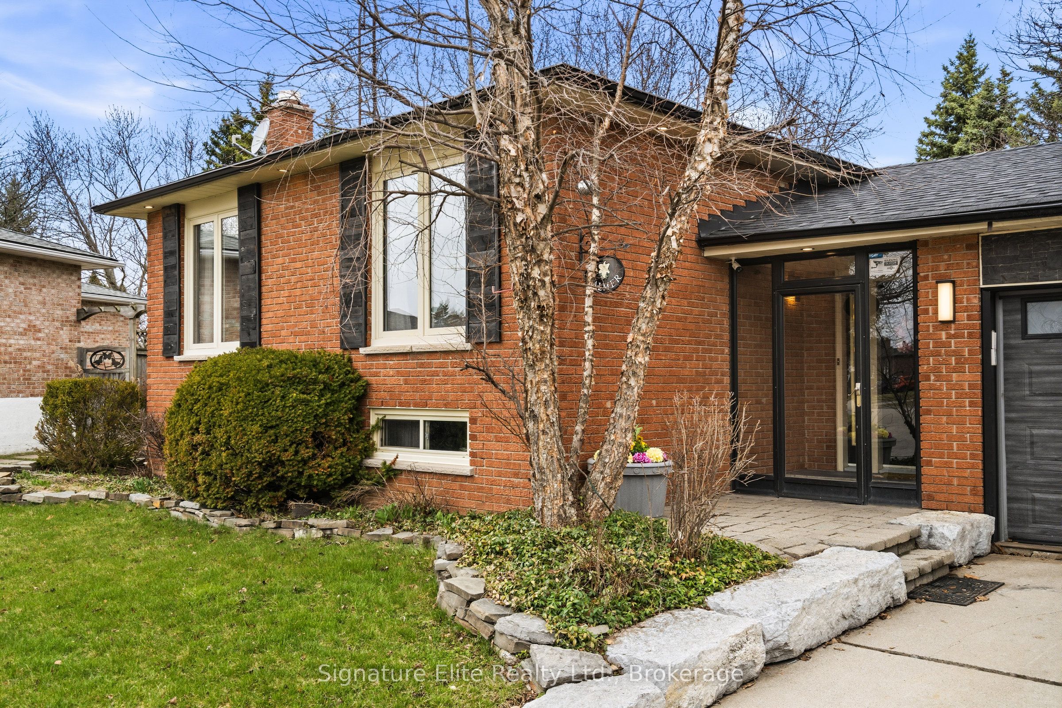
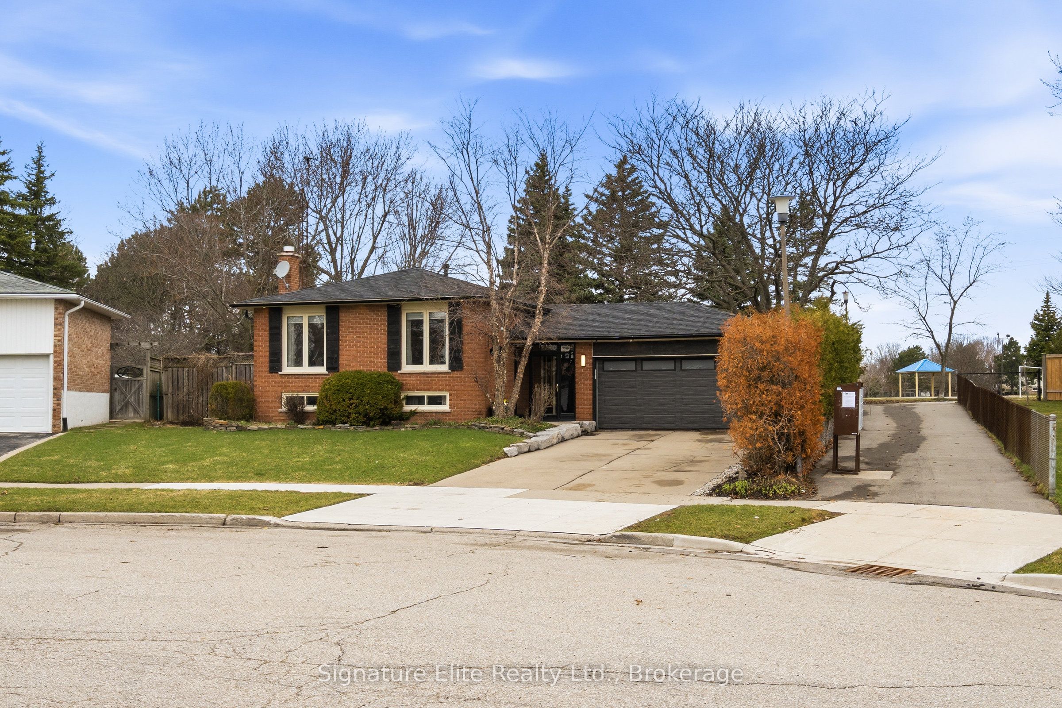
Tucked away on a premium pie-shaped lot in one of East Waterdown's most sought-after neighbourhoods, this beautifully maintained home offers the perfect blend of comfort, style, and functionality. Boasting approximately 2,000 sq ft of thoughtfully designed living space, this 3+1 bedroom, 2 full bathroom home is ideal for families, professionals, or multi-generational living.Step inside to find warm hardwood flooring, a bright and welcoming layout, and a large kitchen featuring stainless steel appliances, generous cabinetry, and a seamless connection to the dining and living spaces - perfect for everyday living and entertaining alike. Oversized windows throughout flood the home with natural light and create an airy, inviting feel.The finished lower level expands your living options with a spacious recreation area, additional bedroom, full bath, and flexible space ideal for guests, teens, extended family, or a home office setup.Outside, the expansive pie-shaped backyard is a true standout - offering an exceptional amount of outdoor space rarely found in the neighbourhood and plenty of room for a future pool, outdoor entertaining, or creating your dream backyard retreat. Surrounded by mature trees and backing directly onto parkland, this private oasis features beautifully grounds, a large deck, and a peaceful setting perfect for relaxing, entertaining, or enjoying family time outdoors.Additional highlights include a double-car garage, updated paint, excellent storage, and true move-in-ready convenience. Major updates include a newer roof (2025) and furnace (approx 3 years). Ideally located near top-rated schools, parks, shopping, and commuter routes including the GO, this is an exceptional opportunity to enjoy the best of Waterdown living.
Property Information
Building Details
Features & Amenities
Financials & Fees
Inclusions & Exclusions
Refrigerator, Stove, Dishwasher, Microwave, ELFs, Window Coverings, Ceiling fans & remotes, GDOs & two remotes, Electric fireplace in LR
None
Location
Similar Properties
View More
Source: Toronto Regional Real Estate Board (TRREB), via PropTx Innovations Inc.
The data relating to real estate on this website comes in part from the MLS® data feed of PropTx Innovations Inc. The information is deemed reliable but is not guaranteed accurate by PropTx.
The information provided herein must only be used by consumers that have a bona fide interest in the purchase, sale or lease of real estate and may not be used for any commercial purpose or any other purpose.
© 2026 PropTx Innovations Inc. All rights reserved. MLS®, REALTOR® and the associated logos are owned or controlled by The Canadian Real Estate Association (CREA).