139 Greenhill Lane
About This Home
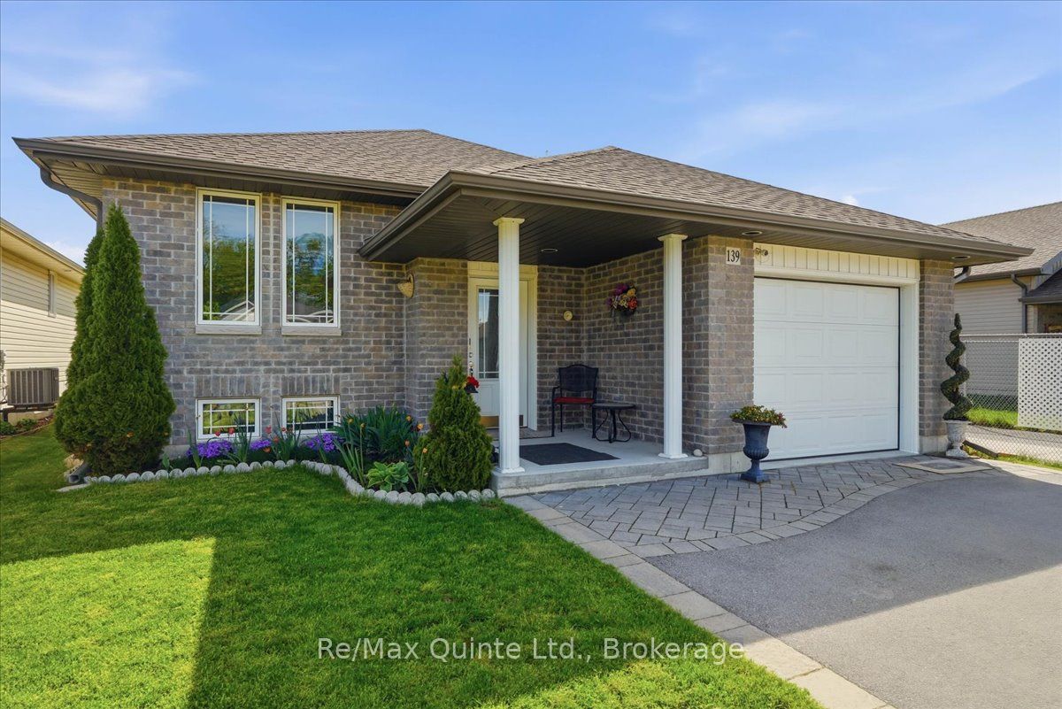
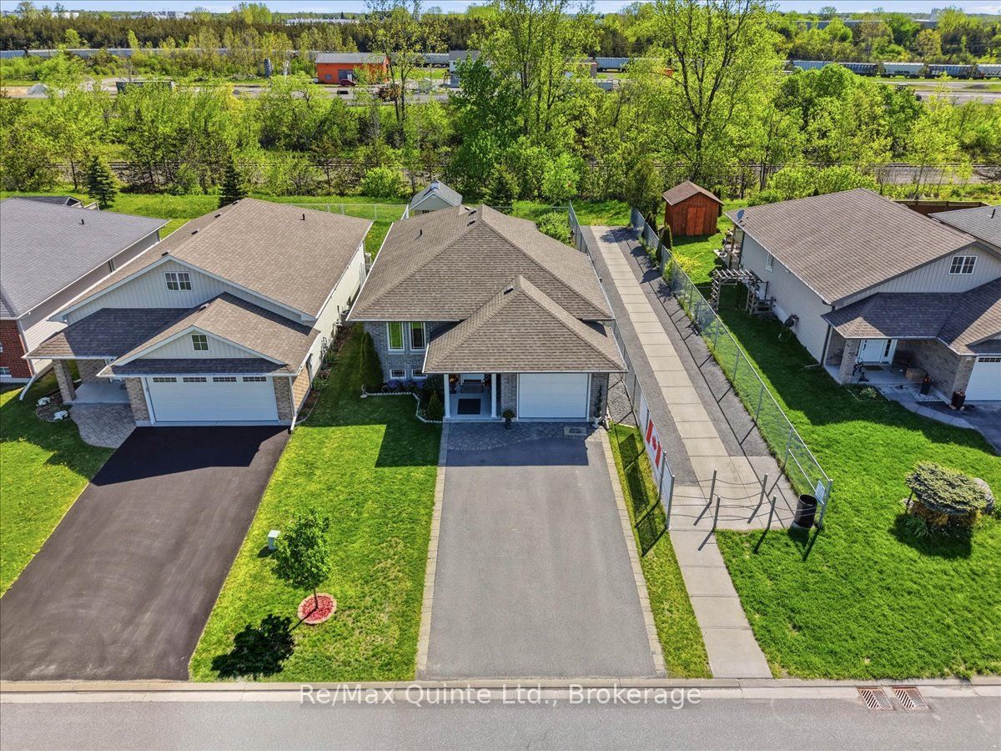
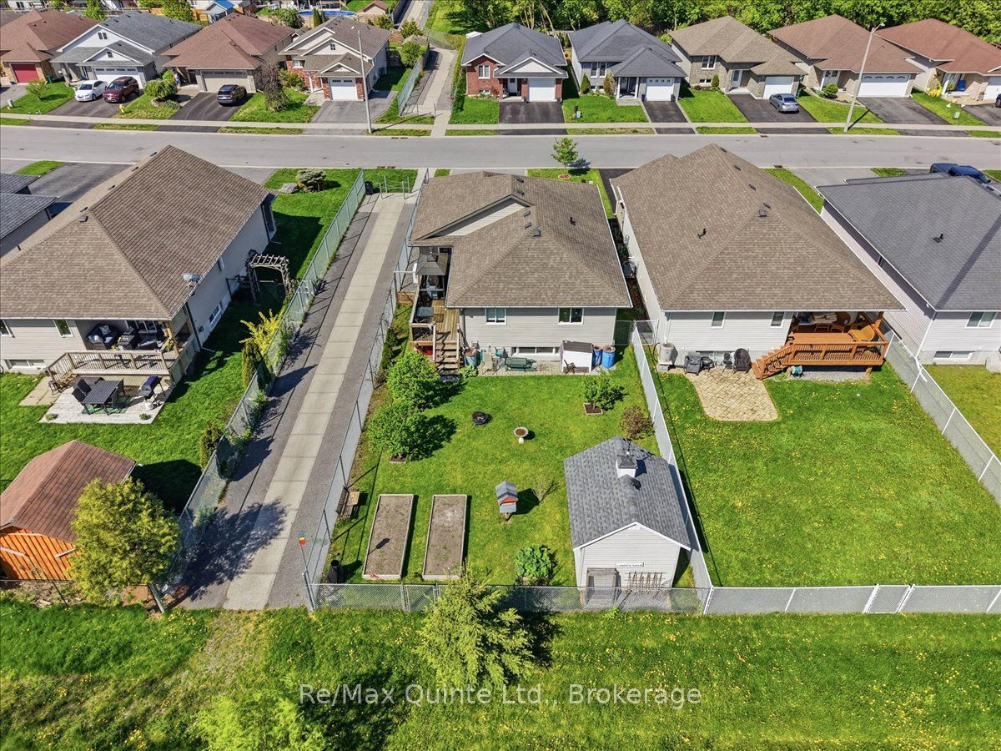
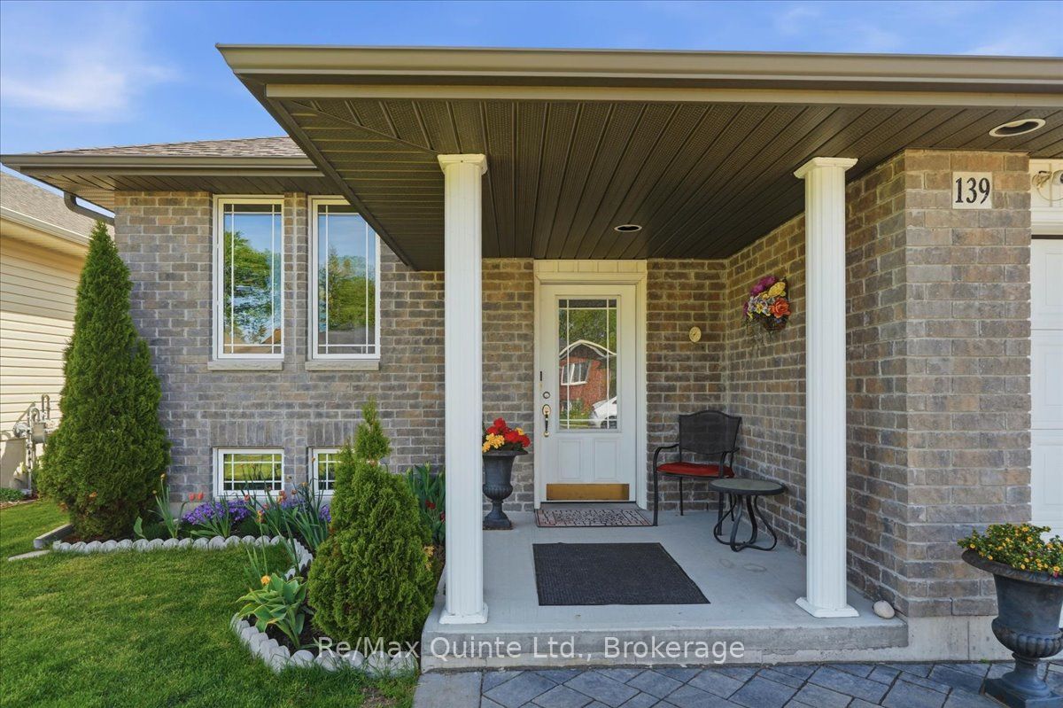
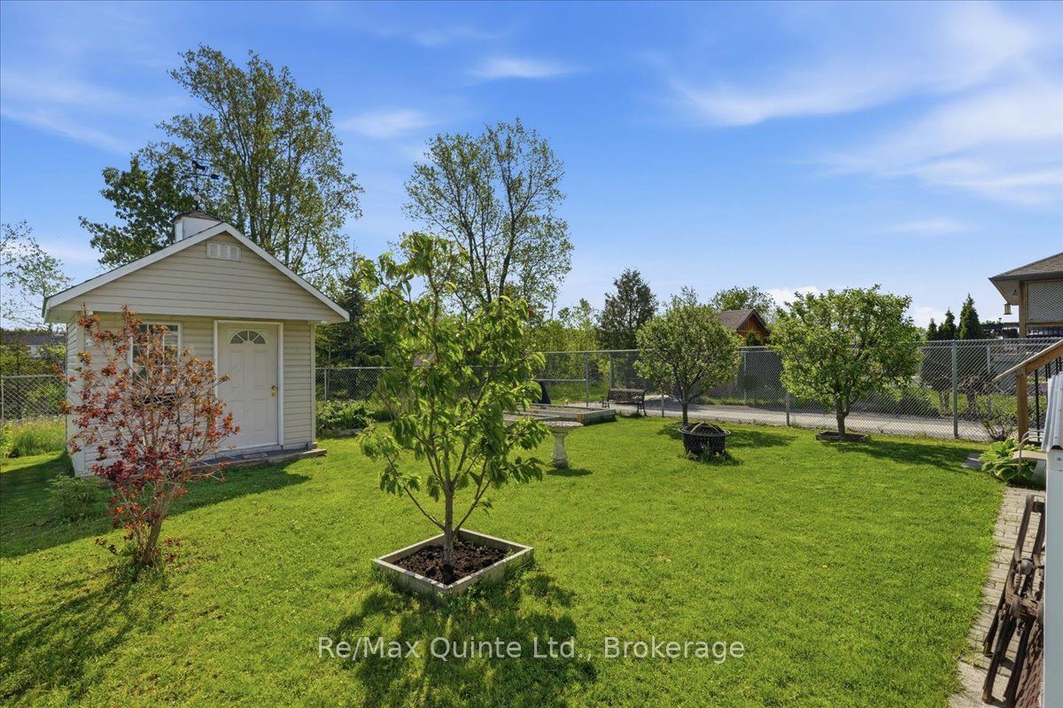
Welcome to 139 Greenhill Lane, a beautifully maintained bungalow built in 2015, located in one of Belleville's desirable family-friendly neighbourhoods. Offering 2+1 bedrooms, 3 bathrooms, and a thoughtfully designed layout, this move-in ready home combines comfort, function, and lifestyle, all within minutes of shopping, amenities, schools, parks, and commuter routes. Just 5 minutes to Highway 401 and approximately 20 minutes to CFB Trenton, this location is ideal for commuters, military relocations, downsizers, and growing families alike. The open concept main level is designed for everyday living and entertaining, featuring a bright living and dining area filled with natural light. The kitchen offers granite countertops, ample cabinetry, and a functional layout that keeps everyone connected while cooking or hosting. The primary suite includes a walk-in closet and private ensuite with custom glass shower. A second bedroom and full bathroom complete the main level. The fully finished lower level extends the living space with a spacious recreation room featuring a cozy gas fireplace, third bedroom, and full bathroom, ideal for guests, teens, home office space, or multi-generational living. Step outside to enjoy the extended deck with gas BBQ hookup, included BBQ gazebo, fully fenced yard for children and pets, and custom-built shed for additional storage. Added bonus: no rear neighbours and direct access to green space trails, perfect for walking canine family members. The attached garage is fully insulated and features a custom mezzanine with pull-down ladder access for added storage. Parking accommodates four vehicles in the driveway plus one in the garage. Offering value, space, storage, and a flexible layout, this home is an outstanding opportunity in a sought-after Belleville neighbourhood.
Property Information
Building Details
Features & Amenities
Financials & Fees
Inclusions & Exclusions
Fridge, stove (as-is-) , range hood, dishwasher, washer, dryer, central vacuum
Microwave
Location
Similar Properties
View More
Source: Toronto Regional Real Estate Board (TRREB), via PropTx Innovations Inc.
The data relating to real estate on this website comes in part from the MLS® data feed of PropTx Innovations Inc. The information is deemed reliable but is not guaranteed accurate by PropTx.
The information provided herein must only be used by consumers that have a bona fide interest in the purchase, sale or lease of real estate and may not be used for any commercial purpose or any other purpose.
© 2026 PropTx Innovations Inc. All rights reserved. MLS®, REALTOR® and the associated logos are owned or controlled by The Canadian Real Estate Association (CREA).