#66 - 49 Rhonda Road
About This Home
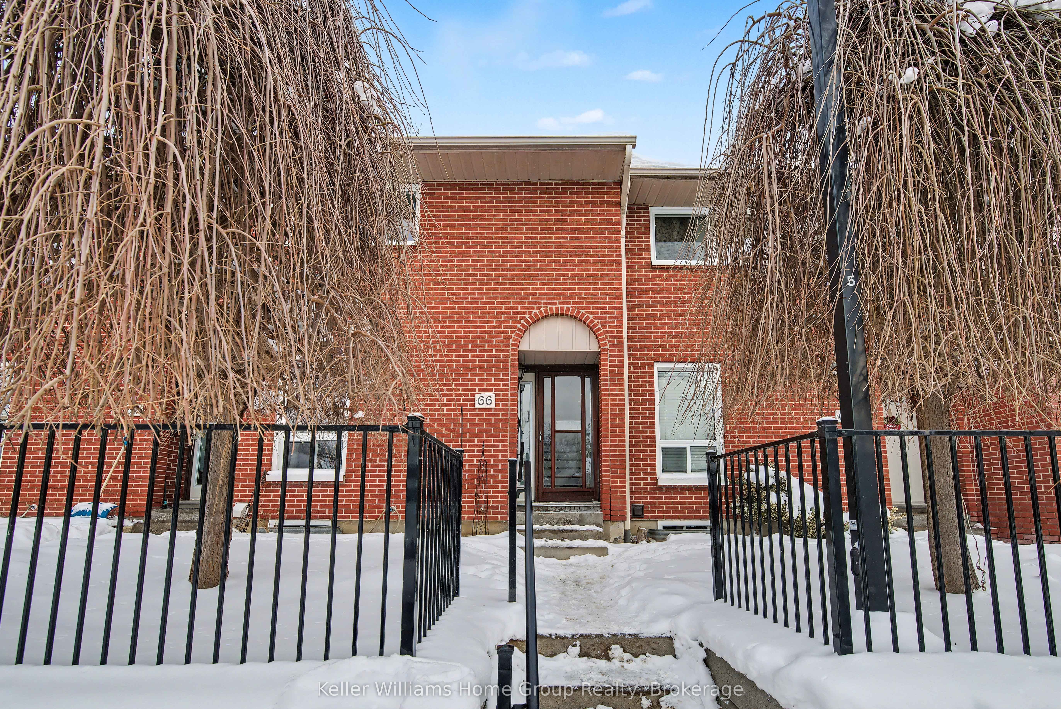
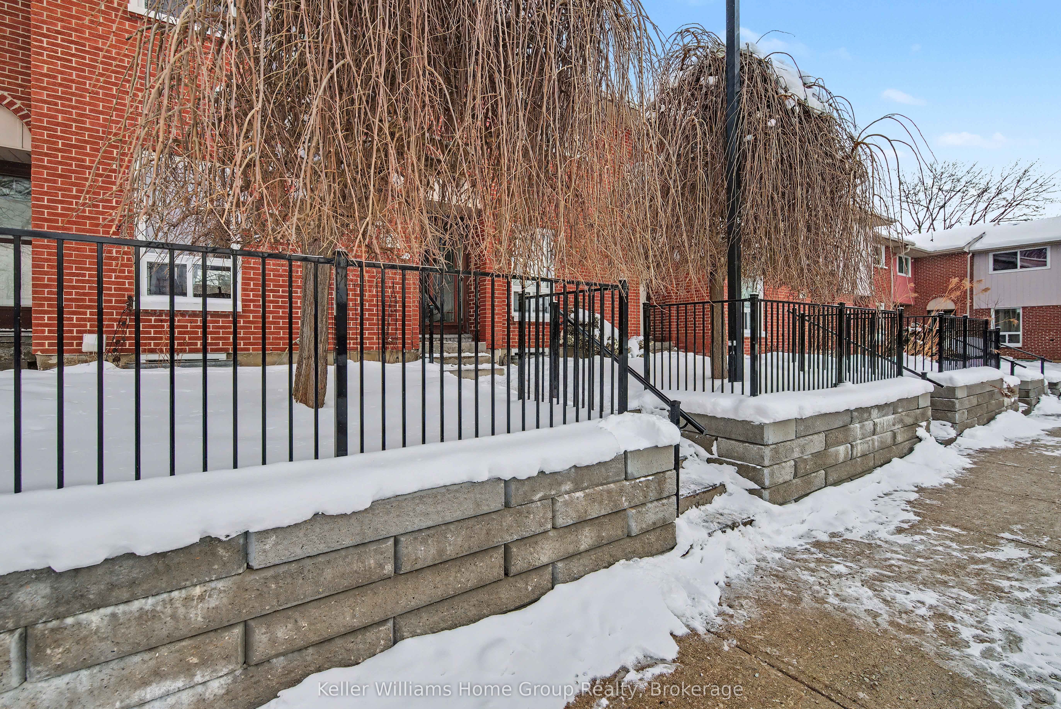
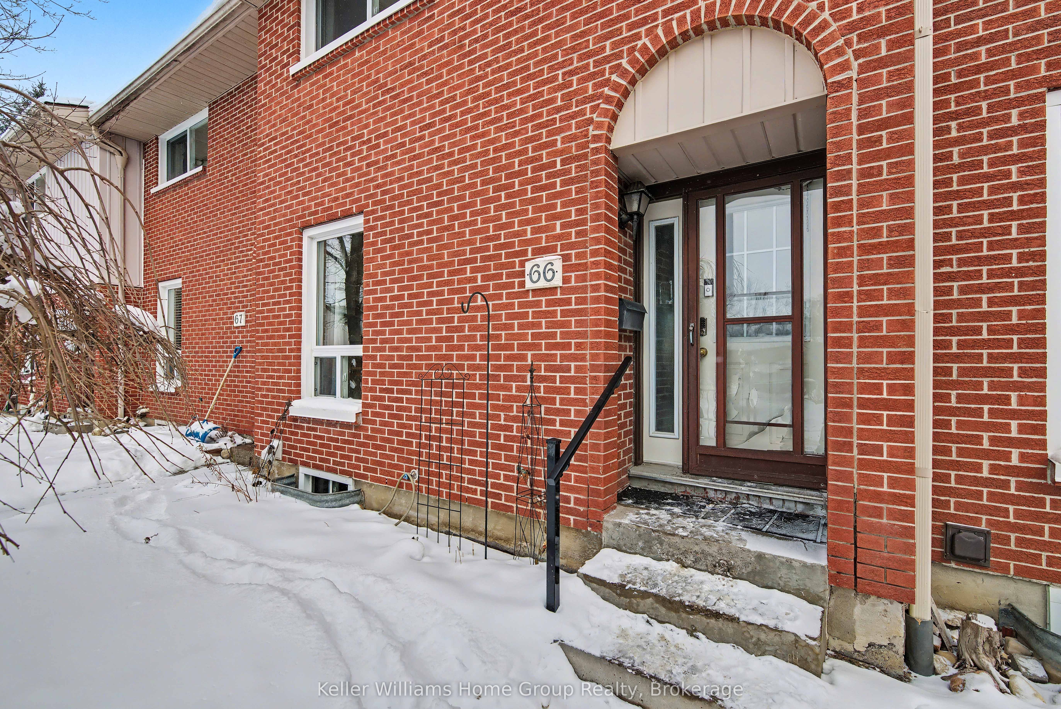
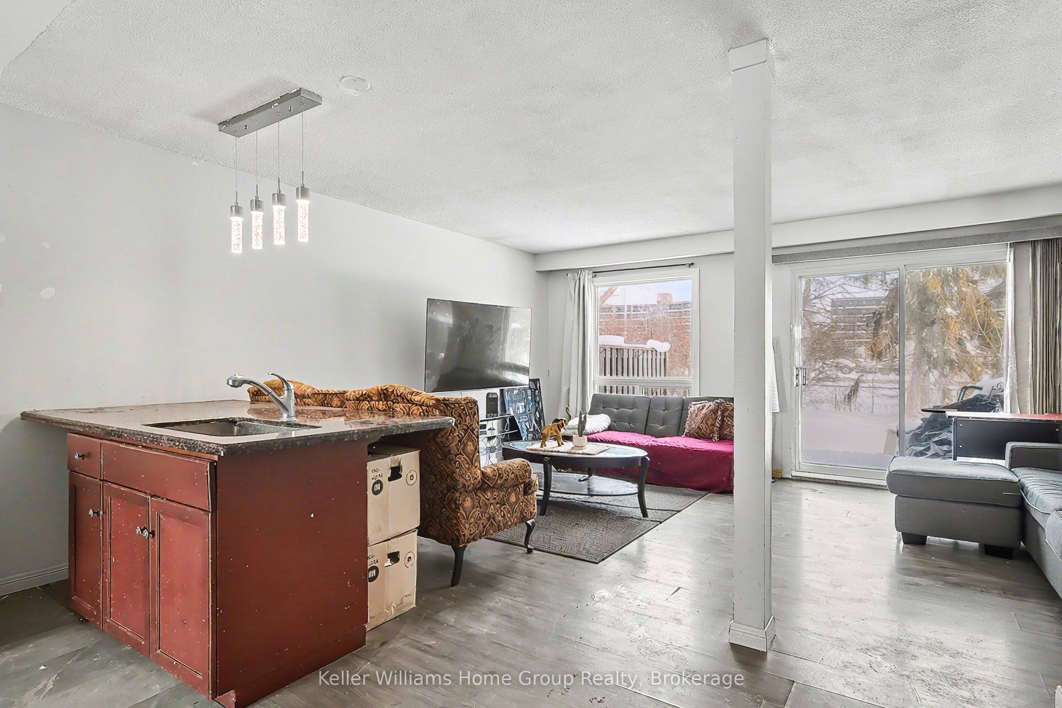
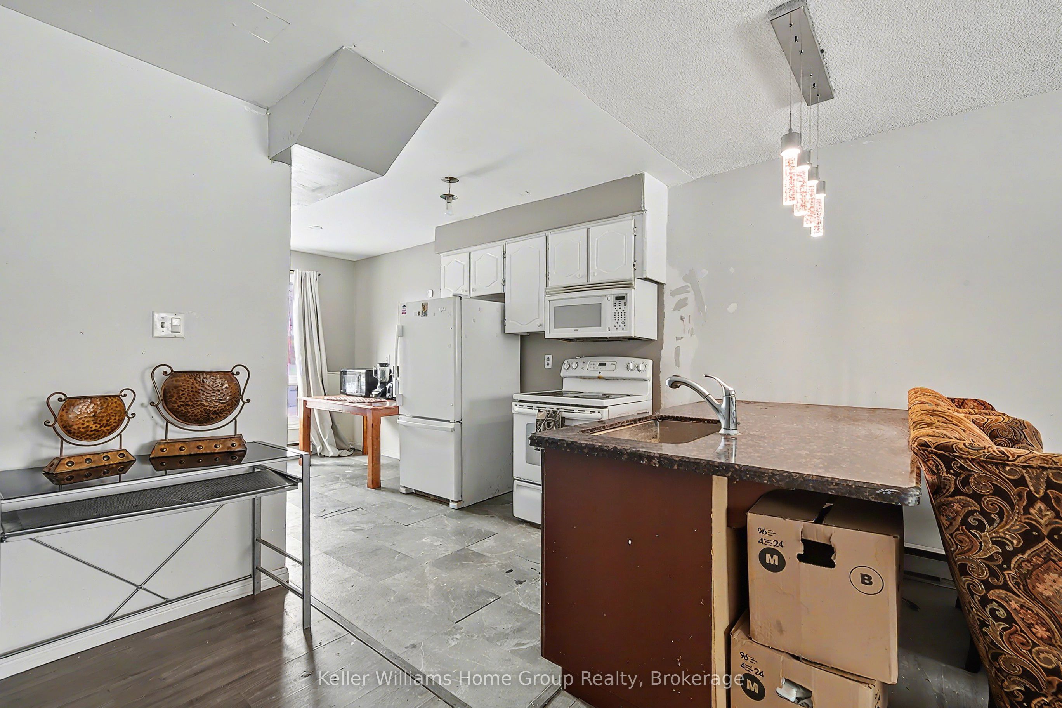
Welcome to 66-49 Rhonda Road - a home that makes stepping into ownership feel possible, exciting, and full of future potential. Set in Guelph's family-friendly Countrywood complex, this freshly updated 3-bedroom townhome is a smart opportunity for first-time buyers looking for a comfortable place to start, with room to make it their own over time. Freshly painted from top to bottom and featuring new flooring throughout the main level, the home feels bright, clean, and welcoming from the moment you walk in. The spacious living and dining area offers large windows, plenty of natural light, and an easy everyday space for relaxing, hosting, or simply enjoying a place of your own. Sliding doors lead to a private patio backed by greenery - perfect for morning coffee, summer evenings, planters, or a quiet outdoor spot to unwind. The kitchen offers a functional layout with a cozy dinette or breakfast nook and plenty of opportunity to bring your own style. Whether you imagine updated cabinet fronts, new hardware, fresh finishes, or a future redesign, this is a space where you can add personality and value when the time is right. Upstairs, you'll find three generous bedrooms, including a spacious primary with an oversized closet, along with a full bathroom. The unfinished basement adds even more possibility - a future rec room, home office, gym, playroom, guest space, or cozy movie room.For added peace of mind, the main floor renovation was completed with a recently closed permit. The sought-after Countrywood complex offers an on-site heated in-ground pool and playground, with Margaret Greene Park just around the corner. Located in Guelph's convenient West End, you are close to great schools, parks, the West End Recreation Centre, Costco, shopping, transit, and the Hanlon Parkway for easy access toward the 401. Warm, practical, and full of opportunity, this is your chance to get into the market, build equity, and create a home that feels like yours.
Property Information
Building Details
Features & Amenities
Financials & Fees
Inclusions & Exclusions
Sheer Curtains
Location
Similar Properties
View More
Source: Toronto Regional Real Estate Board (TRREB), via PropTx Innovations Inc.
The data relating to real estate on this website comes in part from the MLS® data feed of PropTx Innovations Inc. The information is deemed reliable but is not guaranteed accurate by PropTx.
The information provided herein must only be used by consumers that have a bona fide interest in the purchase, sale or lease of real estate and may not be used for any commercial purpose or any other purpose.
© 2026 PropTx Innovations Inc. All rights reserved. MLS®, REALTOR® and the associated logos are owned or controlled by The Canadian Real Estate Association (CREA).