14 Lakeview Drive
About This Home
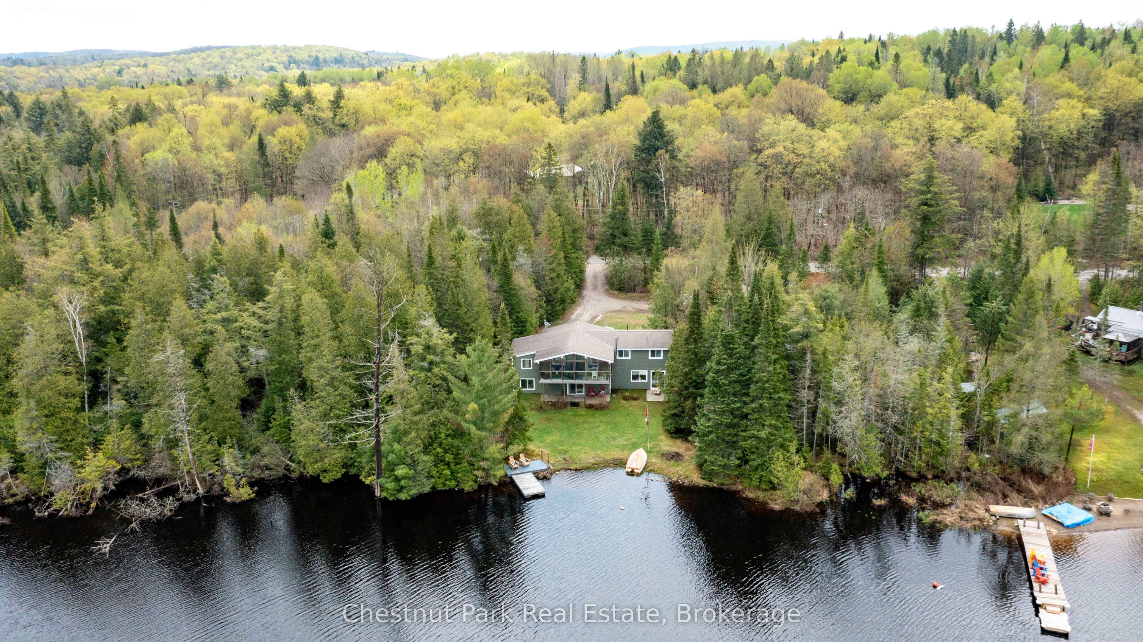
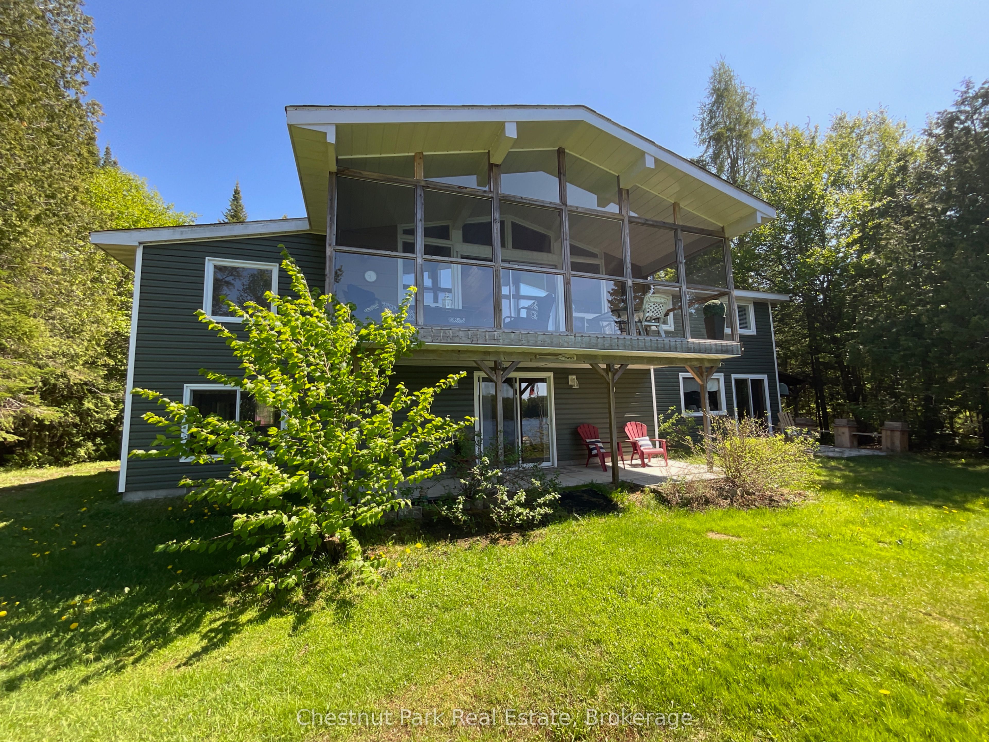
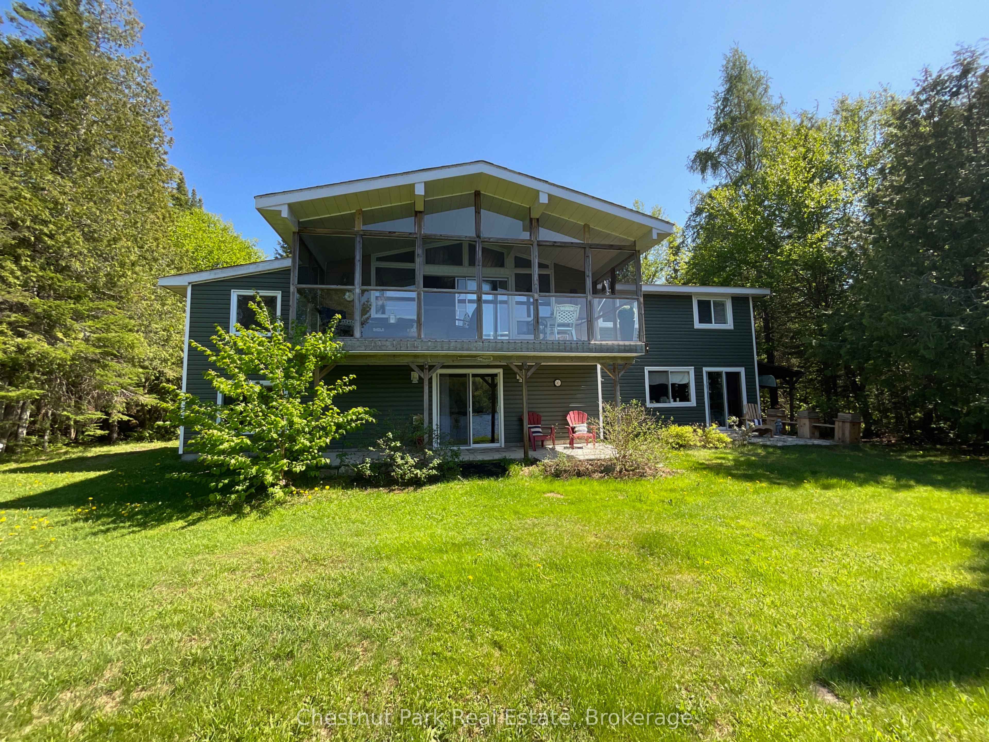
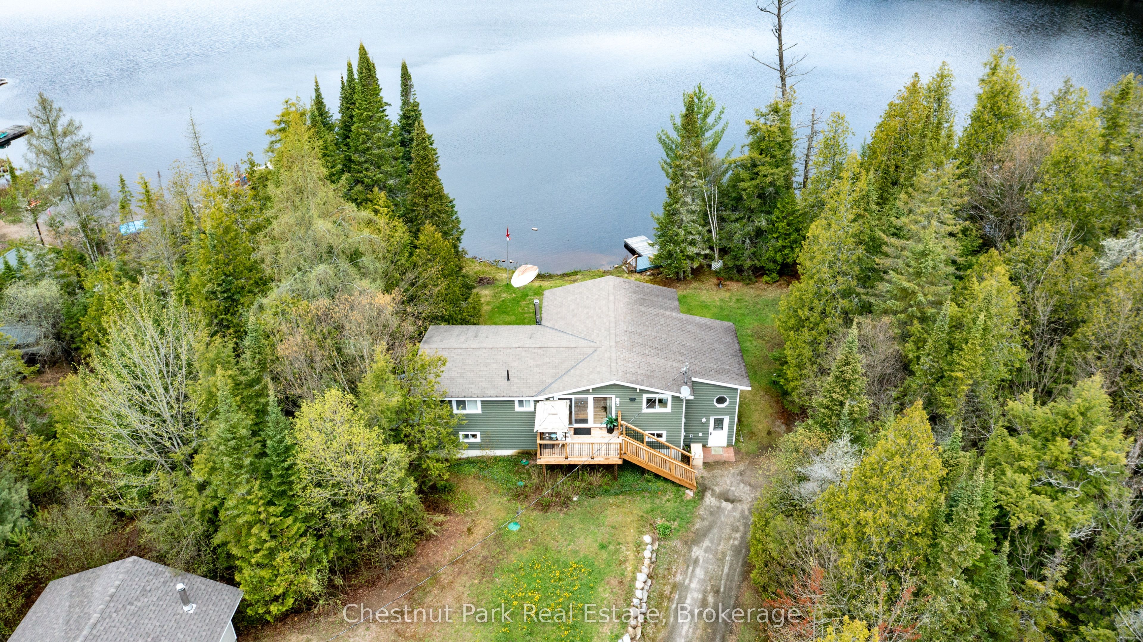
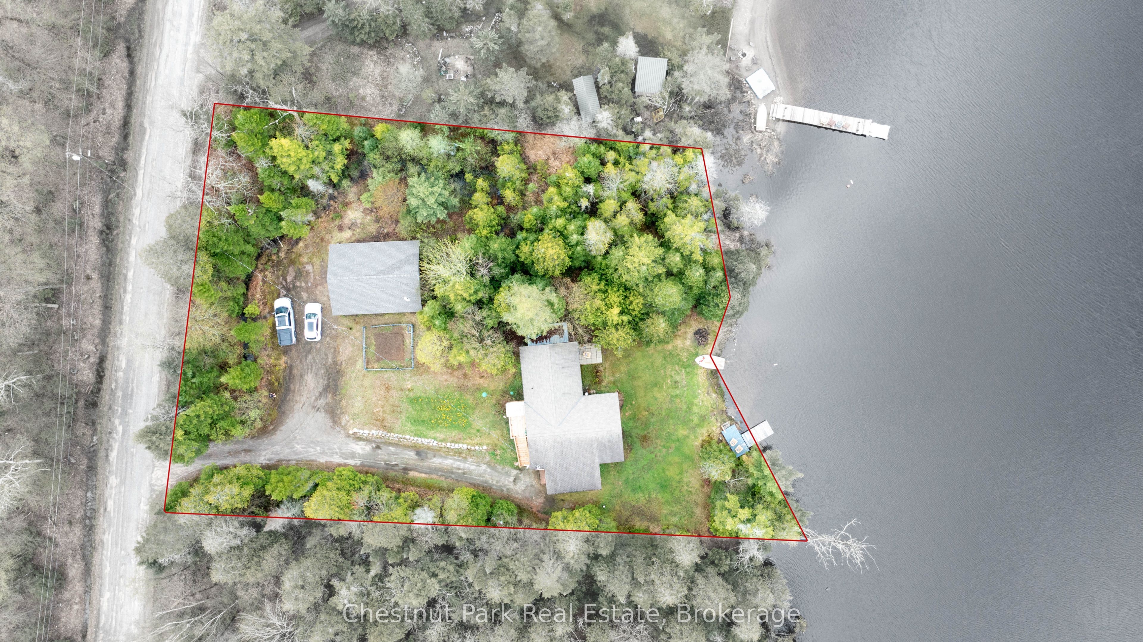
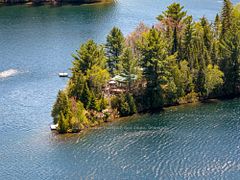
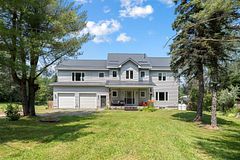
4 SEASON LAKESIDE LIVING/COTTAGING *** EXCEPTIONAL PRIVATE SETTING *** ONLY 20 MINUTES TO HUNTSVILLE! Easy access to Hwy 11 and to Novar for everyday amenities. All paved Town Maintained Roads to the driveway this waterfront home was completely renovated and raised in 2003 to add a poured concrete foundation. Enjoy the serenity of Lakeside living, nestled on the quiet shores of Mirage Lake. The property has 142' of shoreline and faces north west ... just imagine the SUNSET views here. Property next door is owned by the Township of Perry adding to your privacy! This attractive bungalow will tick off many boxes; open concept design with vaulted ceiling, 3 bedrooms, 2 full baths, screened Muskoka room, propane forced air heat, central air with Generac for full back up power. Lower level family room with walk-out has a wood stove for those cooler days and evenings in the Spring, Fall and Winter, there is nothing better than a cozy wood burning fire. The detached double oversized garage is completely insulated and the roof shingles were just replaced. The garage easily fits two cars with space for man cave or workshop. Plenty of exterior parking for toys and a RV. House shingles and siding were replaced 4 years ago. Ideal full-time Family home or private 4-season Cottage, this one is for you! Close to Huntsville, Kearney and Novar, Algonquin Park, golf courses, OFSC Trails , Hidden Valley Ski Resort and more! . Embrace the tranquil lifestyle offered by this unique waterfront property, perfect for year-round living or as a serene getaway! This place will not last!
Property Information
Building Details
Features & Amenities
Financials & Fees
Inclusions & Exclusions
Fridge, stove, washer and dryer, Napoleon gas BBQ, wooden Muskoka chairs, lawn tractor, chair lift and all window coverings. Canoe, boat with 9 hp outboard motor and wood stove in garage (as is). Buyer to look after WETT for wood stove in family room.
Personal items and Piano
Location
Similar Properties
View More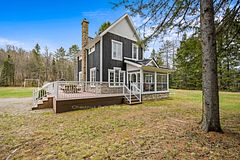
Source: Toronto Regional Real Estate Board (TRREB), via PropTx Innovations Inc.
The data relating to real estate on this website comes in part from the MLS® data feed of PropTx Innovations Inc. The information is deemed reliable but is not guaranteed accurate by PropTx.
The information provided herein must only be used by consumers that have a bona fide interest in the purchase, sale or lease of real estate and may not be used for any commercial purpose or any other purpose.
© 2026 PropTx Innovations Inc. All rights reserved. MLS®, REALTOR® and the associated logos are owned or controlled by The Canadian Real Estate Association (CREA).