30 Glenwood Street
About This Home
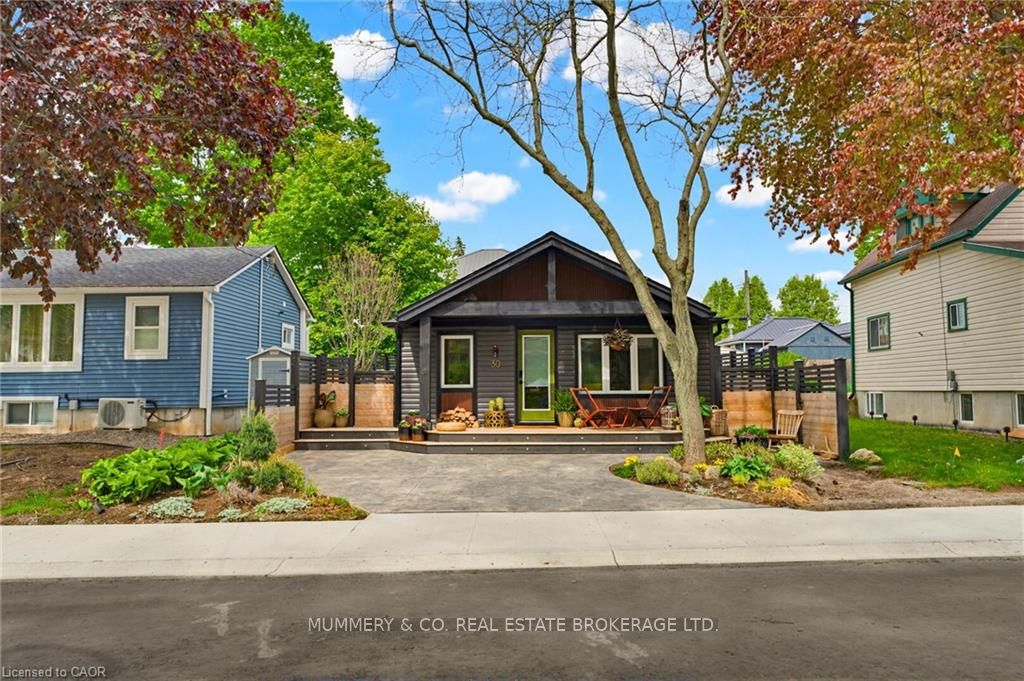
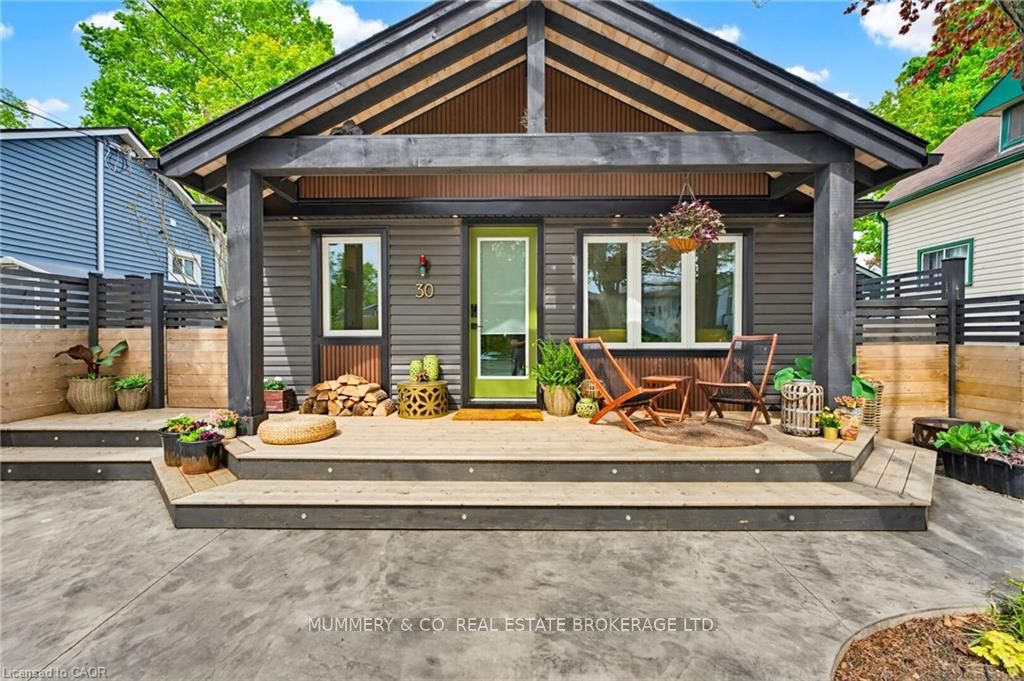
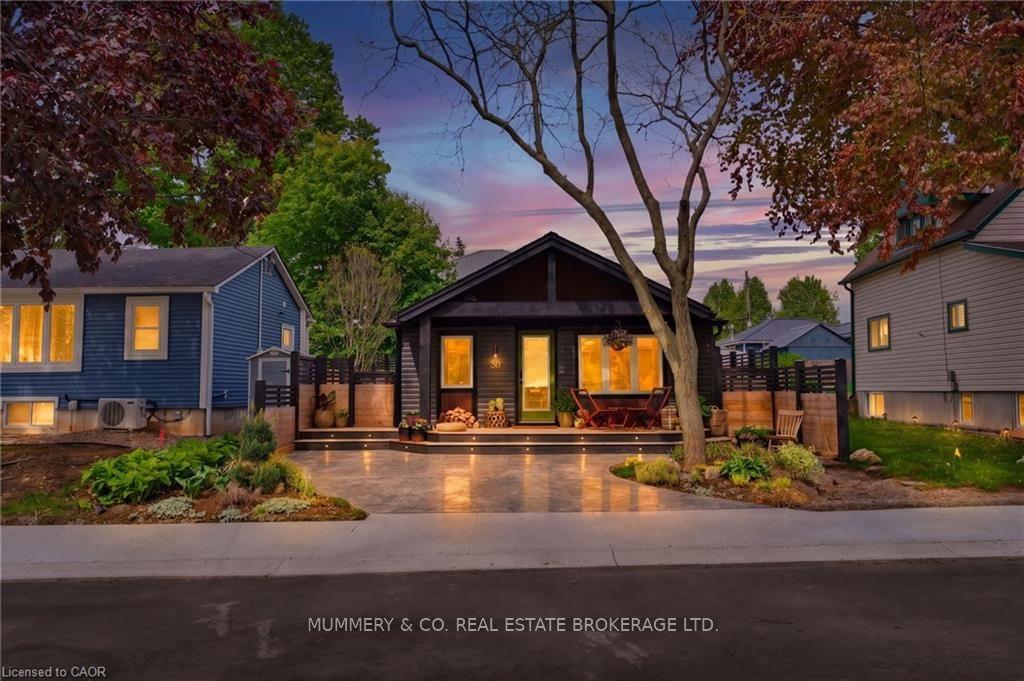
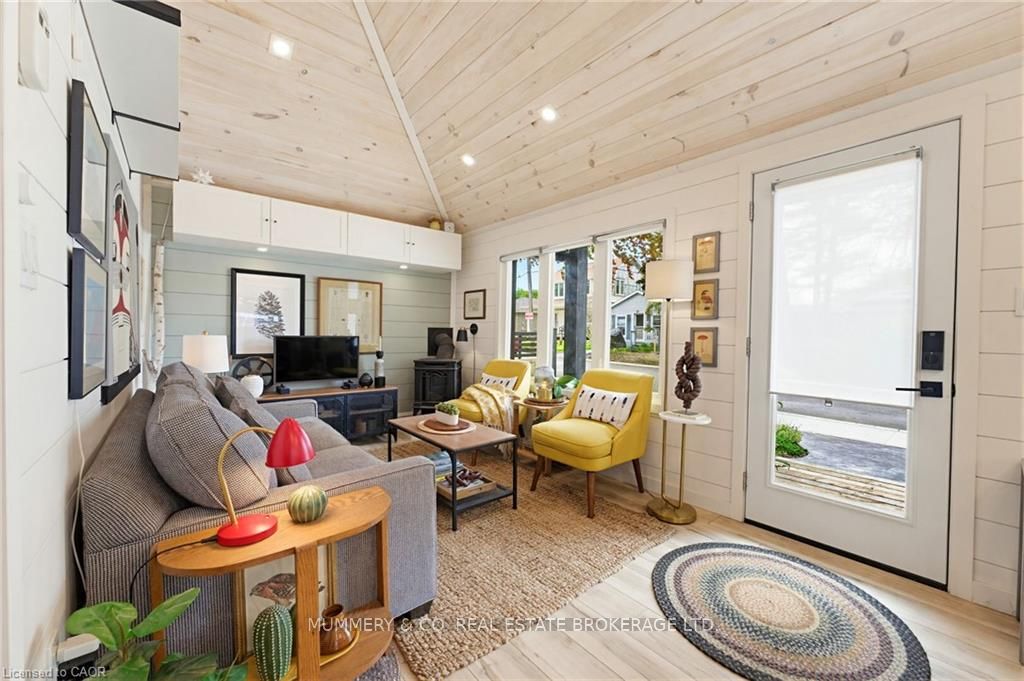
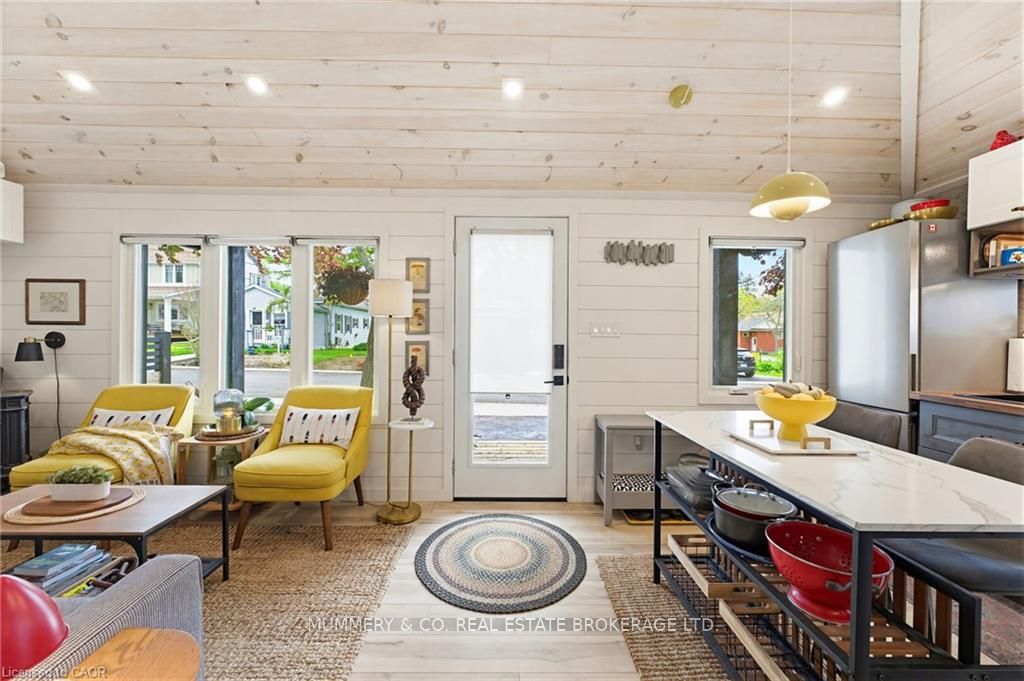
Make 30 Glenwood St., Port Dover, your Home away from Home all four seasons! Located 45 minutes from Brantford, an hour from Hamilton, and an hour and a half or less from Burlington, Oakville and Toronto, why fight the traffic "up North" when you can enjoy the "South Coast". This fully renovated Bungalow has an all new interior including luxury vinyl plank flooring throughout, a gorgeous eat-in Kitchen, cozy Living Room with shiplap walls, additional storage, and a gas fireplace. Hop out of the spacious shower onto a toasty warm heated floor, and toss your dirty clothes into the laundry closet just outside the door. Also featuring newer vinyl siding, shingles, custom woodwork and trim inside and out, and new insulation, including spray foam in the crawl space. Keeping you warm and cool is a dual head mini split and with the energy efficiency of newer windows, it's a very affordable place to staycation this summer! Let's not forget the hidden but oh so important stuff like new wiring (including a 100 Amp panel), updated plumbing that's been heat-wrapped, and a new sewer line connected to the municipal service. Just a couple of blocks to the beach via a public access, you can put your... toes in the sand anytime you like! Don't spend your weekends working, just enjoy the very low maintenance yard and perennial gardens. A short walk to downtown will get you to the world class Lighthouse Theatre, boutique shopping, yummy restaurants and beautiful Powell Park. Looking to adventure a little further? Visit one of the wineries, breweries, golf courses, amazing outdoor music venues, or glamping sites that are a scenic short drive. Come to Dover where you'll be one of the local Folk in no time.
Property Information
Building Details
Features & Amenities
Financials & Fees
Inclusions & Exclusions
Built-in Microwave, Dishwasher, Dryer, Gas Stove, Refrigerator, Washer, Window Coverings, NegotiableBuilt-in Microwave, Dishwasher, Dryer, Gas Stove, Refrigerator, Washer, Window Coverings, Negotiable
Personal belongings at the Seller's discretionPersonal belongings at the Seller's discretion
Location
Similar Properties
View More
Source: Toronto Regional Real Estate Board (TRREB), via PropTx Innovations Inc.
The data relating to real estate on this website comes in part from the MLS® data feed of PropTx Innovations Inc. The information is deemed reliable but is not guaranteed accurate by PropTx.
The information provided herein must only be used by consumers that have a bona fide interest in the purchase, sale or lease of real estate and may not be used for any commercial purpose or any other purpose.
© 2026 PropTx Innovations Inc. All rights reserved. MLS®, REALTOR® and the associated logos are owned or controlled by The Canadian Real Estate Association (CREA).