#Blk 7 Unit 1 - 104 Walden Drive
About This Home
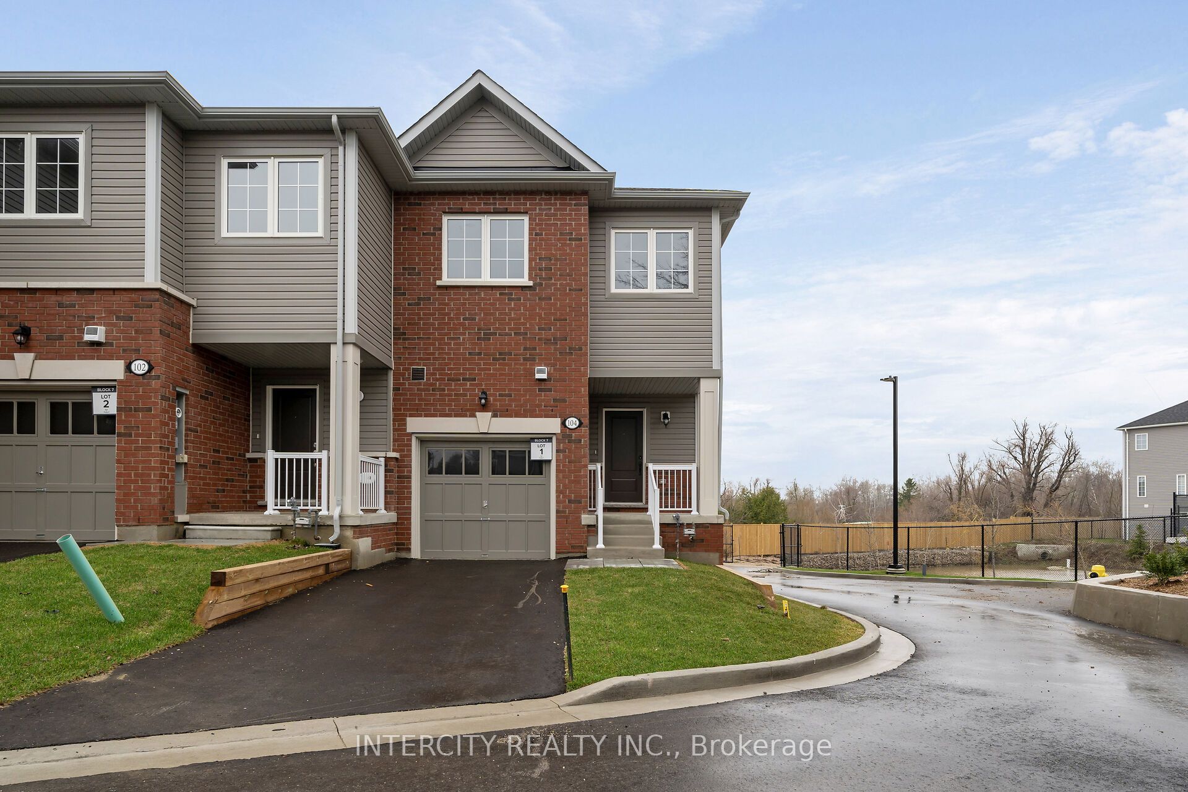
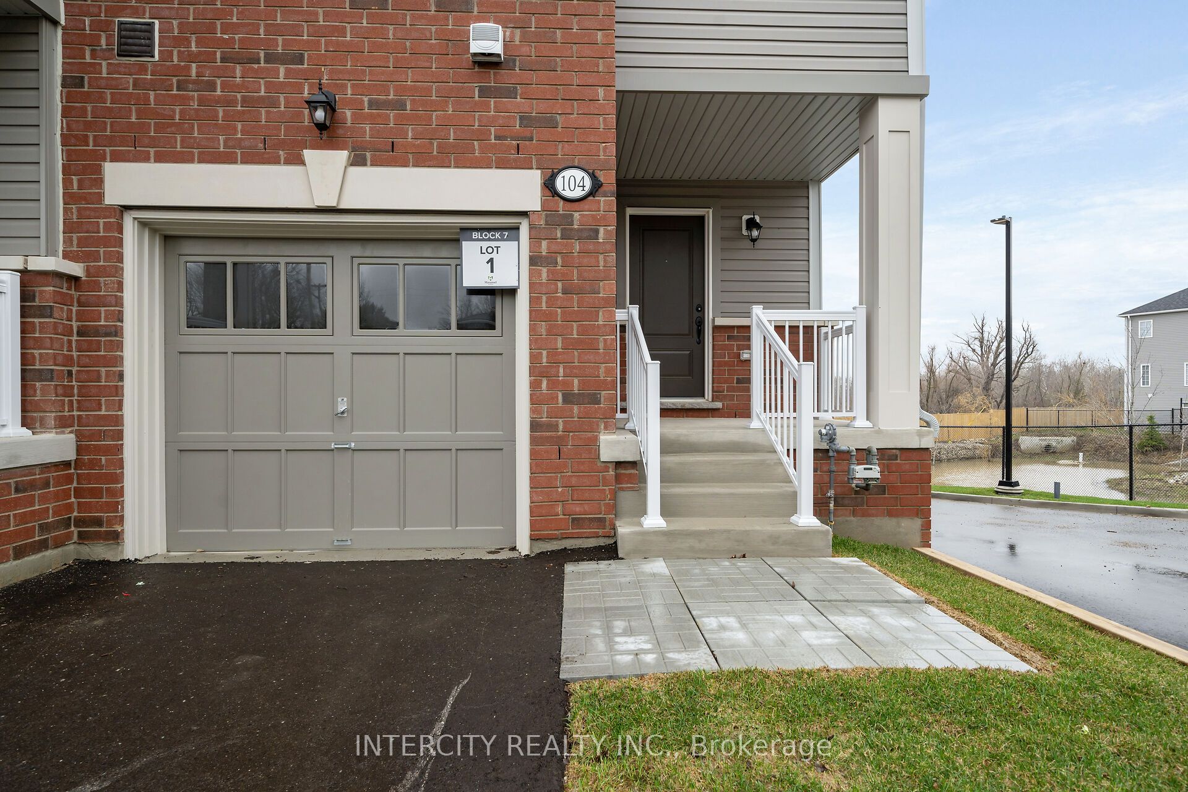
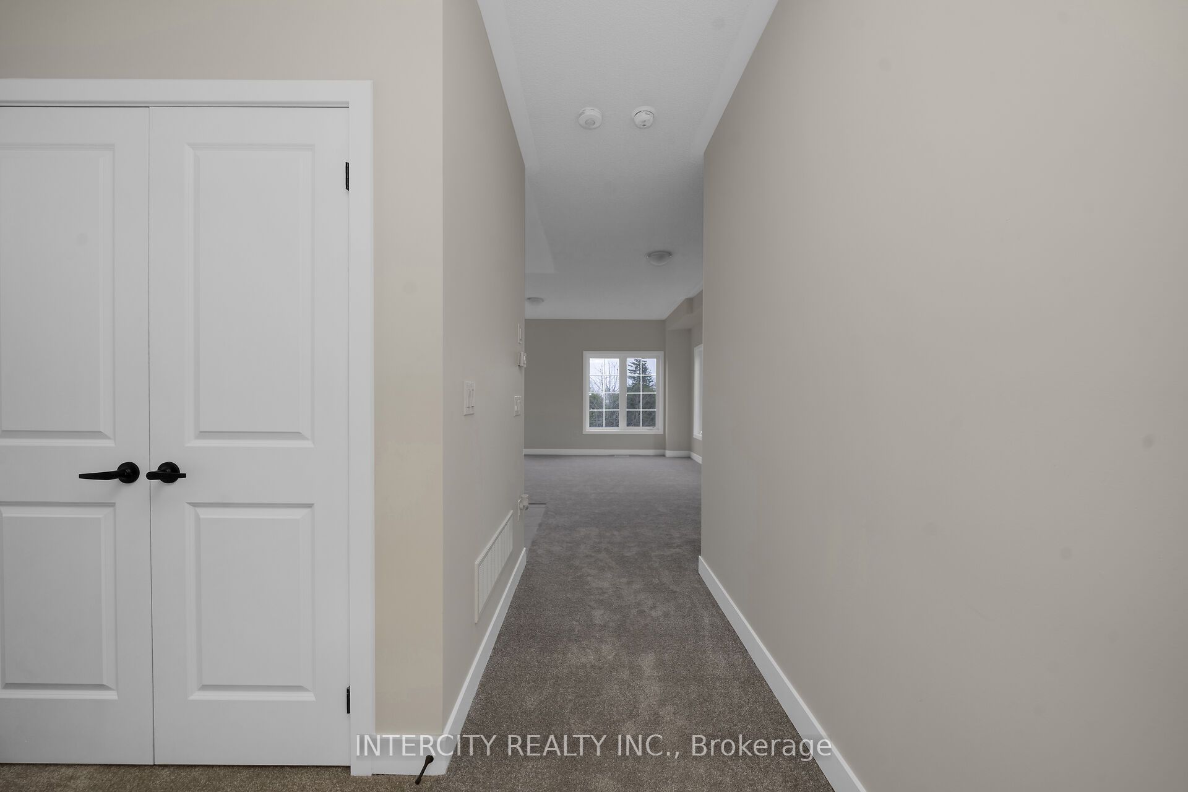
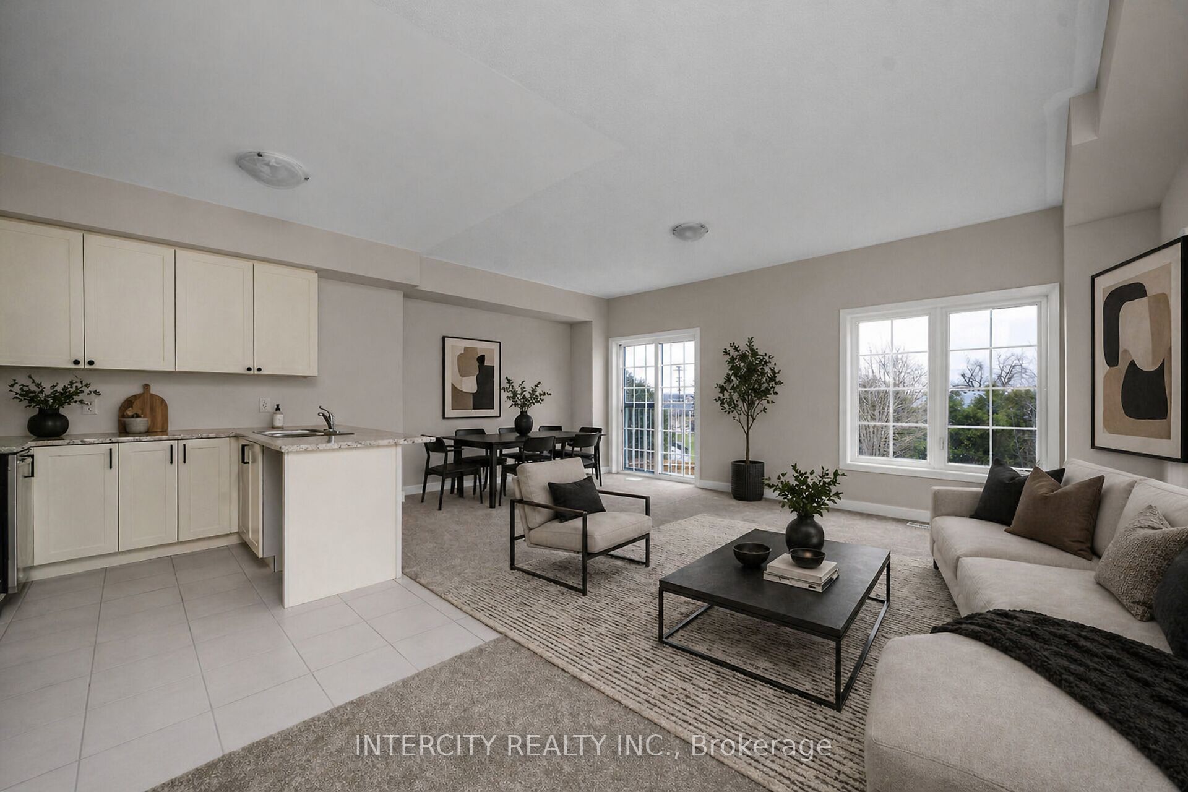
Welcome to this beautifully crafted, brand new end-unit townhome in the thriving community of Shelburne - offering the perfect blend of contemporary style, functionality, and small-town living. Never occupied and thoughtfully designed, this home features a paved driveway, attached single-car garage, and the added privacy, extra windows, and abundant natural light that only an end unit can provide. Inside, you'll find a bright open-concept floor plan tailored for modern living. The home offers 3 spacious bedrooms, including a luxurious primary suite complete with a walk-in closet and a private 3-piece ensuite. Ideal for growing families, professionals, or first-time buyers, every space has been designed with comfort and convenience in mind. One of the standout features is the oversized basement windows that flood the lower level with natural light, creating an inviting space with endless potential for a future recreation room, home office, gym, or additional living area. Perfectly situated just steps from downtown Shelburne, you'll enjoy convenient access to local boutiques, cafés, restaurants, parks, schools, and everyday amenities. This is your opportunity to own a fresh, never-lived-in home in one of Ontario's most welcoming and fast-growing communities. List price reflects an estimated net price assuming the proposed enhanced HST rebate. Actual pricing is subject to the enactment of applicable legislation and purchaser eligibility. Neither the Seller nor the Listing Brokerage guarantees the availability, amount, or eligibility for any rebate. E.&O.E.
Property Information
Building Details
Features & Amenities
Financials & Fees
Location
Similar Properties
View More
Source: Toronto Regional Real Estate Board (TRREB), via PropTx Innovations Inc.
The data relating to real estate on this website comes in part from the MLS® data feed of PropTx Innovations Inc. The information is deemed reliable but is not guaranteed accurate by PropTx.
The information provided herein must only be used by consumers that have a bona fide interest in the purchase, sale or lease of real estate and may not be used for any commercial purpose or any other purpose.
© 2026 PropTx Innovations Inc. All rights reserved. MLS®, REALTOR® and the associated logos are owned or controlled by The Canadian Real Estate Association (CREA).