127 Lila Street
About This Home
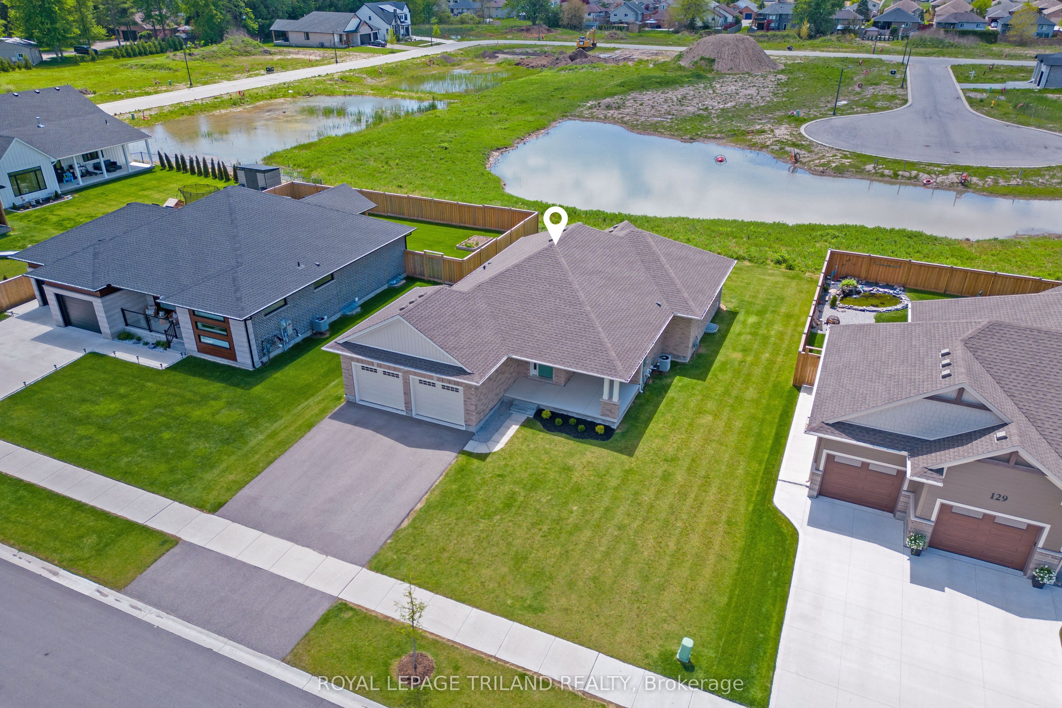
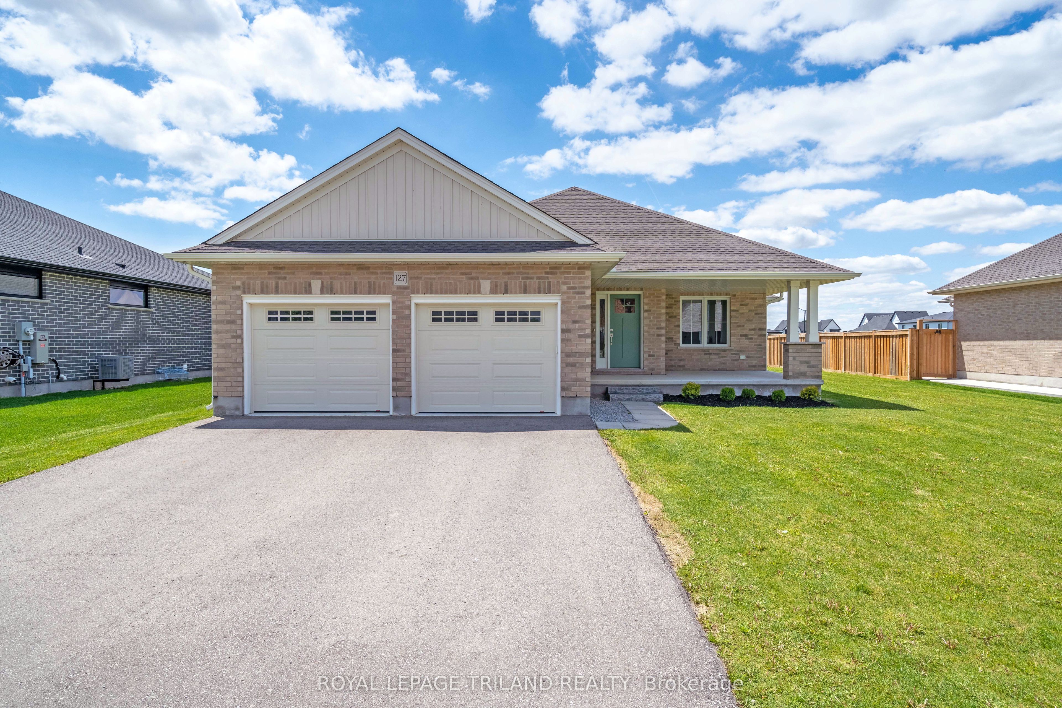
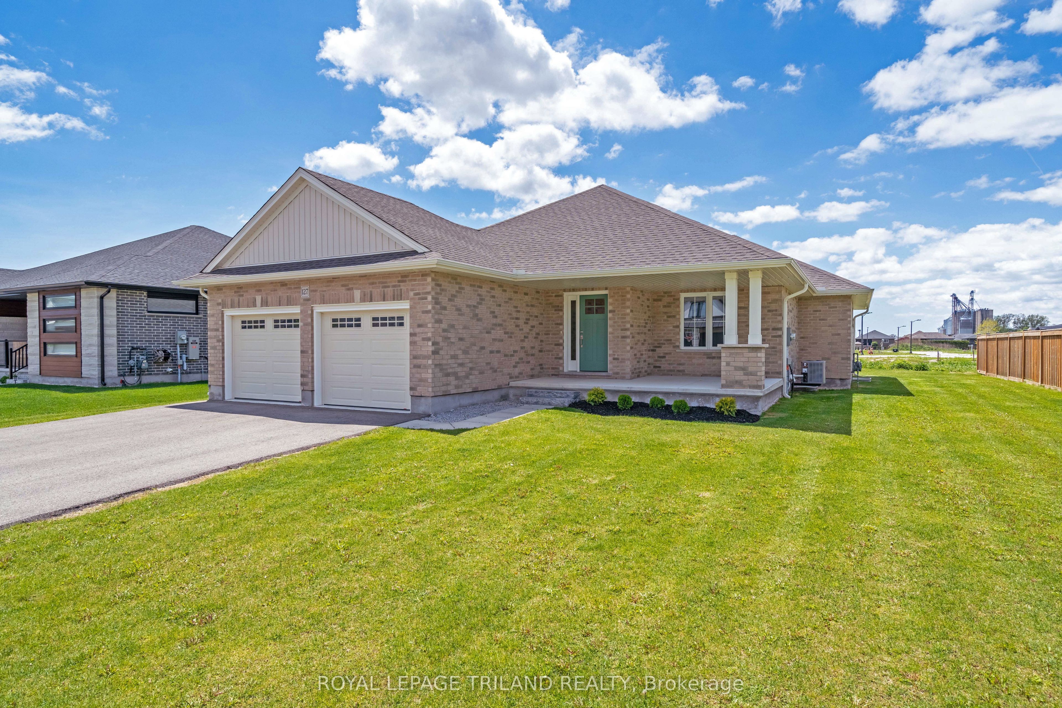
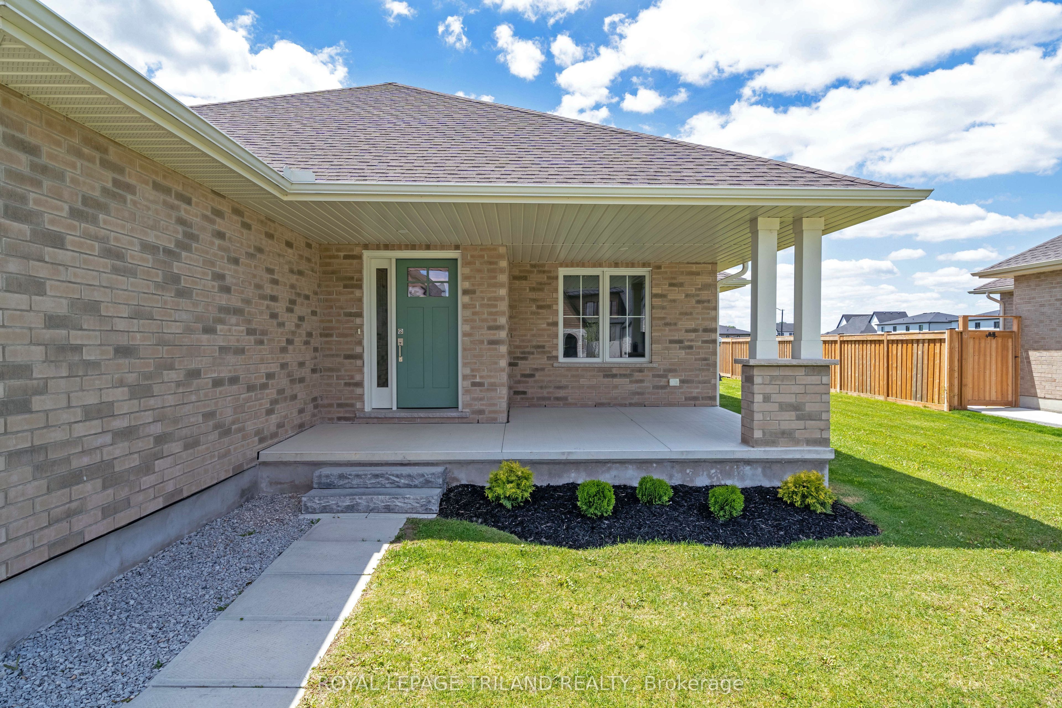
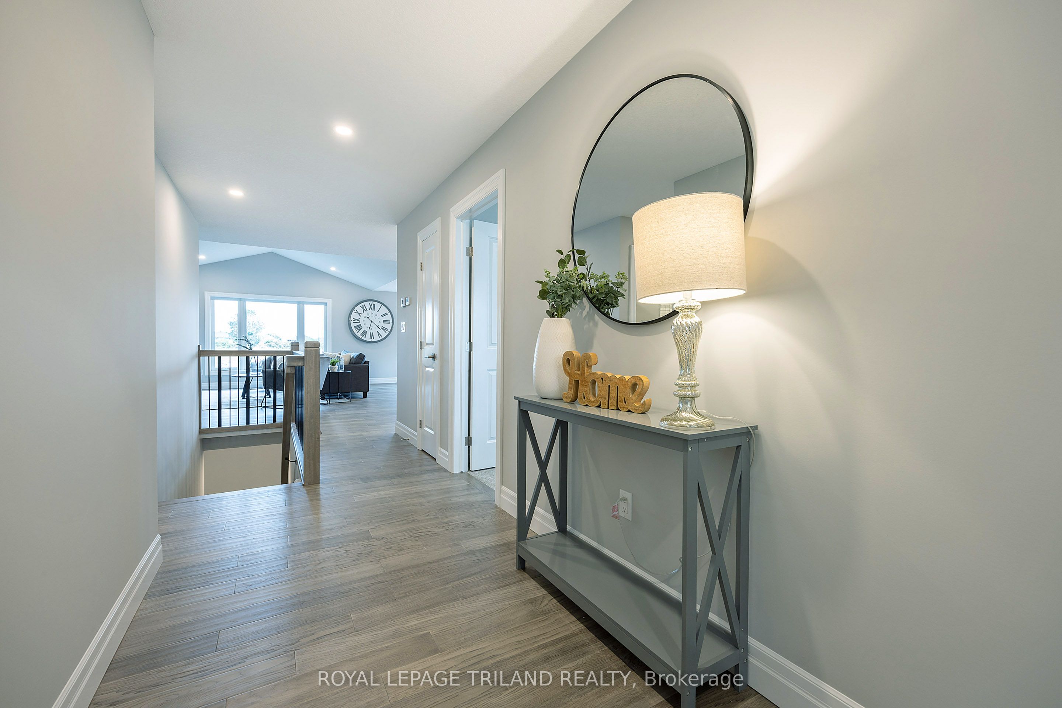
Beautifully finished 5 bedroom, 3 full bathroom brick bungalow with a double garage, epoxy floors, covered front porch, and impressive 70-ft frontage, located in the welcoming community of Dutton. Enjoy the convenience of walking to parks, the elementary school, Foodland, restaurants, community centre, splash pad, pool, library, medical office, Gritfit gym, LCBO, Dollarama, and more, all while benefiting from quick access to Hwy 401, London and St. Thomas. Designed for comfortable living, the main floor features 8-ft ceilings, engineered hardwood flooring, tiled foyer with closet, convenient mudroom/laundry room with garage access, and spacious secondary bedrooms alongside a 4-piece bathroom. The private primary suite offers a walk-in closet, backyard views, and a stylish 4-piece ensuite with double sinks and tiled glass shower. The bright open-concept living space is highlighted by a cathedral ceiling, large windows, gas fireplace with shiplap feature wall, custom built-ins, floating shelves, and patio doors leading to the backyard. The bright kitchen is thoughtfully designed with quartz countertops, tile backsplash, pantry, oversized island and included gas stove, range hood, dishwasher, and fridge. The fully finished lower level expands the living space with a large family room, 2 additional bedrooms, one with a double closet and the other with a walk-in closet, and another full 4-piece bathroom. Offering quality finishes, a practical layout, and exceptional value, this move-in-ready home is perfect for families, downsizers, or commuters alike.
Property Information
Building Details
Features & Amenities
Financials & Fees
Inclusions & Exclusions
Bathroom Mirrors, Dishwasher, Gas Stove, Rangehood, Refrigerator, Smoke Detectors
None
Location
Similar Properties
View More
Source: Toronto Regional Real Estate Board (TRREB), via PropTx Innovations Inc.
The data relating to real estate on this website comes in part from the MLS® data feed of PropTx Innovations Inc. The information is deemed reliable but is not guaranteed accurate by PropTx.
The information provided herein must only be used by consumers that have a bona fide interest in the purchase, sale or lease of real estate and may not be used for any commercial purpose or any other purpose.
© 2026 PropTx Innovations Inc. All rights reserved. MLS®, REALTOR® and the associated logos are owned or controlled by The Canadian Real Estate Association (CREA).