213 Calabogie Road
About This Home
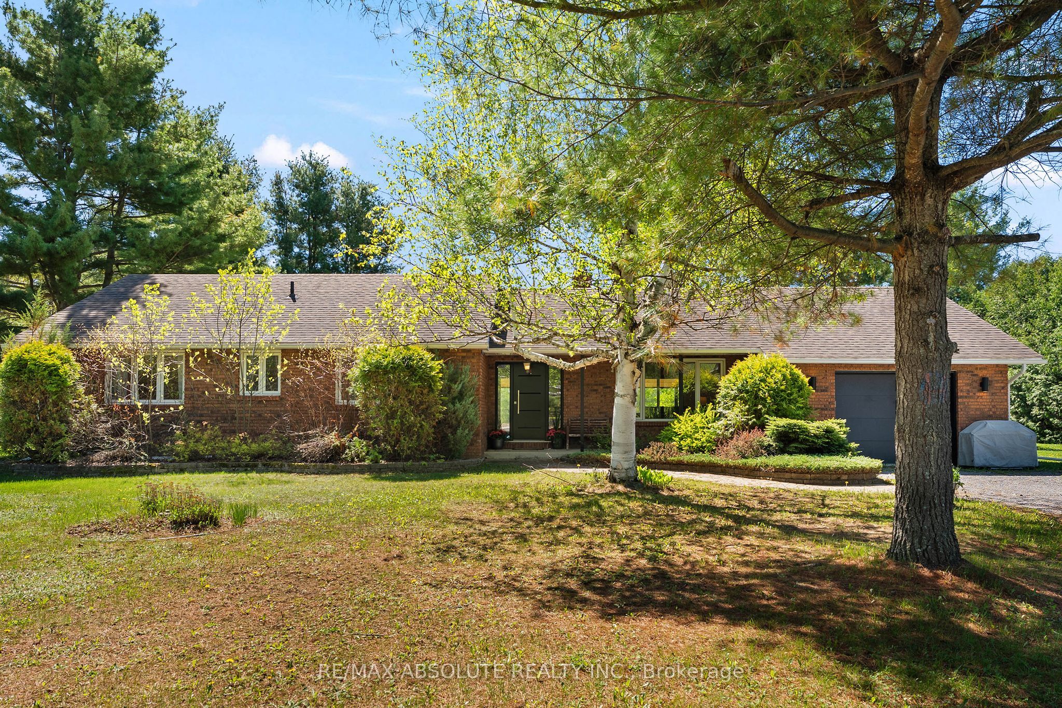
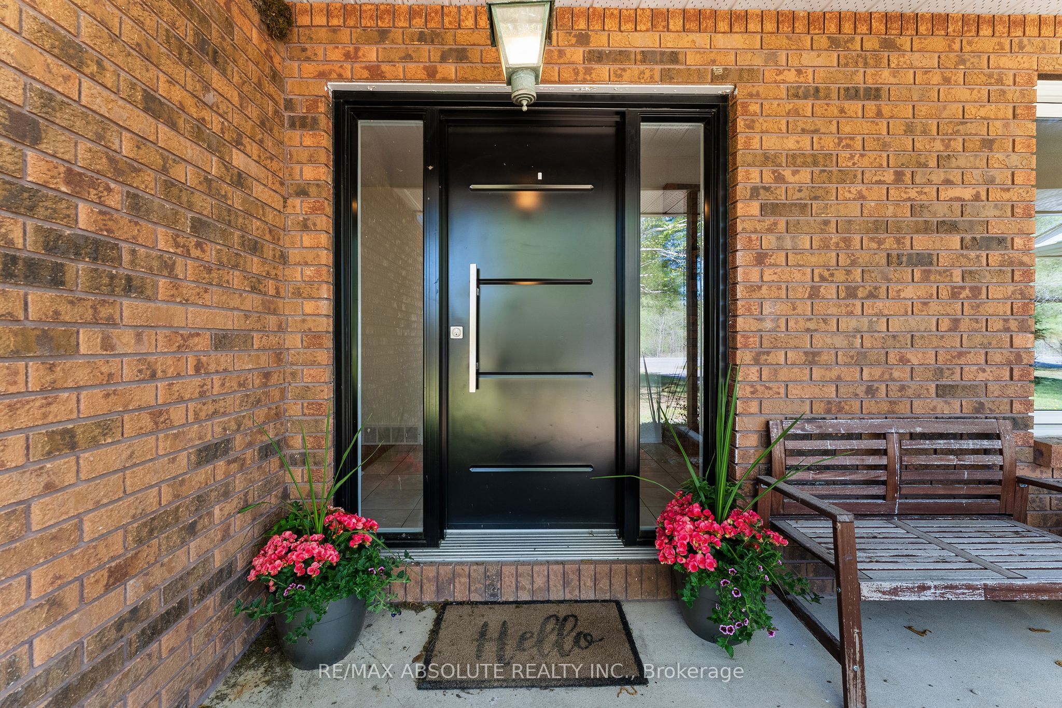
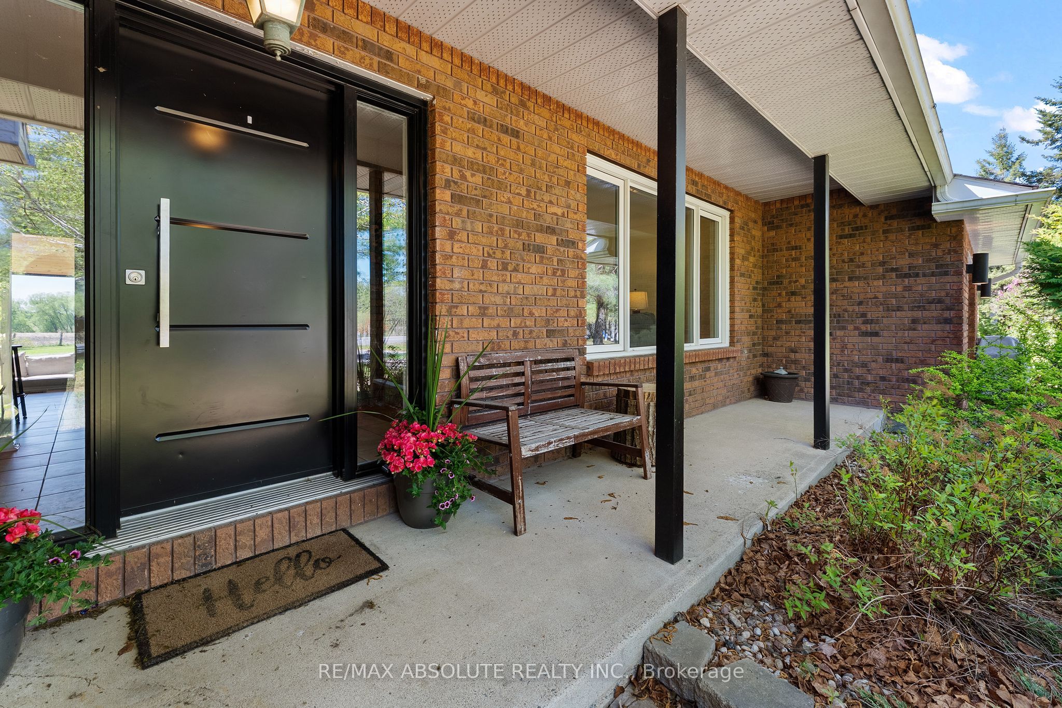
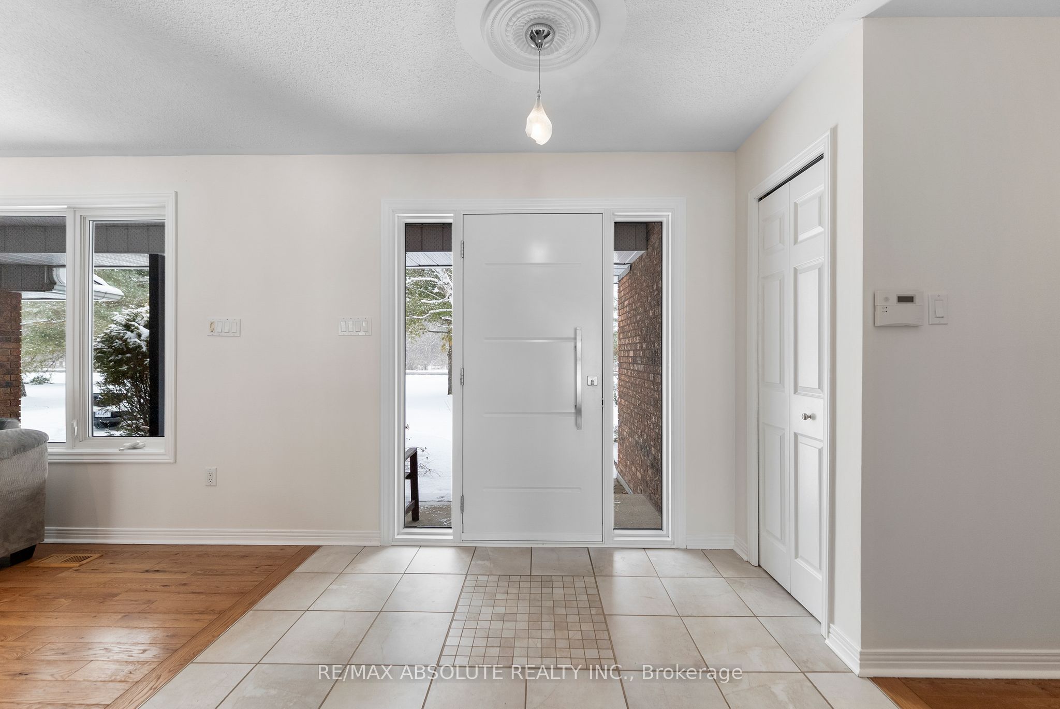
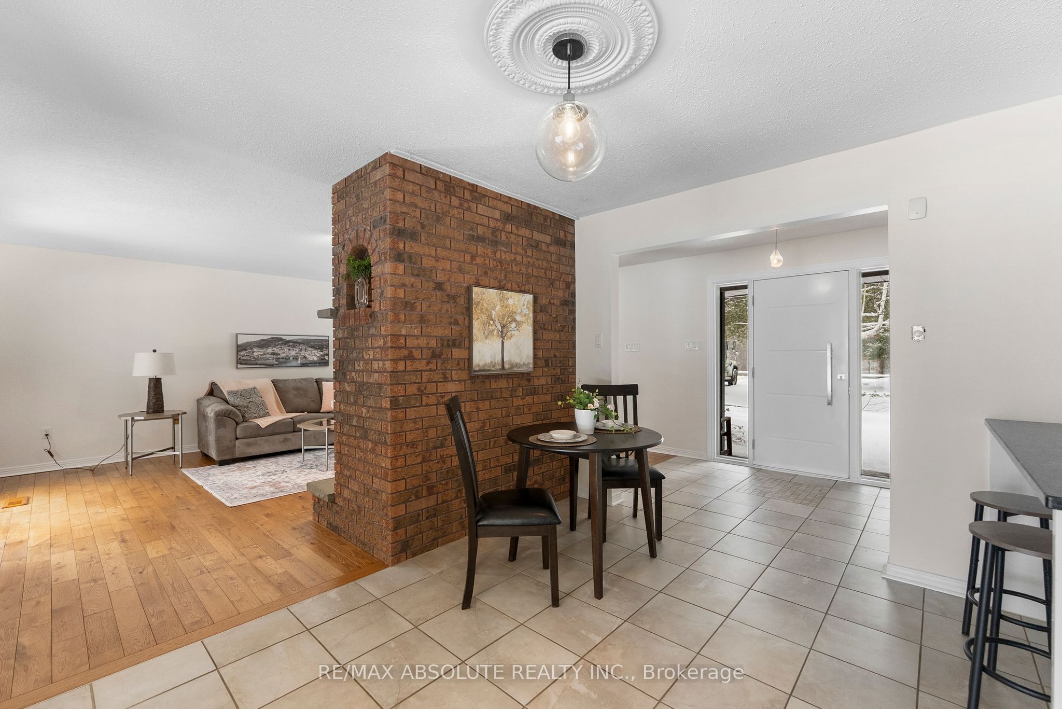
This custom all brick bungalow is set on approximately 1.8 acres in a great location with easy access to highway 417 - perfect for commuting west to Petawawa or east to Ottawa. A beautiful brick fireplace serves as the focal point of the inviting main floor living space. The living and dining rooms offer warm hardwood floors. A large picture window fills the living room with natural light, creating a bright and welcoming atmosphere. Patio doors off the dining room lead to a charming covered porch thoughtfully designed for year-round enjoyment. This space features a beautiful finished pine ceiling, built in lighting and ceiling fan....the perfect blend of comfort and function. The modern kitchen has been upgraded with white cabinetry and stainless steel appliances. It offers lots of counter space and a peninsula....great for a breakfast nook or entertaining guests. The spacious primary bedroom features a 3-piece ensuite and a walk-in closet with newer laminate flooring. Bedrooms 2 & 3 are a good size and offer ample closet space with hardwood floors. One bedroom is further enhanced by a convenient built in wardrobe. Main 4-piece bath offers a one piece acrylic tub/shower combo and newer vanity + toilet. The basement has been insulated and is ready for your finishing touch with a 4th bedroom framed in and lot's of space for a rec room. Steps from the basement provide convenient access to the oversized single garage. Upgrades include: Scheel windows (13yrs), jet pump & owned HWT (2021), new front door and garage door (2020), furnace (10 yrs), roof (12 yrs). This home is located in the much sought after McNab Public School catchment area. A large private yard with fire pit and scenic views of fields in the distance offers country living at its finest! (note the large 16 x 24 shed is "excluded") 40 min commute to Kanata. Easy to show....come and see!
Property Information
Building Details
Features & Amenities
Financials & Fees
Inclusions & Exclusions
refrigerator, stove, microwave with integrated hood fan, dishwasher, washer, dryer, automatic garage door opener with remote control, water softener,
16 X 24 shed in back yard
Location
Similar Properties
View More
Source: Toronto Regional Real Estate Board (TRREB), via PropTx Innovations Inc.
The data relating to real estate on this website comes in part from the MLS® data feed of PropTx Innovations Inc. The information is deemed reliable but is not guaranteed accurate by PropTx.
The information provided herein must only be used by consumers that have a bona fide interest in the purchase, sale or lease of real estate and may not be used for any commercial purpose or any other purpose.
© 2026 PropTx Innovations Inc. All rights reserved. MLS®, REALTOR® and the associated logos are owned or controlled by The Canadian Real Estate Association (CREA).