835 Kimberly Drive
About This Home
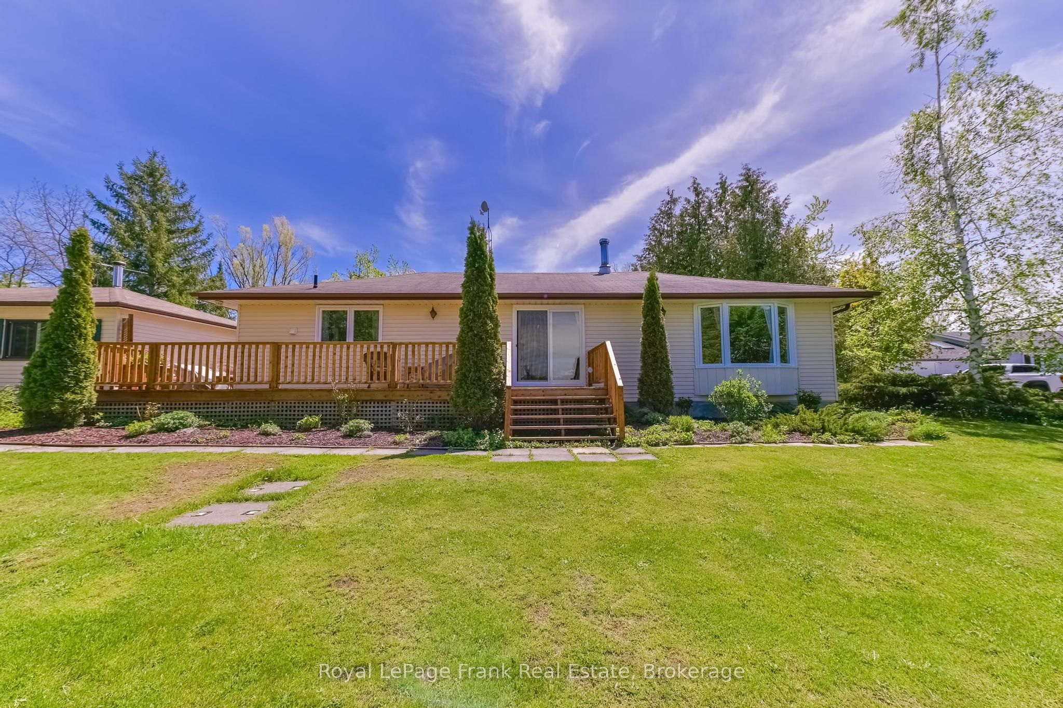
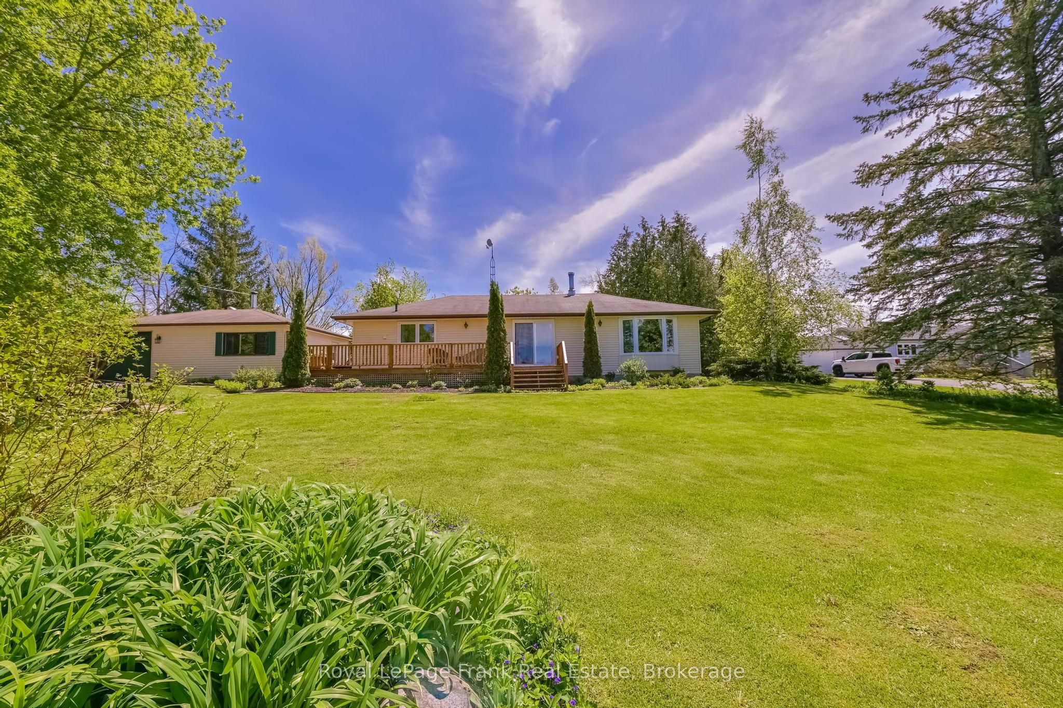
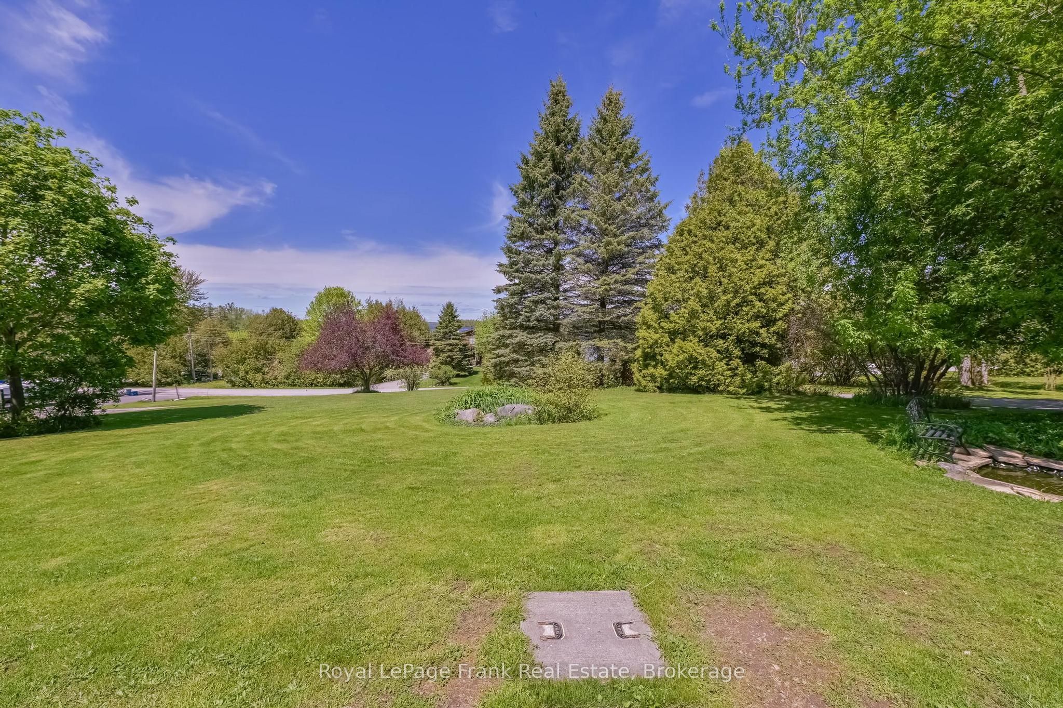
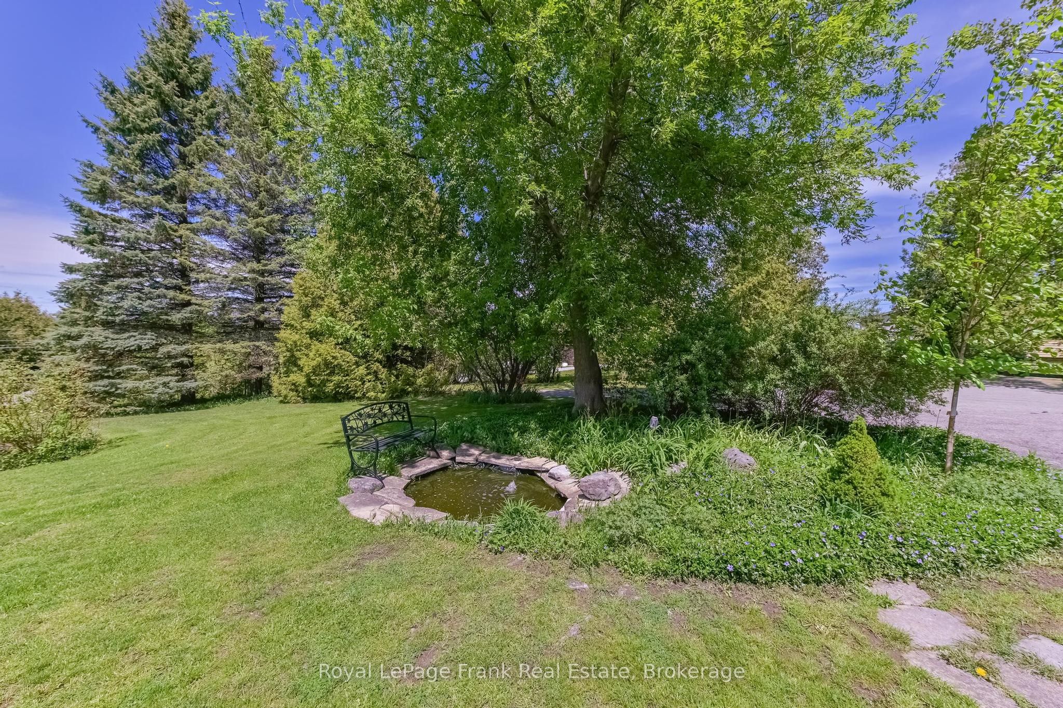
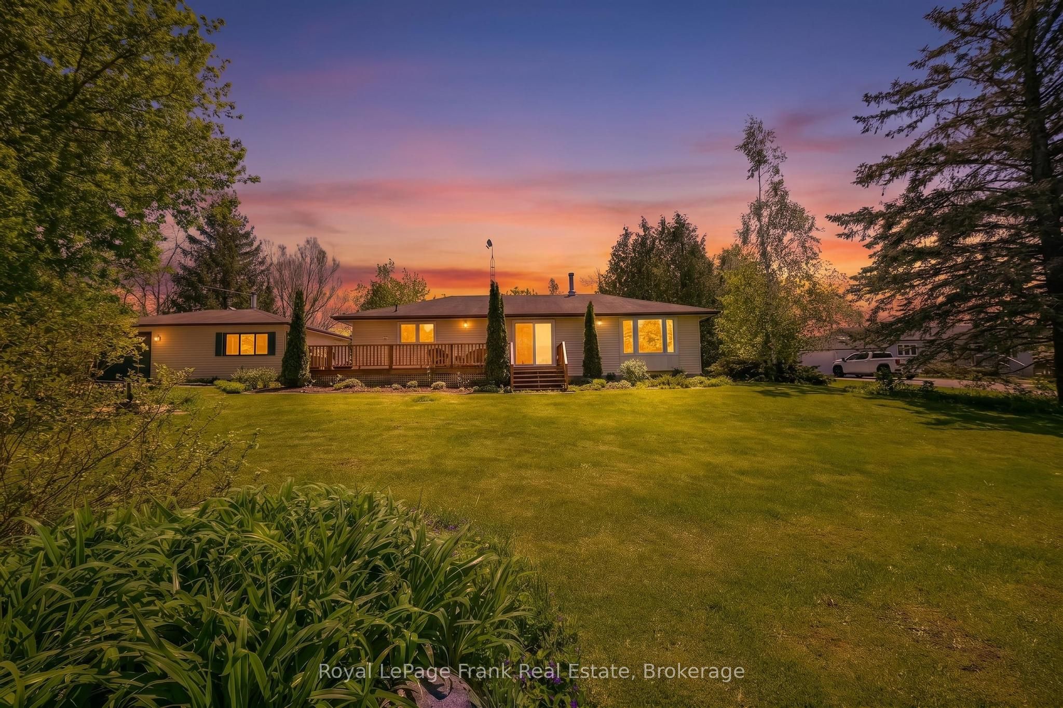
Welcome to 835 Kimberly Drive located in beautiful Ennismore on a quiet, dead end road. This 4-season home or cottage has private access to lovely Buckhorn Lake via the local cottagers association. Boating, fishing, canoeing or kayaking at your doorstep! A large deck and backyard provide plenty of room for entertaining and outdoor activities. Kids will love the fish pond with frogs and all the fun in the large bunkie. Gala and Granny Smith apple trees for pies, cider and apple jelly. This spacious bungalow features updated windows (2018) and A/C (2022), underground fibre Internet (2026) and a brand new Pacific Energy woodstove (fall 2025). New metal roof for the garden shed in process. Beautiful and bright with lots of windows. If you're in the market for a well-maintained family home/cottage close to schools (Trent U, LCS, etc.) and all the amenities, with water access and great views, come and take a look! Economical country living here! An ideal retirement bungalow.
Property Information
Building Details
Features & Amenities
Financials & Fees
Inclusions & Exclusions
Refrigerator, Stove, Washer, Dryer, Dishwasher, TV Tower, Yellow Shed, UV System
Some Window Coverings, Hallway Light
Location
Similar Properties
View More
Source: Toronto Regional Real Estate Board (TRREB), via PropTx Innovations Inc.
The data relating to real estate on this website comes in part from the MLS® data feed of PropTx Innovations Inc. The information is deemed reliable but is not guaranteed accurate by PropTx.
The information provided herein must only be used by consumers that have a bona fide interest in the purchase, sale or lease of real estate and may not be used for any commercial purpose or any other purpose.
© 2026 PropTx Innovations Inc. All rights reserved. MLS®, REALTOR® and the associated logos are owned or controlled by The Canadian Real Estate Association (CREA).