6 Stewart Drive
About This Home
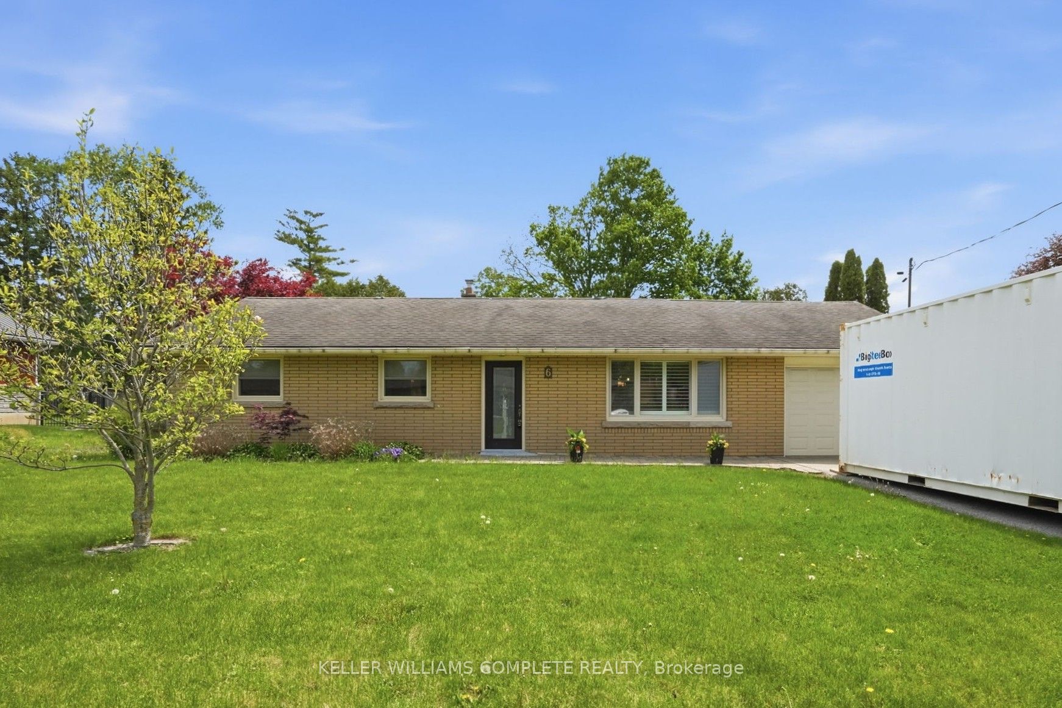
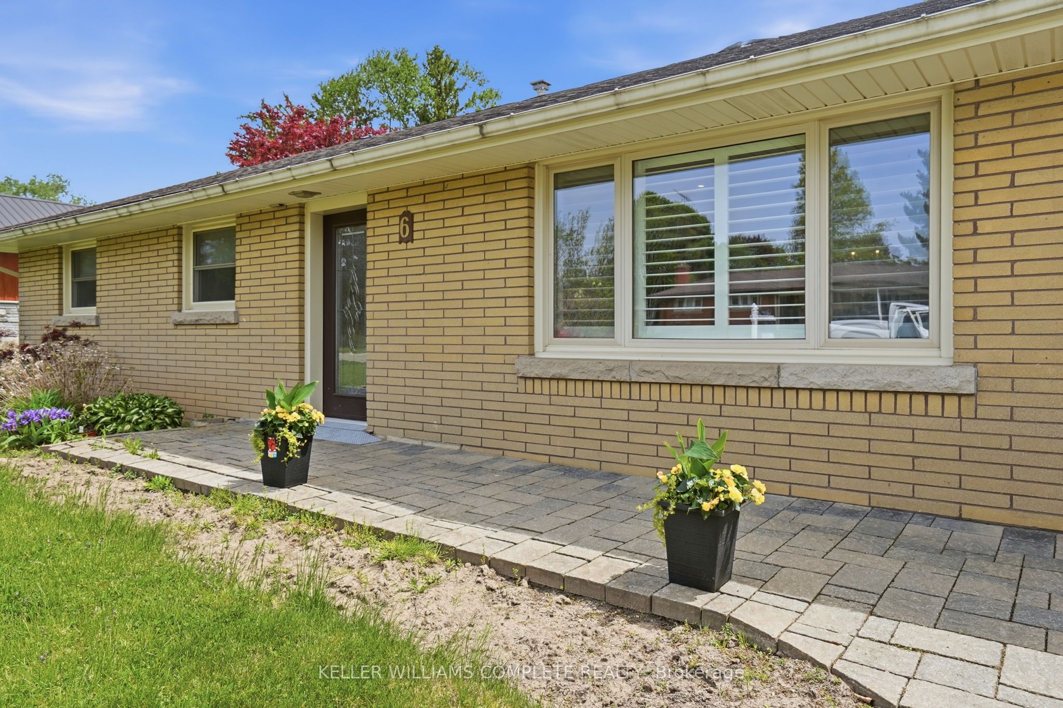
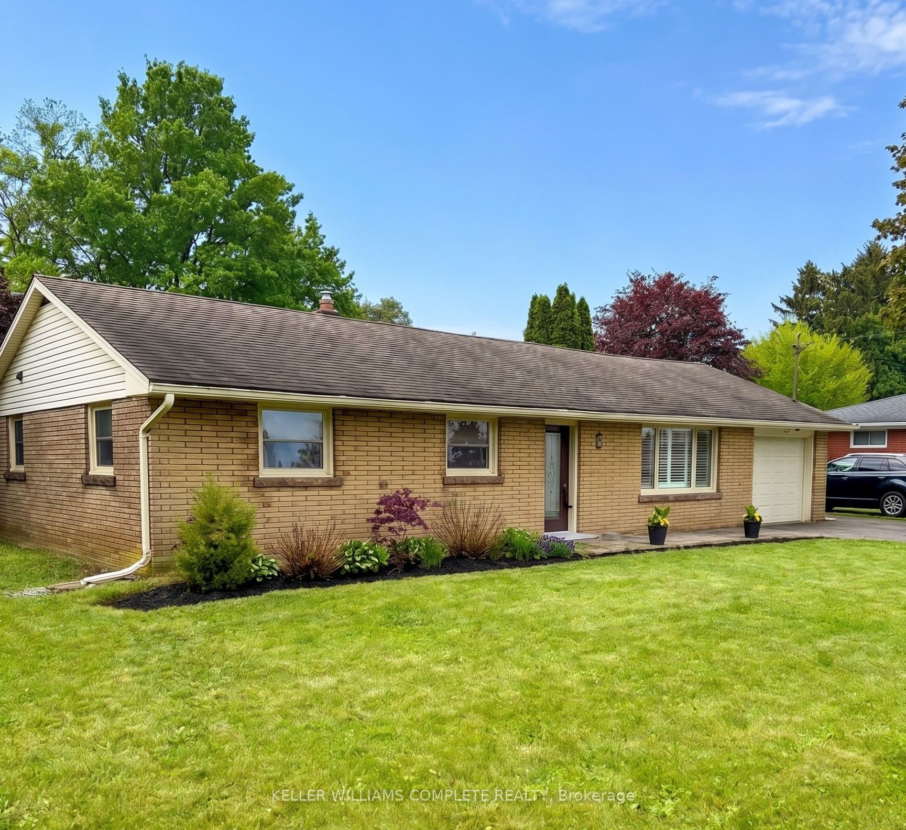
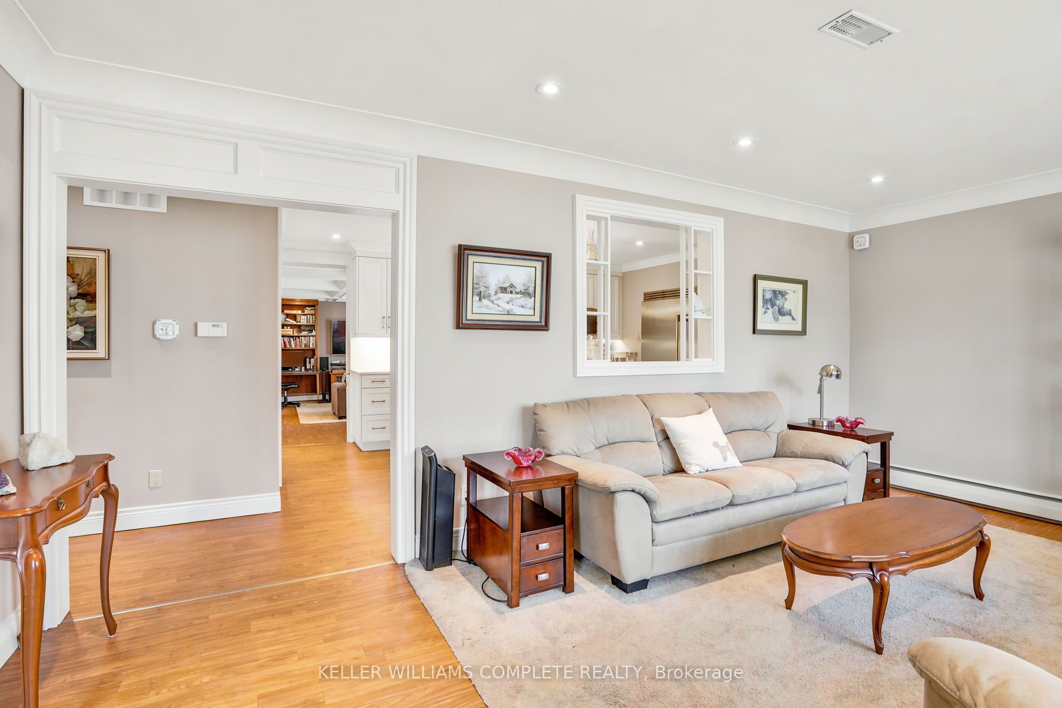
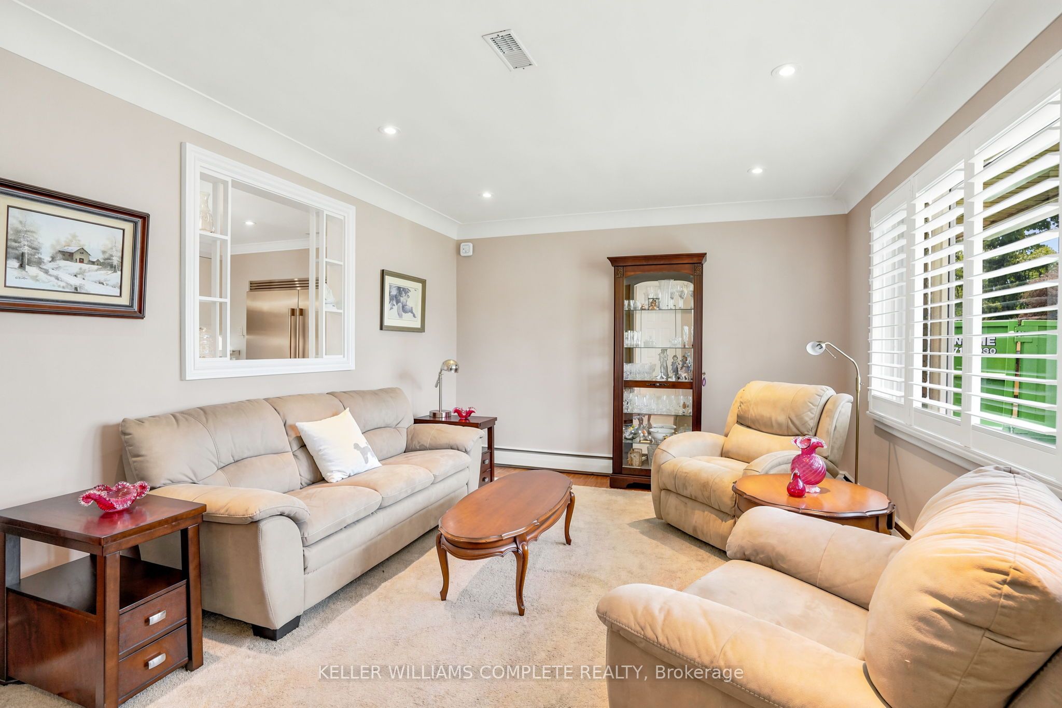
Nestled on a quiet street in the charming community of Burford, this beautifully updated 1,516 sqft bungalow provides the perfect blend of modern comfort, accessibility & country-style living on a spacious property. Thoughtfully renovated & meticulously maintained, this home is move-in ready & ideal for families, retirees or anyone seeking peaceful small-town living w/ premium upgrades throughout. Step inside to discover a fully renovated modern kitchen completed in 2024 featuring sleek cabinetry, quartz countertops, an oversized fridge w/ built-in ice maker & an induction stove designed for both style & functionality. The inviting living room showcases a sophisticated coffered ceiling w/ built-in ceiling speakers, creating the perfect atmosphere for relaxing or entertaining. The home features all updated windows installed over the past 6 years, complemented by California shutters that provide both energy efficiency & timeless elegance. Enjoy the comfort of radiant hot water baseboard heating powered by a gas boiler, along w/ central A/C that is only 5 years old for year-round comfort. Additional upgrades include a filtered well water system, water softener, 200-amp electrical service, insulated garage door & durable 40-year shingles installed in 2006. Accessibility is a key highlight w/ a wheelchair-accessible design making this home suitable for a variety of lifestyles & needs. Outside, the expansive landscaped property provides exceptional outdoor living w/ 2 patios perfect for entertaining or relaxing in the peaceful surroundings. Car enthusiasts, hobbyists or those needing extra storage will appreciate the separate 2-car garage plus the attached 1-car garage. A storage shed & 2 attic hatches provide even more practical storage solutions. This exceptional property combines modern upgrades, quality craftsmanship & quiet country charm in a desirable small community. A rare opportunity to own a beautifully updated bungalow w/ outstanding features both inside & out!
Property Information
Building Details
Features & Amenities
Financials & Fees
Inclusions & Exclusions
Fridge, stove, over-the-range microwave, dishwasher, washer & dryer, all electrical light fixtures, all existing window coverings, built-in shelving in family room, TV brackets, gazebo, shed
TVs, bar fridge in living room, all existing smoke detectors (will be replaced with standard smoke detectors), staging items
Location
Similar Properties
View More
Source: Toronto Regional Real Estate Board (TRREB), via PropTx Innovations Inc.
The data relating to real estate on this website comes in part from the MLS® data feed of PropTx Innovations Inc. The information is deemed reliable but is not guaranteed accurate by PropTx.
The information provided herein must only be used by consumers that have a bona fide interest in the purchase, sale or lease of real estate and may not be used for any commercial purpose or any other purpose.
© 2026 PropTx Innovations Inc. All rights reserved. MLS®, REALTOR® and the associated logos are owned or controlled by The Canadian Real Estate Association (CREA).