30 Autumn Frost Road
About This Home
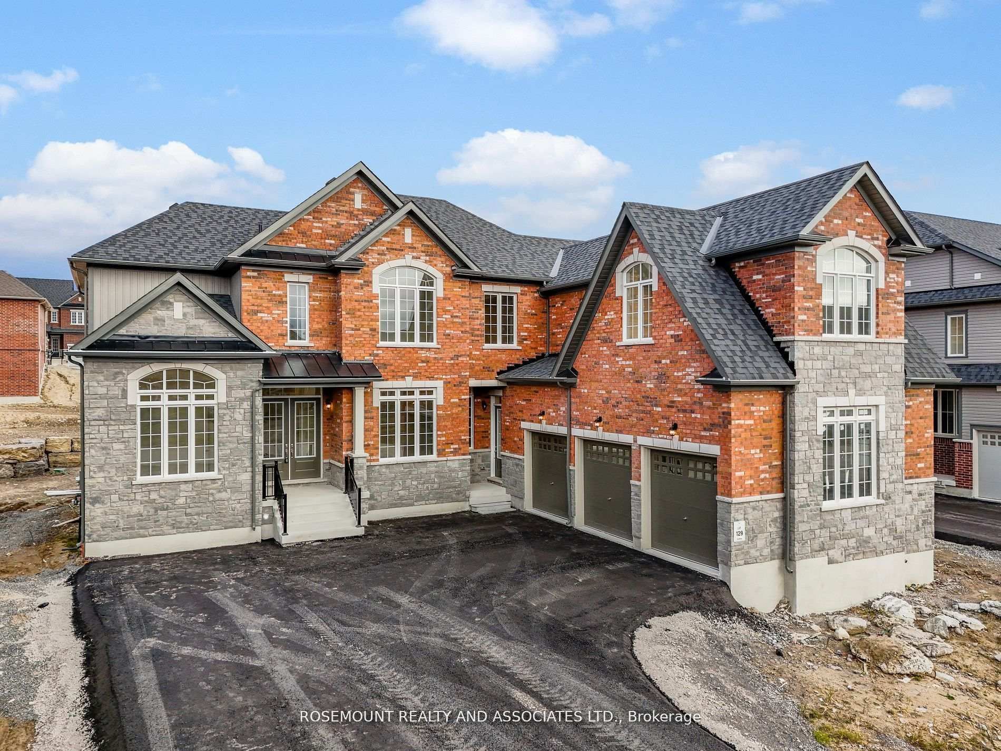
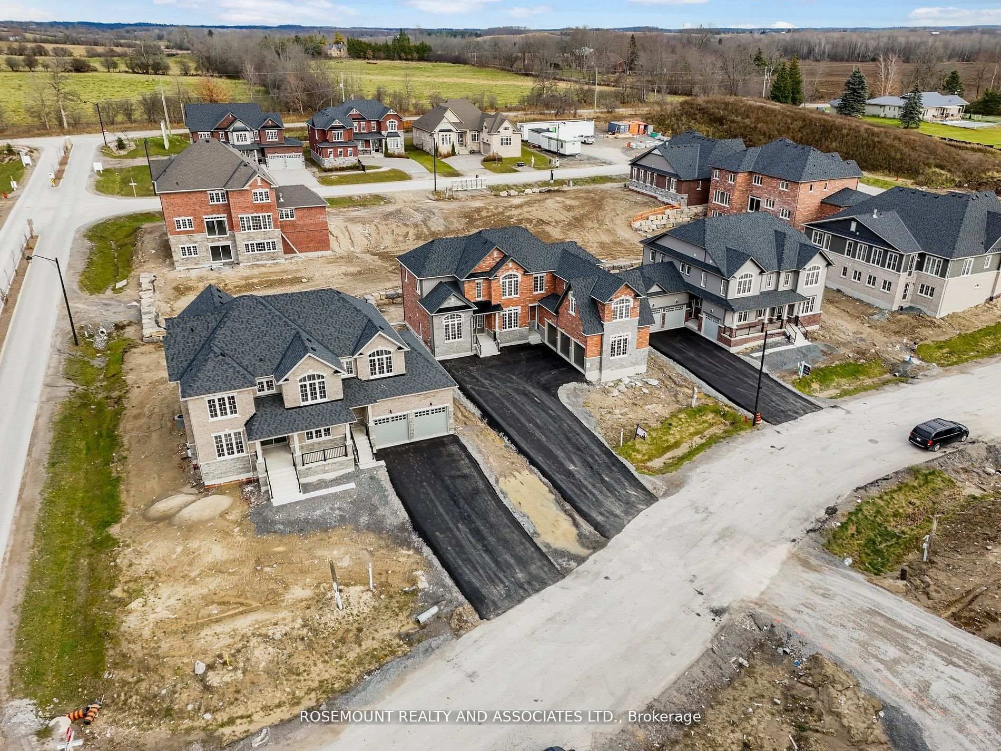
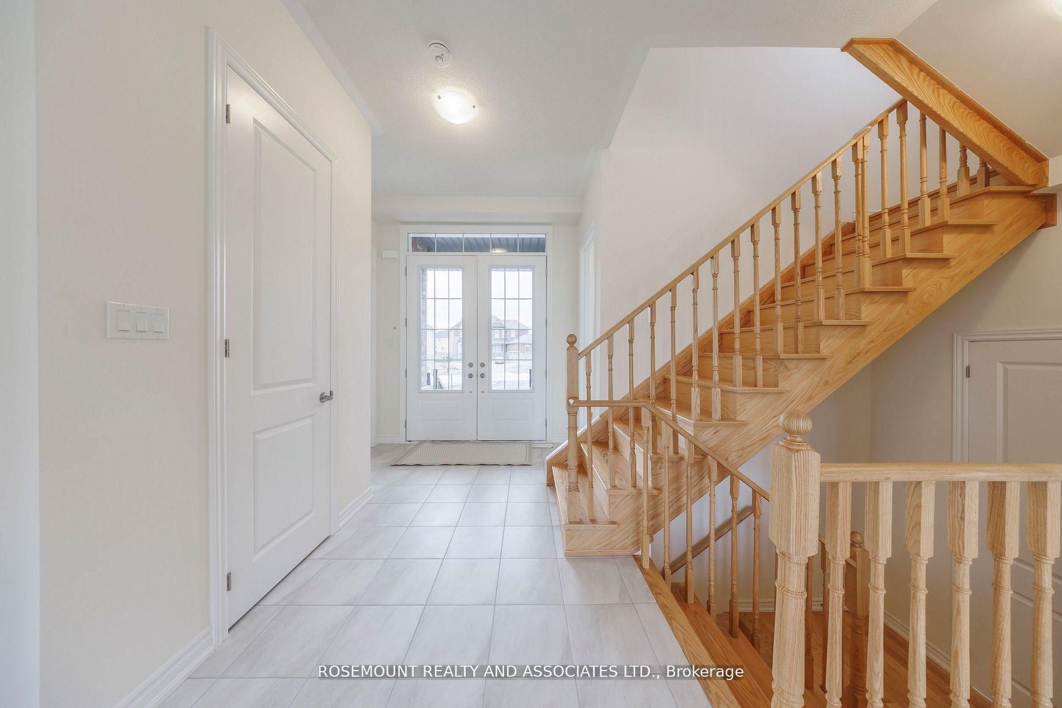
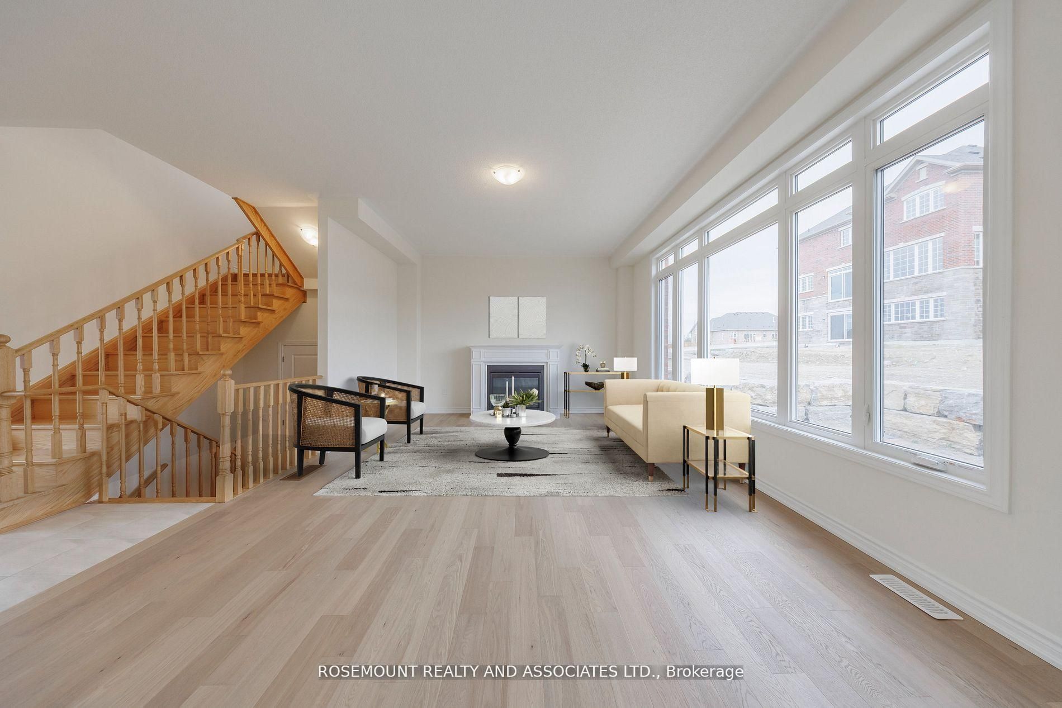
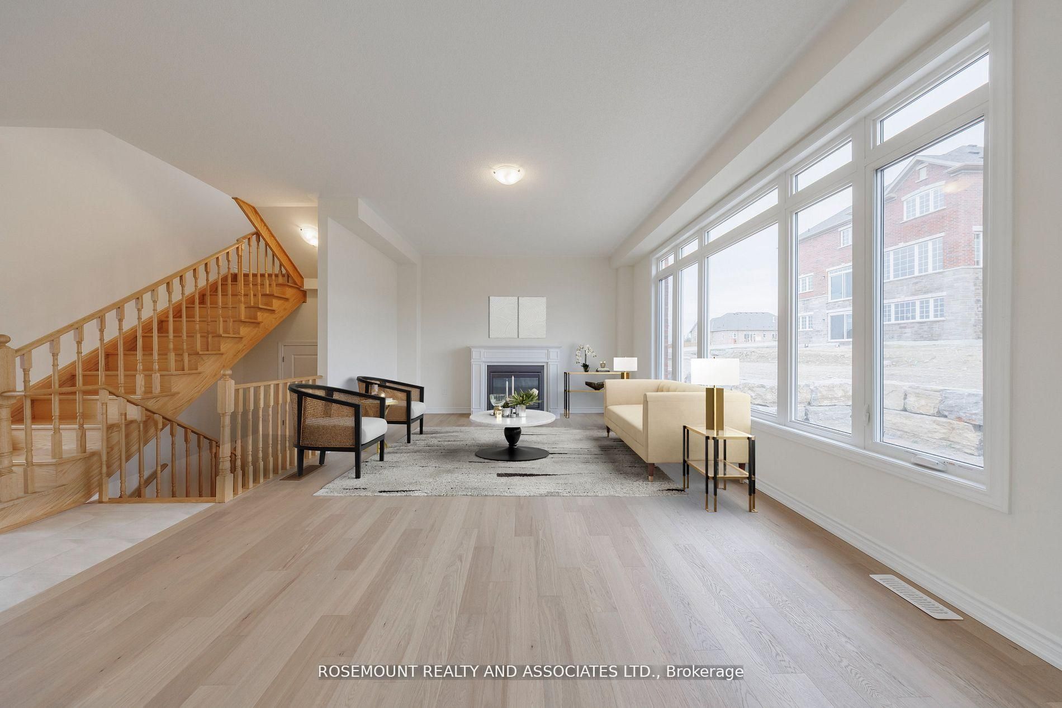
Welcome to this exquisite 5-bedroom, 4.5-bathroom residence offering approximately 3,904 sq. ft. of luxurious living space, crafted by the renowned Ambria Homes and located in the prestigious Riverbend community. Featuring a rare 3-car garage and an exceptional blend of modern elegance and practical design, this home is ideal for growing families and those who love to entertain.Step inside to soaring 10-foot ceilings on the main floor and 9-foot ceilings on the second level, creating a bright and spacious atmosphere throughout. The grand kitchen is thoughtfully designed with extensive cabinetry, a large centre island, and a functional layout that flows seamlessly into the breakfast area and backyard-perfect for hosting family and friends. The expansive great room, complete with a gas fireplace, offers a warm and inviting space for relaxation and gatherings.Upstairs, you'll find five generously sized bedrooms with large windows that fill the home with natural light, providing ample space and comfort for the entire family.Set on a spacious lot surrounded by nature, this property offers a peaceful retreat while remaining only minutes from Peterborough and providing easy access to Highway 115 and major amenities. Located near the Otonabee River, residents enjoy convenient access to boating and outdoor recreation.Riverbend Estates is a lifestyle-oriented community featuring private walking trails, a waterfront gazebo, and a private boat launch with direct river access. The neighbourhood operates on shared water and septic systems.This is a rare opportunity you won't want to miss.
Property Information
Building Details
Features & Amenities
Inclusions & Exclusions
STOVE, WALL OVEN, MICROWAVE, HOOD FAN, FRIDGE, DISHWASHER, WASHER&DRYER, AC, FURNACE, ELFS
Location
Similar Properties
View More
Source: Toronto Regional Real Estate Board (TRREB), via PropTx Innovations Inc.
The data relating to real estate on this website comes in part from the MLS® data feed of PropTx Innovations Inc. The information is deemed reliable but is not guaranteed accurate by PropTx.
The information provided herein must only be used by consumers that have a bona fide interest in the purchase, sale or lease of real estate and may not be used for any commercial purpose or any other purpose.
© 2026 PropTx Innovations Inc. All rights reserved. MLS®, REALTOR® and the associated logos are owned or controlled by The Canadian Real Estate Association (CREA).