1176 Sunset Drive
About This Home
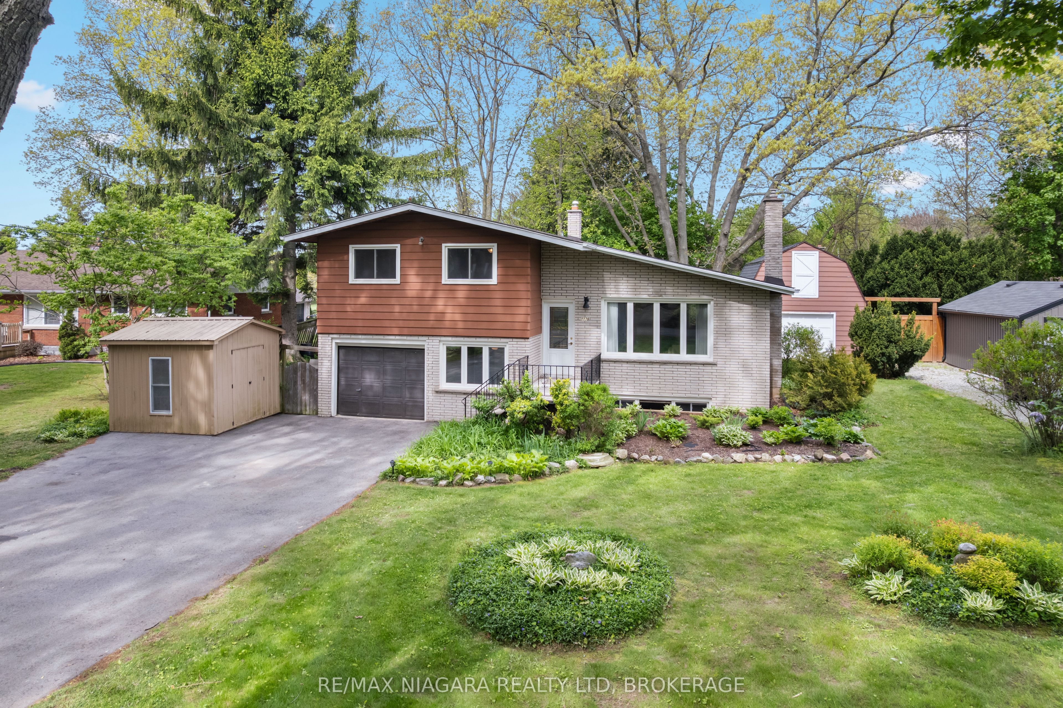
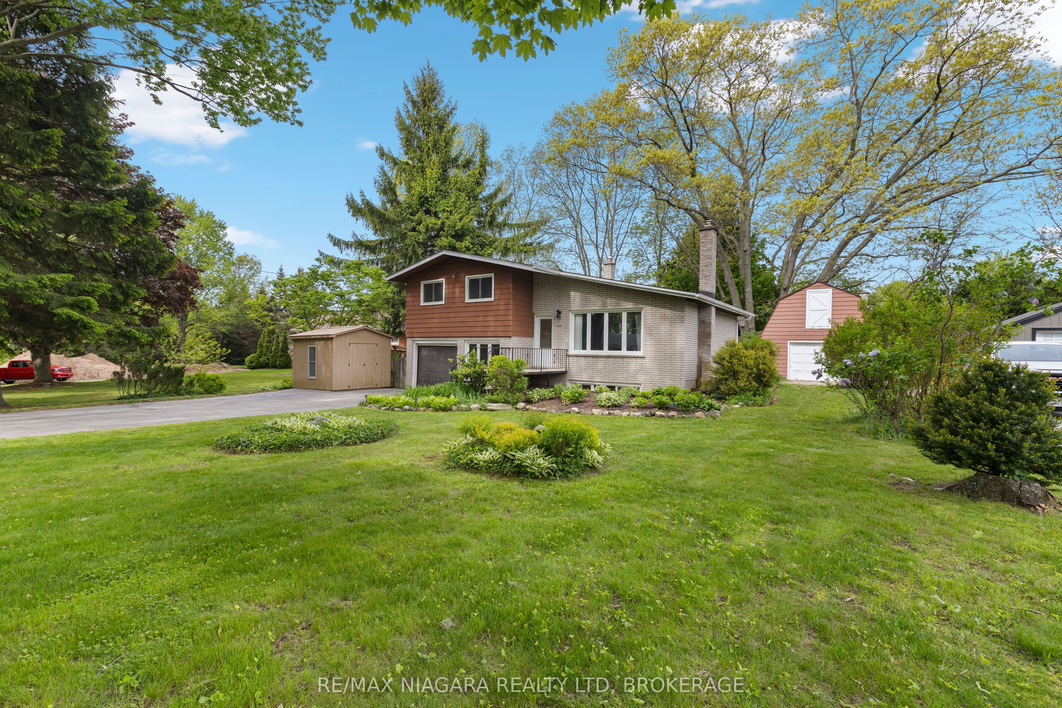
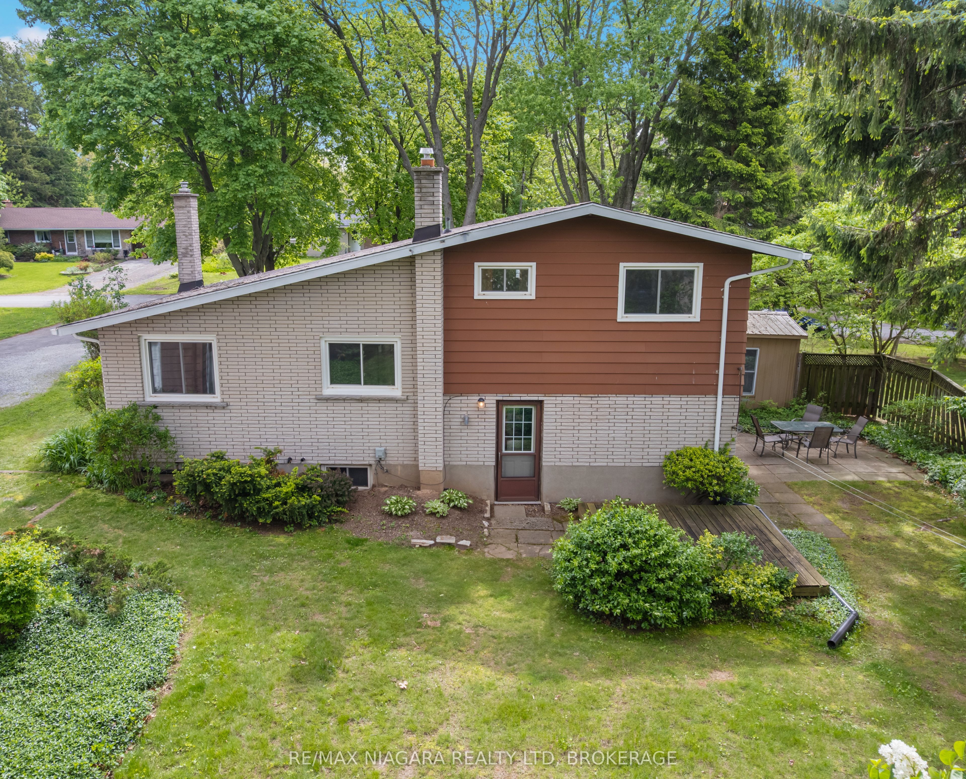
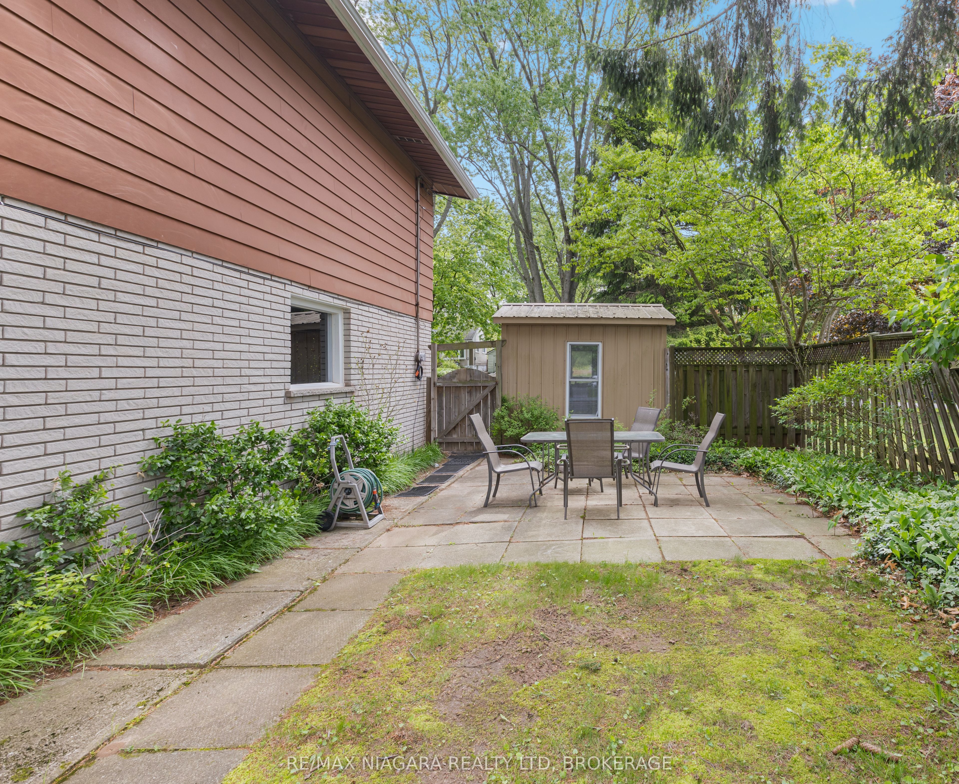
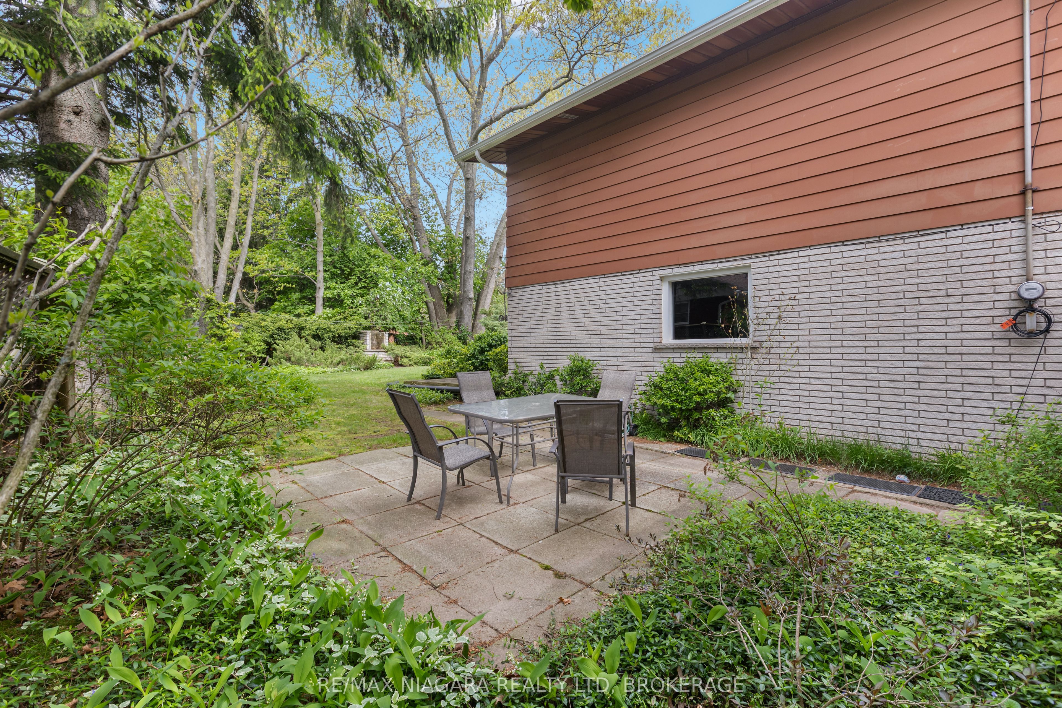
Unique multi-level home in the heart of charming Fenwick, offering peaceful country-style living just minutes from local amenities. Set on a huge mature lot surrounded by mature trees, this property features vaulted ceilings, 3 bedrooms, 1.5 bathrooms, and a main level office. The warm wood feature walls and natural setting create a true Muskoka vibe right at home. The finished lower-level family room with gas stove adds cozy living space, while the 16' x 22' barn/workshop is perfect for hobbies, storage, or workspace needs. Additional features include a double paved drive, storage shed, and city water service. A rare opportunity on one of Pelham's most picturesque tree-lined streets.
Property Information
Building Details
Features & Amenities
Financials & Fees
Location
Similar Properties
View More
Source: Toronto Regional Real Estate Board (TRREB), via PropTx Innovations Inc.
The data relating to real estate on this website comes in part from the MLS® data feed of PropTx Innovations Inc. The information is deemed reliable but is not guaranteed accurate by PropTx.
The information provided herein must only be used by consumers that have a bona fide interest in the purchase, sale or lease of real estate and may not be used for any commercial purpose or any other purpose.
© 2026 PropTx Innovations Inc. All rights reserved. MLS®, REALTOR® and the associated logos are owned or controlled by The Canadian Real Estate Association (CREA).