84437 A Sundown Court
About This Home
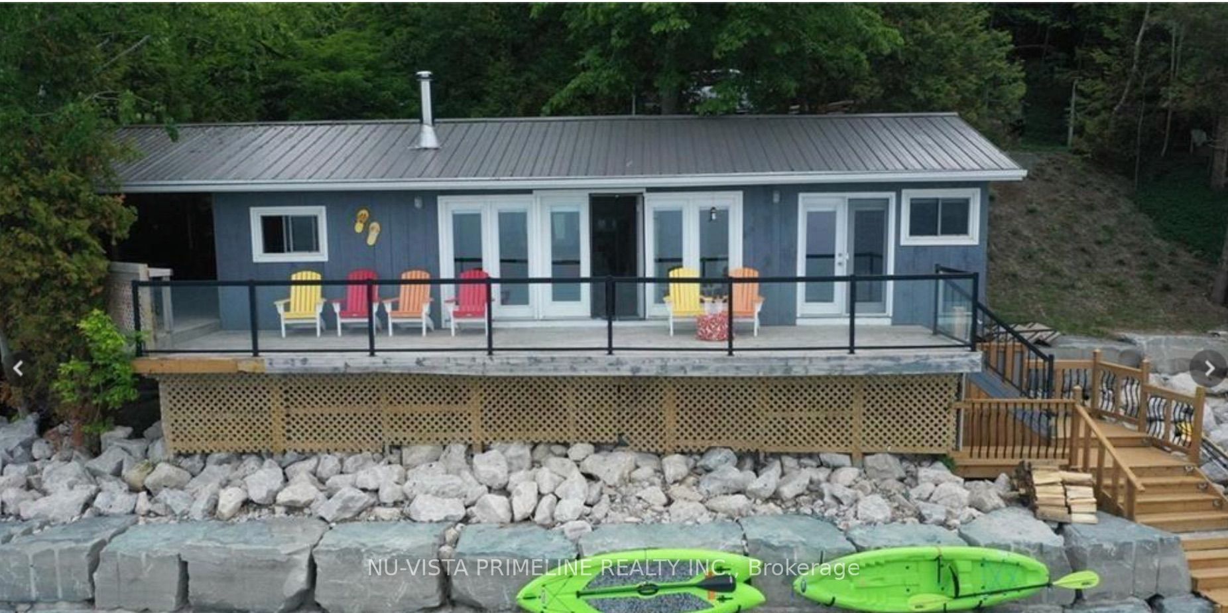
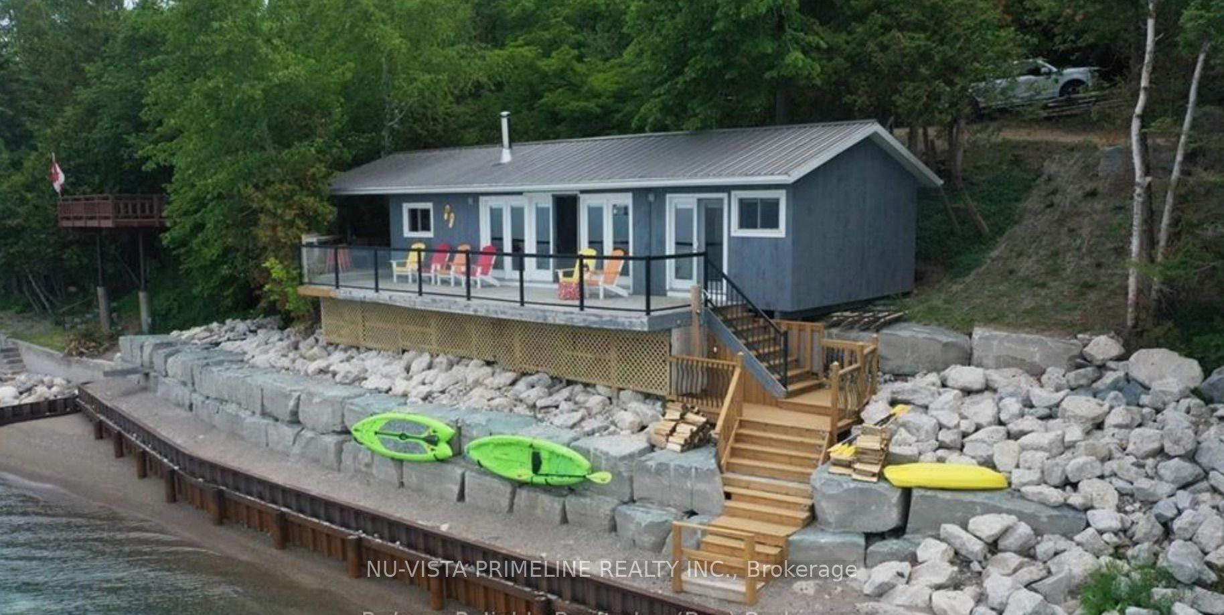
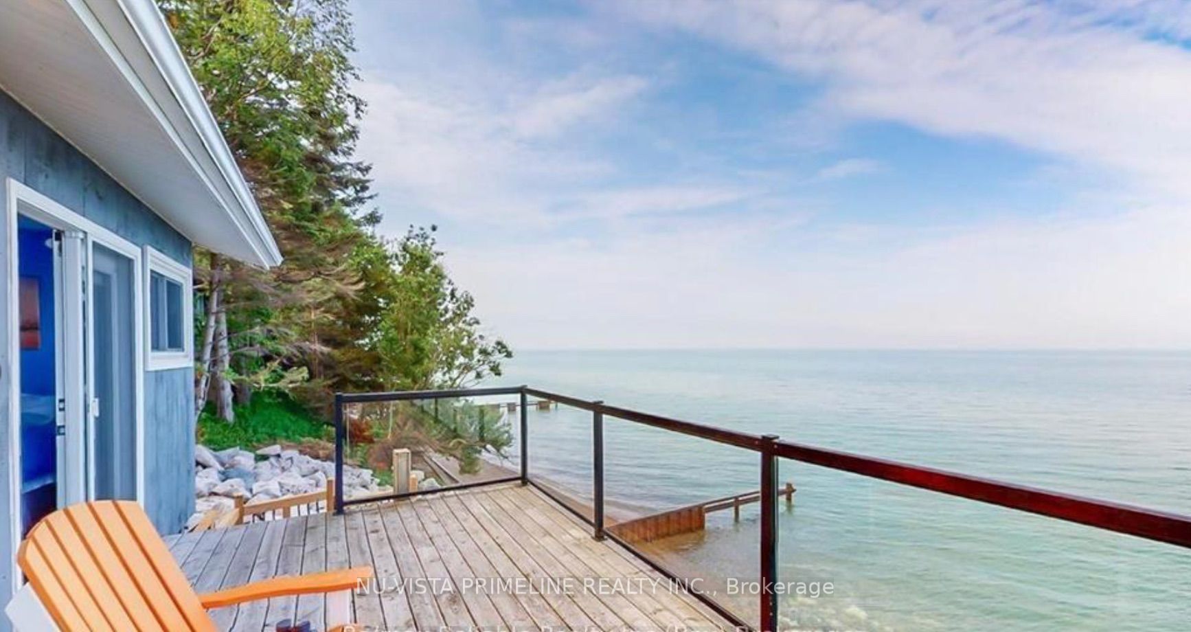
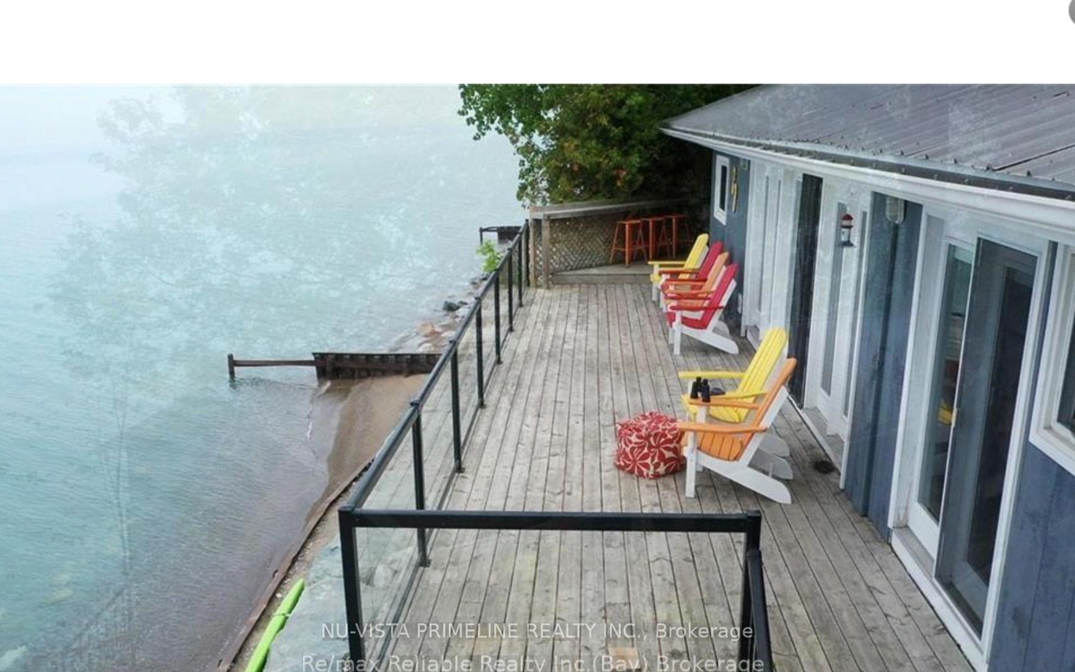
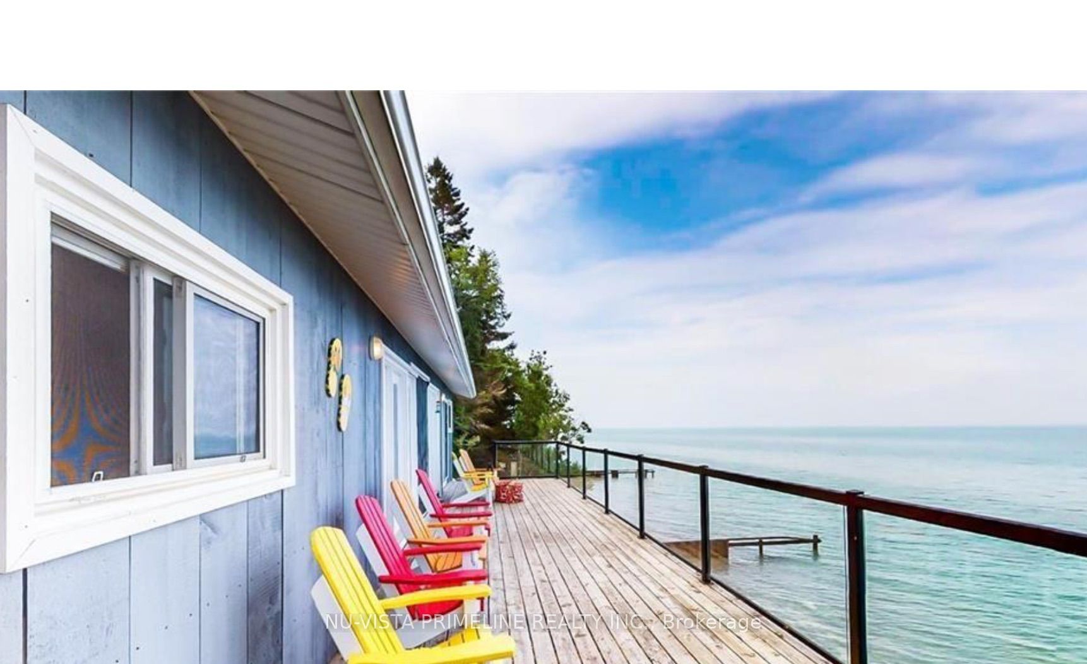
Welcome to Sundown Sanctuary! This sweet cottage with 90 ft of frontage located on gorgeous LakeHuron 20 minutes north ofGoderich and sits just steps from the sandy beach! This charming get away ismove in ready and comescomplete with appliances and furniture. So all you have to do is drive to thelakeshore and enjoy the sunnydays of summer, quiet tranquil fall days and the most gorgeous sunsets inthe world! It features openconcept living, a wall of windows that features the wide open view of the lake! 3 bedrooms and a 3 piecebathroom make up the remainder of the inside. beautiful deck (40' x 10') with glassrailing that looks out on to the lake and beach! For those times, when you've had enough sun, move over tothe covered deck (18' x 11.5') that features a lot of space to hang out and enjoy friends and family, bbqingand some cheer until your hearts content! We know that the cottage is where lifetime memories are madeand this one is no different. It's situated in a wonderful lakeside community where you can take the kids tofeed the ducks or walk to the ""take a book - leave a book" library to find one that you can spend a lazyafternoon enjoying! Paddle boards, kayaking and any water sports is just a few steps away! Erosionprotection is already in place so that's a bonus. So as you see, nothing left to do but come, relax and getaway from it all here. 4 new high end patio doors installed Aug 2024 ,New hot water tank installed 2023,Newer deck installed road side of cottage 2025
Property Information
Building Details
Features & Amenities
Financials & Fees
Inclusions & Exclusions
fridge ,stove ,
Location
Similar Properties
View More
Source: Toronto Regional Real Estate Board (TRREB), via PropTx Innovations Inc.
The data relating to real estate on this website comes in part from the MLS® data feed of PropTx Innovations Inc. The information is deemed reliable but is not guaranteed accurate by PropTx.
The information provided herein must only be used by consumers that have a bona fide interest in the purchase, sale or lease of real estate and may not be used for any commercial purpose or any other purpose.
© 2026 PropTx Innovations Inc. All rights reserved. MLS®, REALTOR® and the associated logos are owned or controlled by The Canadian Real Estate Association (CREA).