216 Smooth Rock Road
About This Home
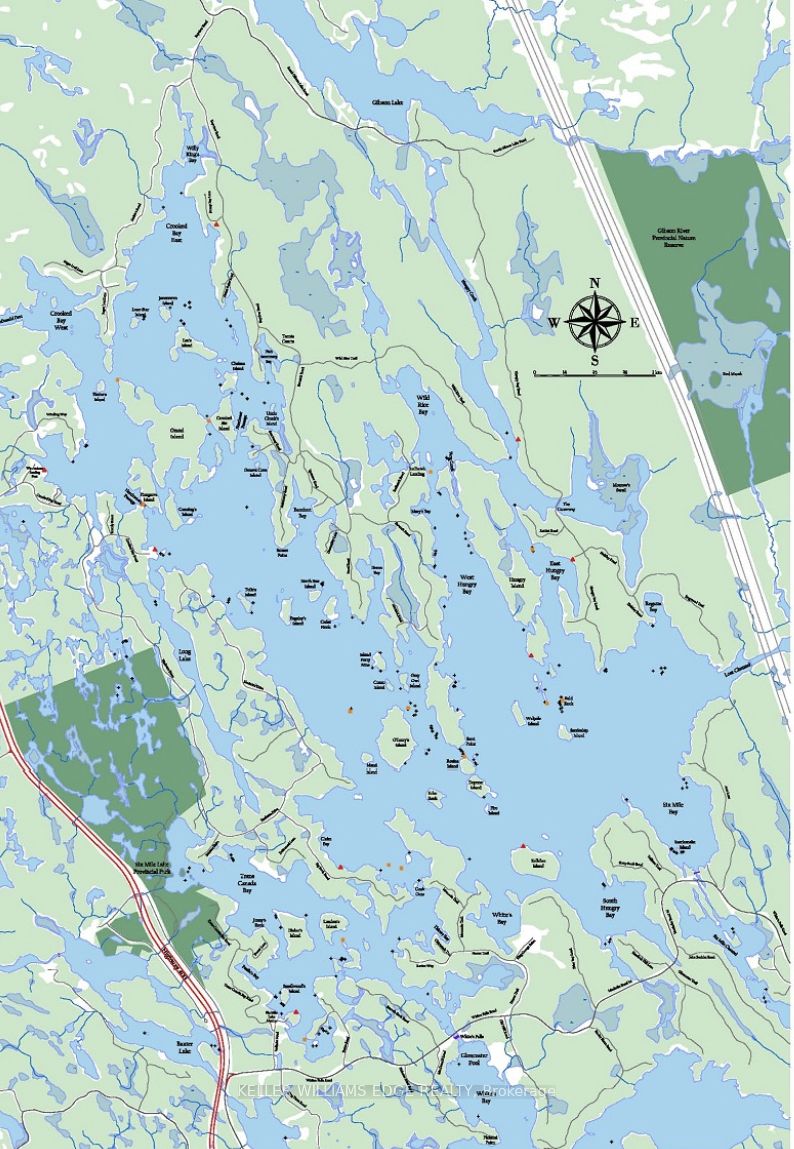
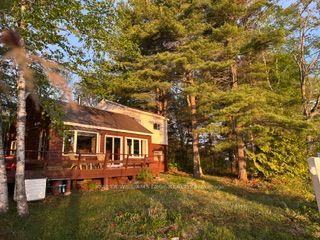
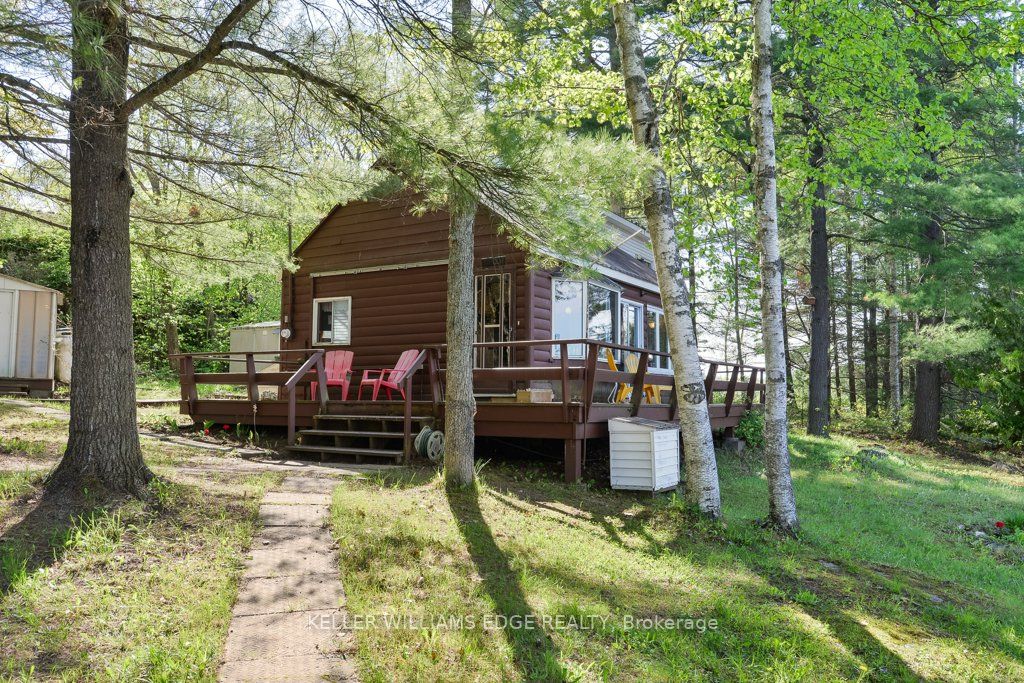
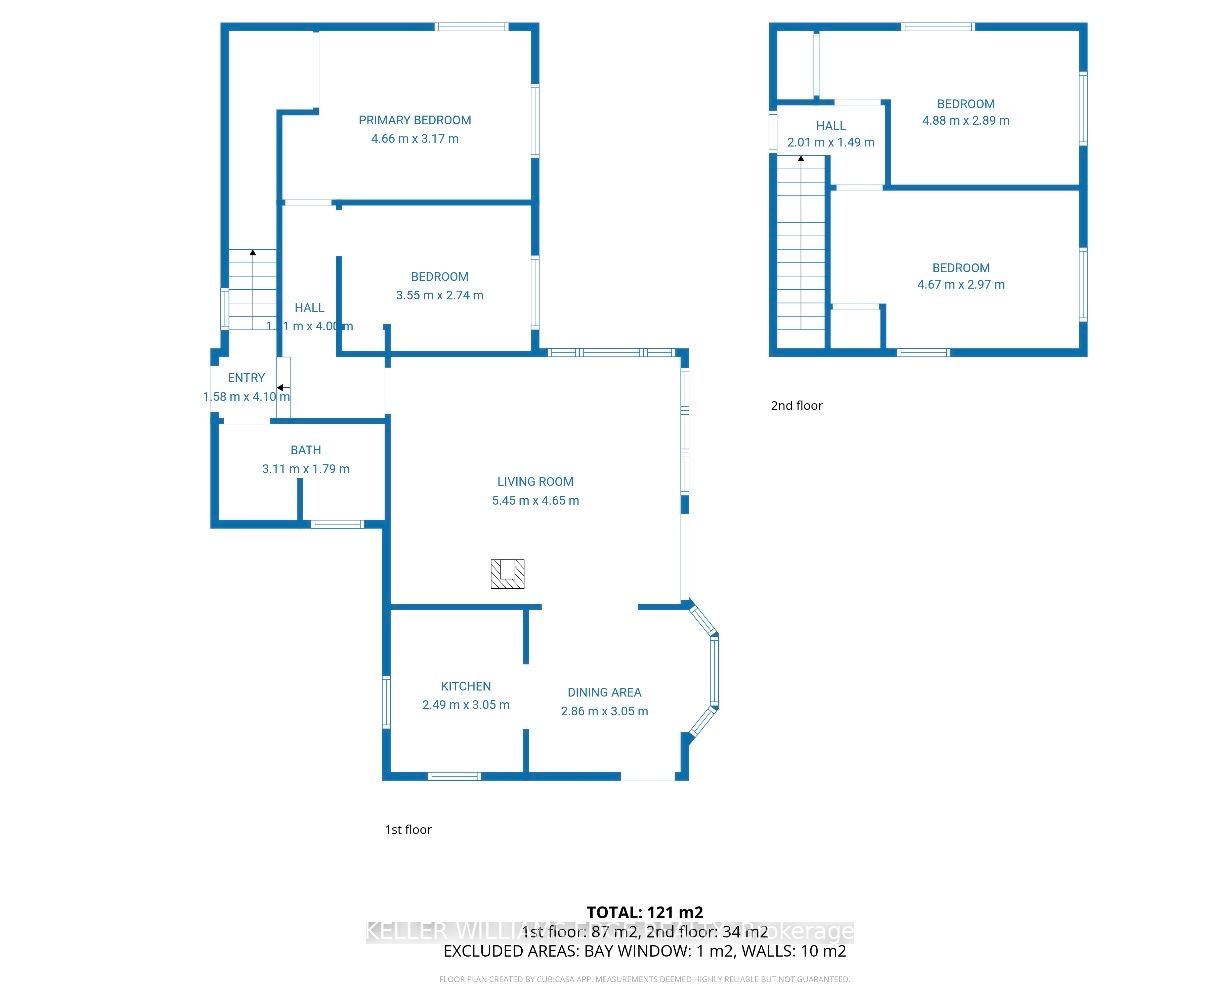
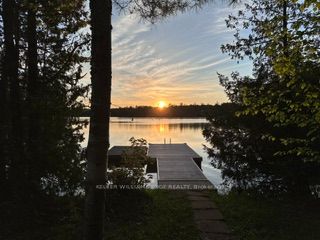
A rare opportunity on beautiful Six Mile Lake! Set on 1.1 acres at the end of a private road, this exceptional property offers 262 feet of direct waterfront, panoramic lake views and an owned shoreline road allowance. Surrounded by Crown land and framed by granite outcroppings, mature trees and natural trilliums, the setting provides outstanding privacy and classic Canadian Shield beauty. The welcoming four-bedroom seasonal cottage is comfortable, full of character and ready to enjoy. Featuring a four-piece bathroom, a fireplace and a relaxed layout for gathering with family and friends, it offers everything needed to begin making cottage memories right away. Enjoy it as it is, refresh it over time or renovate to create a retreat that reflects your own style. Positioned close to the water's edge, the cottage enjoys a connection to the shoreline that is increasingly difficult to replicate. A detached garage and storage shed provide added space for vehicles, tools, water toys and recreational equipment. Road-access properties offering this amount of waterfront, acreage and privacy are rarely available on Six Mile Lake, where many cottages are accessible only by boat. Enjoy boating, swimming, fishing and endless days on the lake, with two nearby marinas, convenient access to Big Chute and Port Severn, and an easy drive from the GTA via Highway 400.A special waterfront property offering immediate seasonal enjoyment, timeless cottage charm and exciting possibilities for the future.
Property Information
Building Details
Features & Amenities
Financials & Fees
Inclusions & Exclusions
2 Refrigerators, Electric stove, Washer/Dryer, U/V Light, inside/outside furniture, Aluminum boat, Hot water heater in bathroom is owned.
Personal Belongngs
Location
Similar Properties
View More
Source: Toronto Regional Real Estate Board (TRREB), via PropTx Innovations Inc.
The data relating to real estate on this website comes in part from the MLS® data feed of PropTx Innovations Inc. The information is deemed reliable but is not guaranteed accurate by PropTx.
The information provided herein must only be used by consumers that have a bona fide interest in the purchase, sale or lease of real estate and may not be used for any commercial purpose or any other purpose.
© 2026 PropTx Innovations Inc. All rights reserved. MLS®, REALTOR® and the associated logos are owned or controlled by The Canadian Real Estate Association (CREA).