158 Acton Street
About This Home
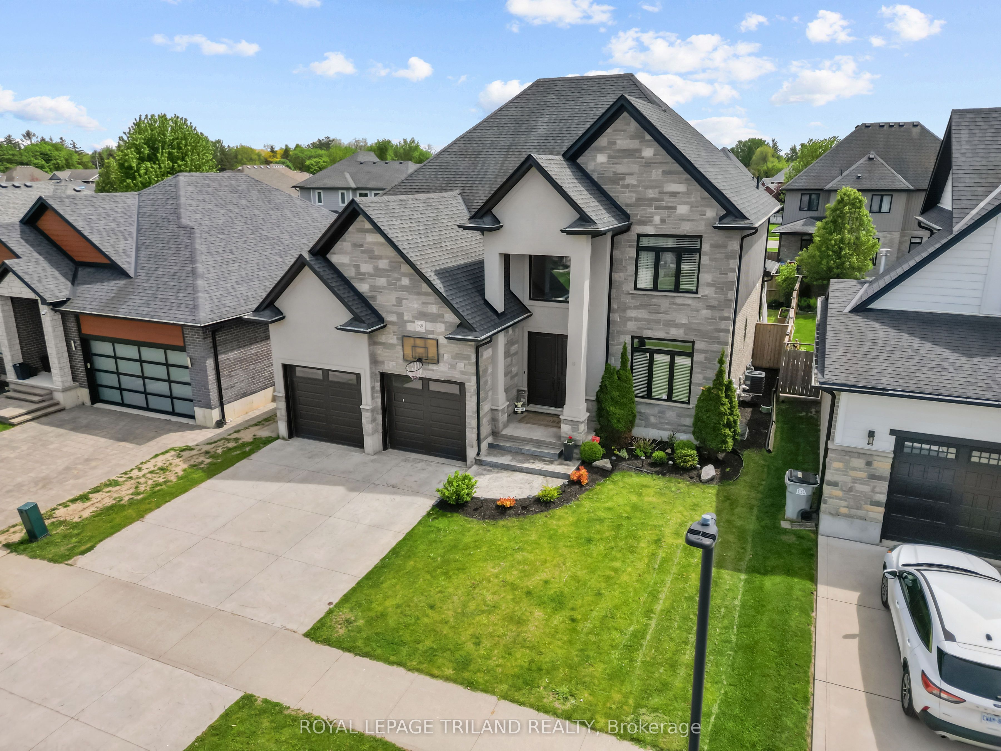
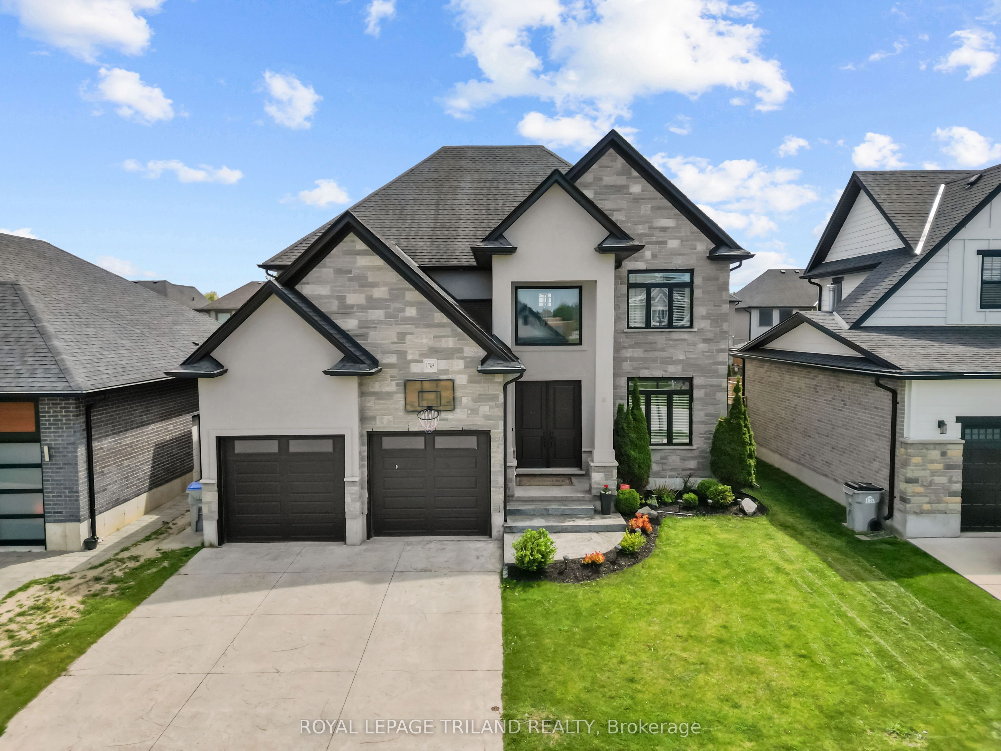
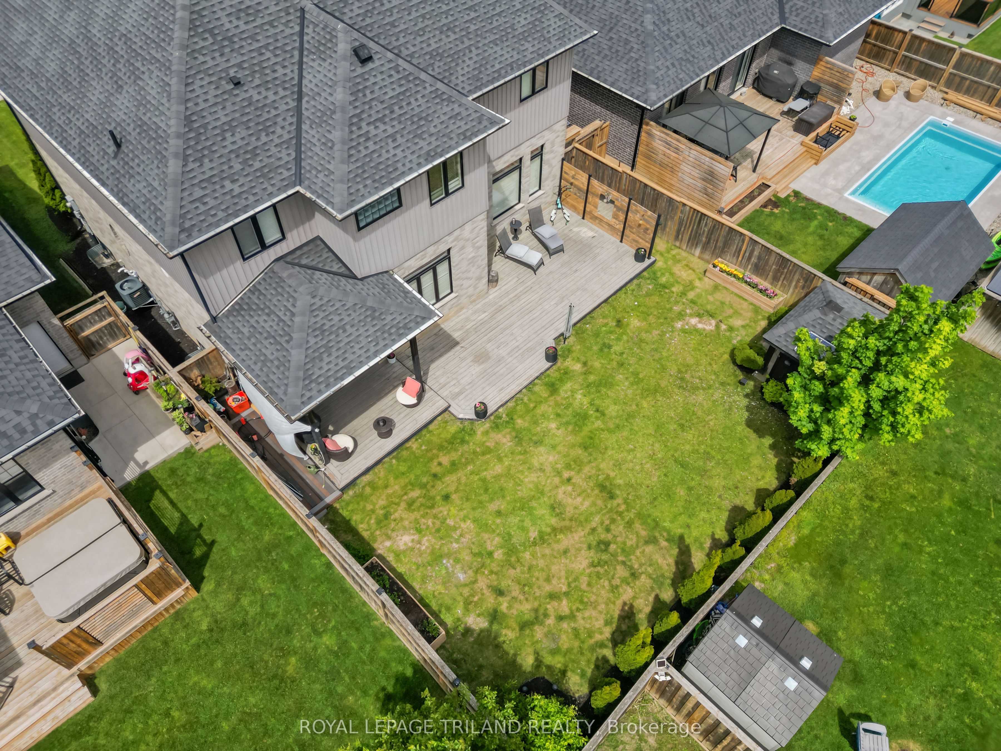
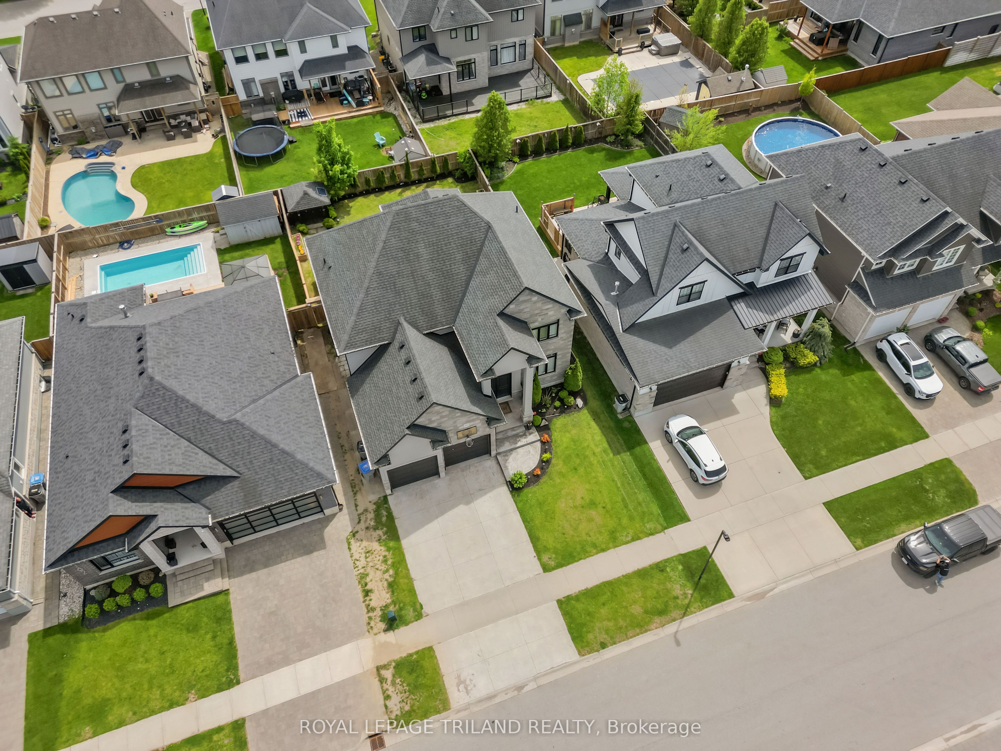
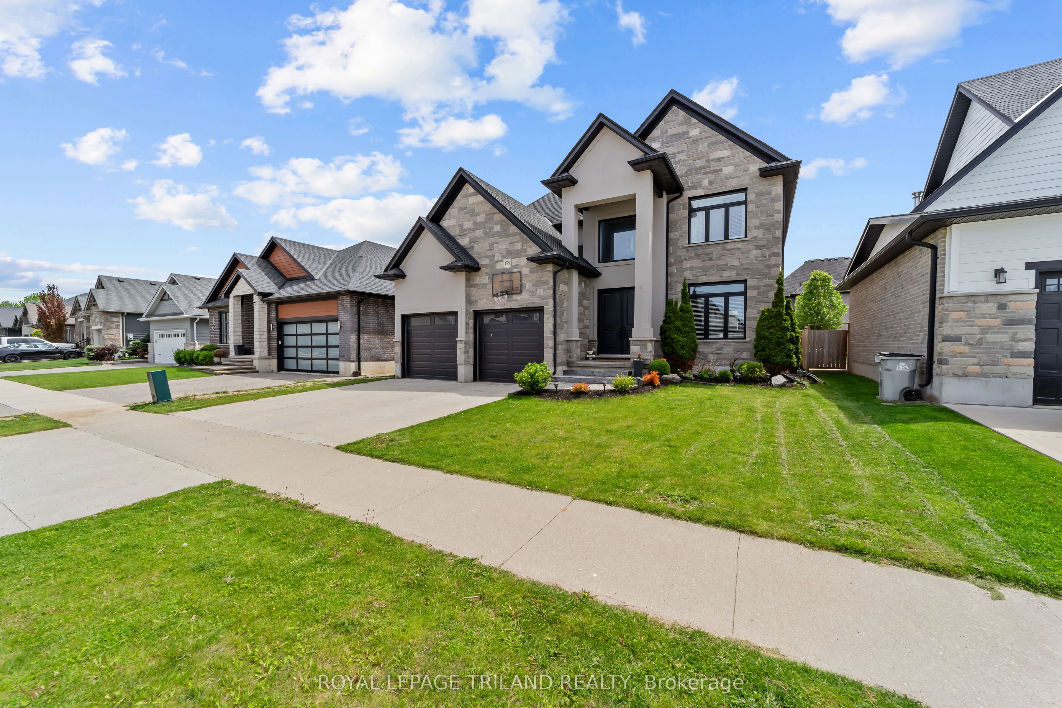
Located in the highly sought-after northwest corner of Strathroy, just steps from North Meadows Elementary School and nearby high schools, this stunning custom-designed executive home offers the perfect blend of luxury, space, and family functionality. Boasting 4+1 bedrooms and 3 beautifully appointed bathrooms, this impressive home welcomes you with a grand two-storey foyer and elegant second-floor overlook that creates an immediate sense of openness and sophistication. The main level showcases upgraded trim work, crown moulding throughout, designer built-ins, decorative columns, and an abundance of natural light flowing through the open-concept layout. At the heart of the home is the chef-inspired custom kitchen, featuring a large centre island with breakfast bar, valance lighting, ample cabinetry, and a convenient butler's pantry connecting seamlessly to the formal dining room-ideal for entertaining and family gatherings alike. A spacious mudroom with laundry and custom built-ins offers practical everyday convenience with direct garage access. Upstairs, retreat to the oversized primary suite complete with a generous walk-in closet and a spa-like ensuite featuring a pedestal soaker tub, separate shower, and thoughtfully designed private layout. Three additional large bedrooms, an impressive catwalk overlooking the foyer, and a well-designed 5-piece family bath complete the upper level. The fully finished lower level expands your living space with a large family/recreation room, additional bedroom, games room, cold storage, and extensive storage options-perfect for growing families, guests, or multi-purpose living. Step outside to enjoy the beautifully landscaped, fully fenced backyard featuring a covered deck with gas BBQ hookup, sprinkler system, storage shed, and walkout access from the eat-in kitchen-creating the perfect setting for outdoor entertaining and summer evenings at home. This exceptional property combines executive finishes, generous living spa
Property Information
Building Details
Features & Amenities
Financials & Fees
Inclusions & Exclusions
WASHER, DRYER, FRIDGE, STOVE, DISHWASHER, BAR FRIDGE, BUILT-IN MICROWAVE
Location
Similar Properties
View More
Source: Toronto Regional Real Estate Board (TRREB), via PropTx Innovations Inc.
The data relating to real estate on this website comes in part from the MLS® data feed of PropTx Innovations Inc. The information is deemed reliable but is not guaranteed accurate by PropTx.
The information provided herein must only be used by consumers that have a bona fide interest in the purchase, sale or lease of real estate and may not be used for any commercial purpose or any other purpose.
© 2026 PropTx Innovations Inc. All rights reserved. MLS®, REALTOR® and the associated logos are owned or controlled by The Canadian Real Estate Association (CREA).