992 South Baptiste Lake Road
About This Home
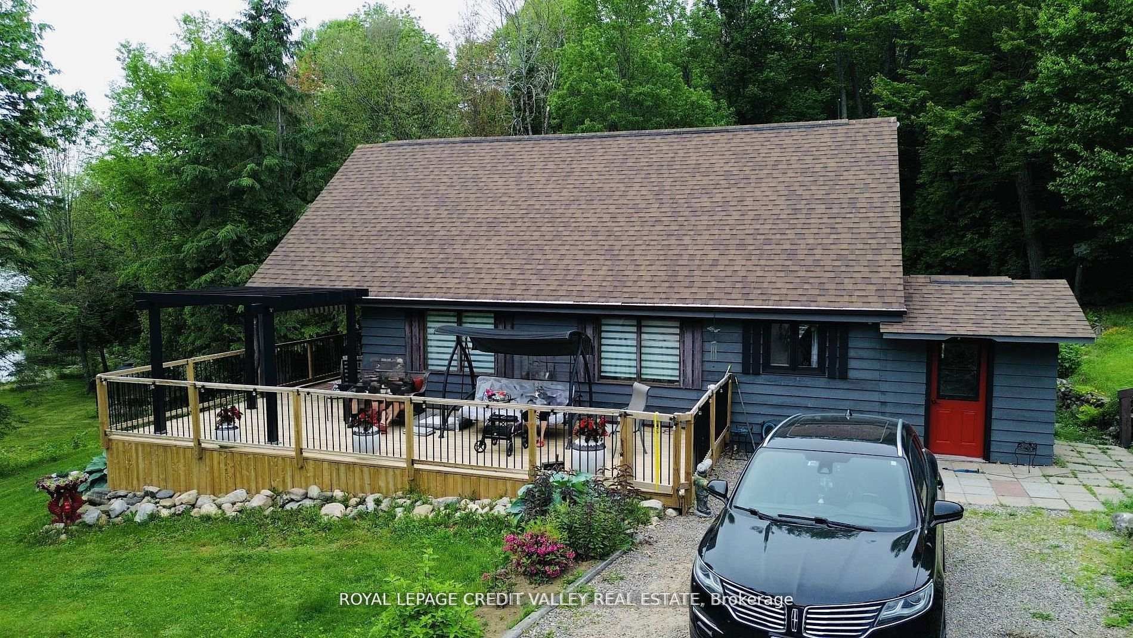
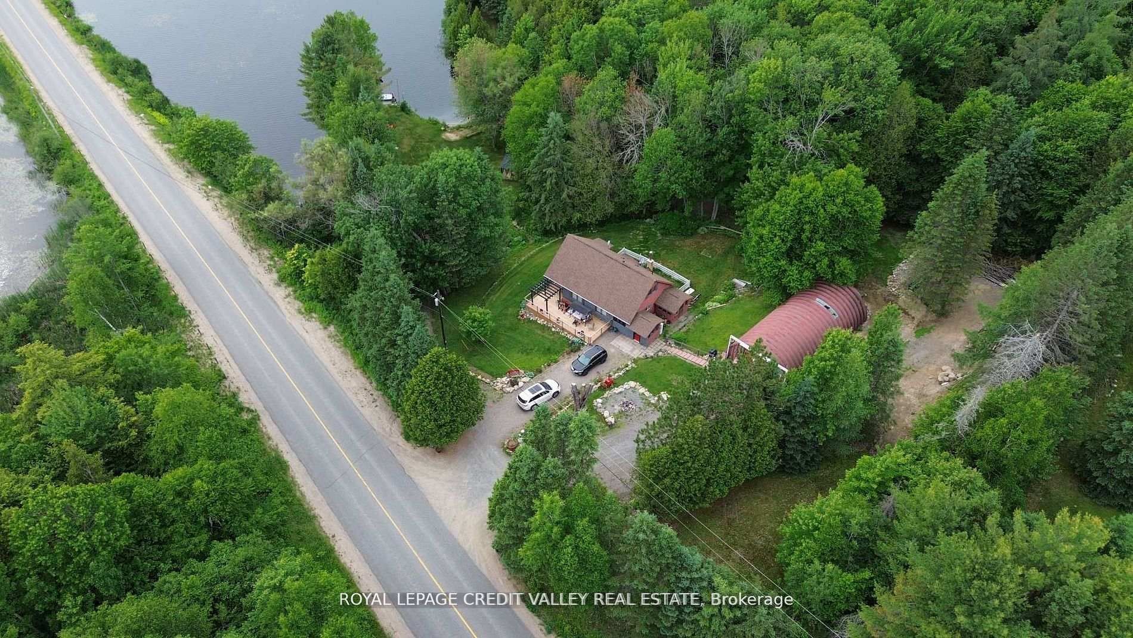
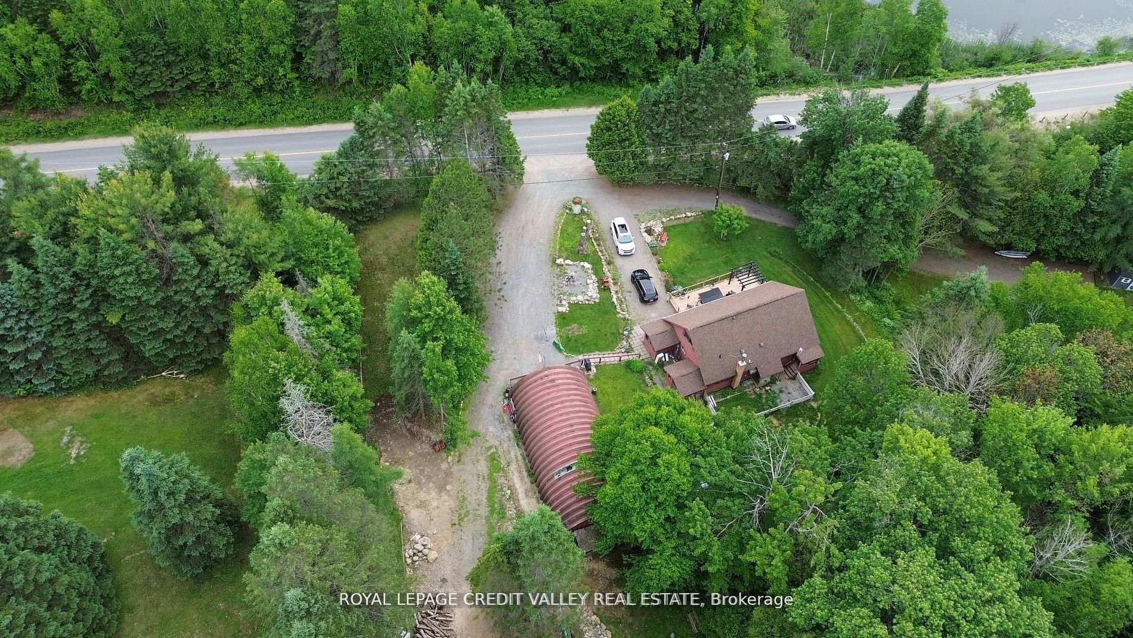
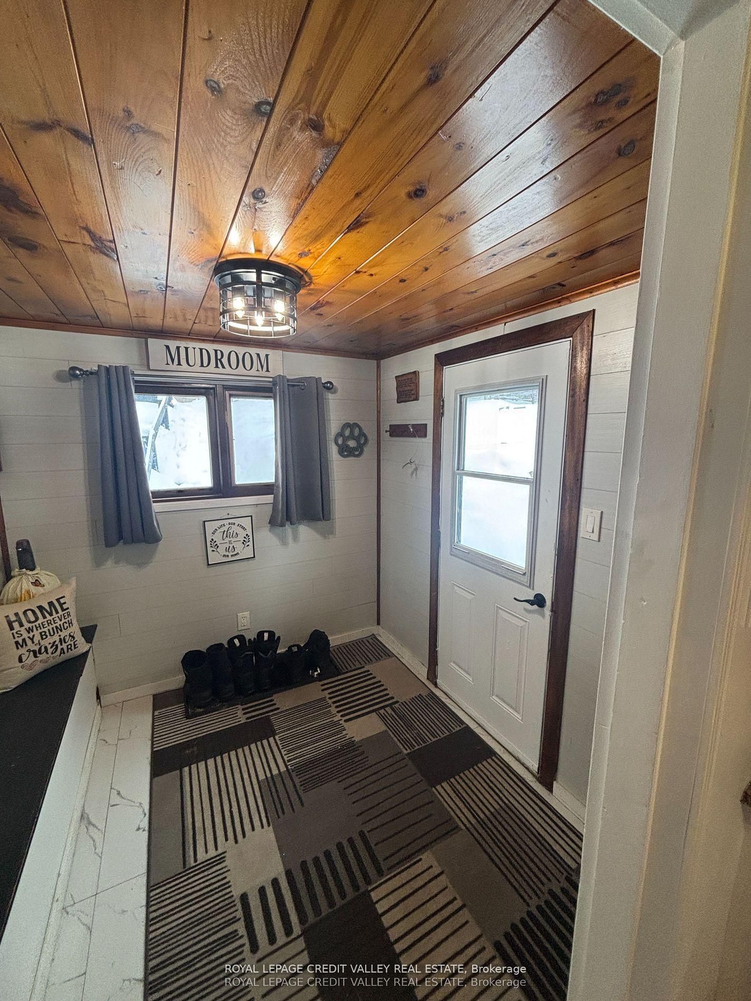
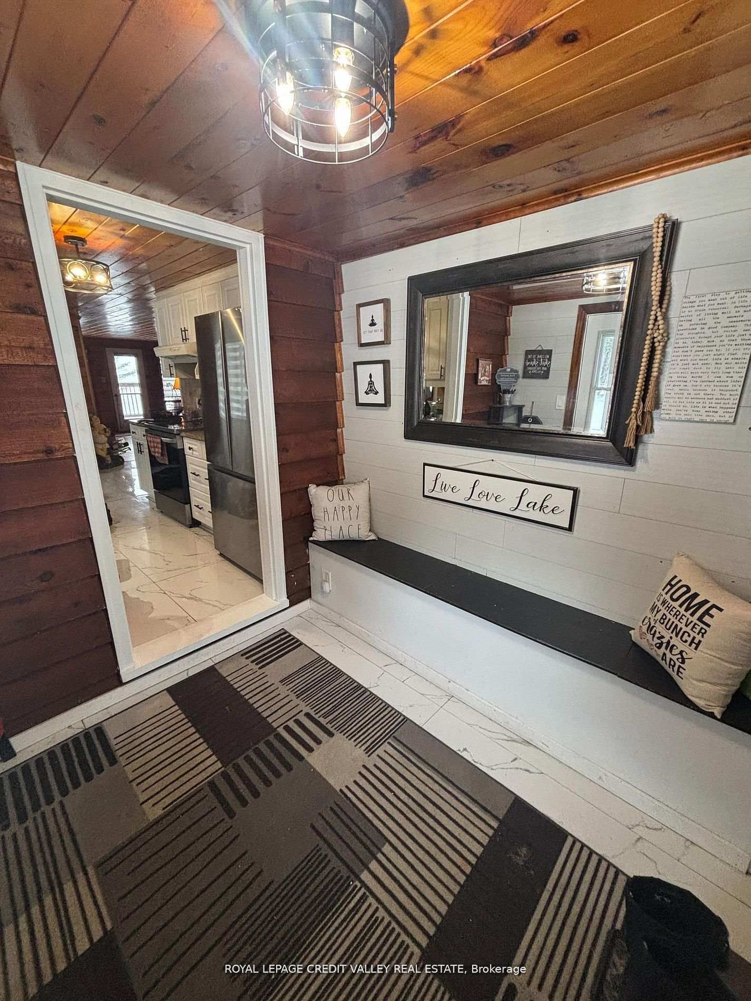
Discover Your Dream Lakeside home on Baptiste Lake! Located in the beautiful Hastings Highlands, just 15 minutes from downtown Bancroft, this charming 3-bedroom, 2-bathroom home offers the perfect blend of comfort, style, and outdoor recreation. Property Highlights: Spacious Living: Enjoy a bright, open living space with breathtaking lake views, perfect for relaxing or entertaining guests. Finished Basement: Additional versatile space ideal for family gatherings, a home office, or an entertainment area. Private Shoreline & Dock: Step outside onto your own shoreline and dock, perfect for boating, swimming, or simply soaking in the serene lake scenery. Well-Maintained Property: Meticulously cared for, with ample outdoor space for gardening, play, or relaxation. Additional Features: Quonset Hut (30' x 50'): Includes an insulated workshop at the back - ideal for hobbies, projects, or storage. Garden Shed (8' x 12'): Extra storage for outdoor gear and tools. Metal Gazebo (12' x 12'): Perfect for outdoor dining, relaxing, or entertaining guests in the fresh air. This property offers the perfect combination of lakeside tranquility and convenient access to local amenities. Whether you're looking for a year-round home or a seasonal retreat, this Baptiste Lake property is an opportunity not to be missed!
Property Information
Building Details
Features & Amenities
Financials & Fees
Inclusions & Exclusions
SS Washer and Dryer, SS Fridge SS Stove and SS Dishwasher. All Appliances are 4 years old.
Pergula on the deck. Electric Fire place. Fridge and Freezer in the quonset. 4' red flower pot.
Location
Similar Properties
View More
Source: Toronto Regional Real Estate Board (TRREB), via PropTx Innovations Inc.
The data relating to real estate on this website comes in part from the MLS® data feed of PropTx Innovations Inc. The information is deemed reliable but is not guaranteed accurate by PropTx.
The information provided herein must only be used by consumers that have a bona fide interest in the purchase, sale or lease of real estate and may not be used for any commercial purpose or any other purpose.
© 2026 PropTx Innovations Inc. All rights reserved. MLS®, REALTOR® and the associated logos are owned or controlled by The Canadian Real Estate Association (CREA).