7256 Wellington Road 18 N/A
About This Home
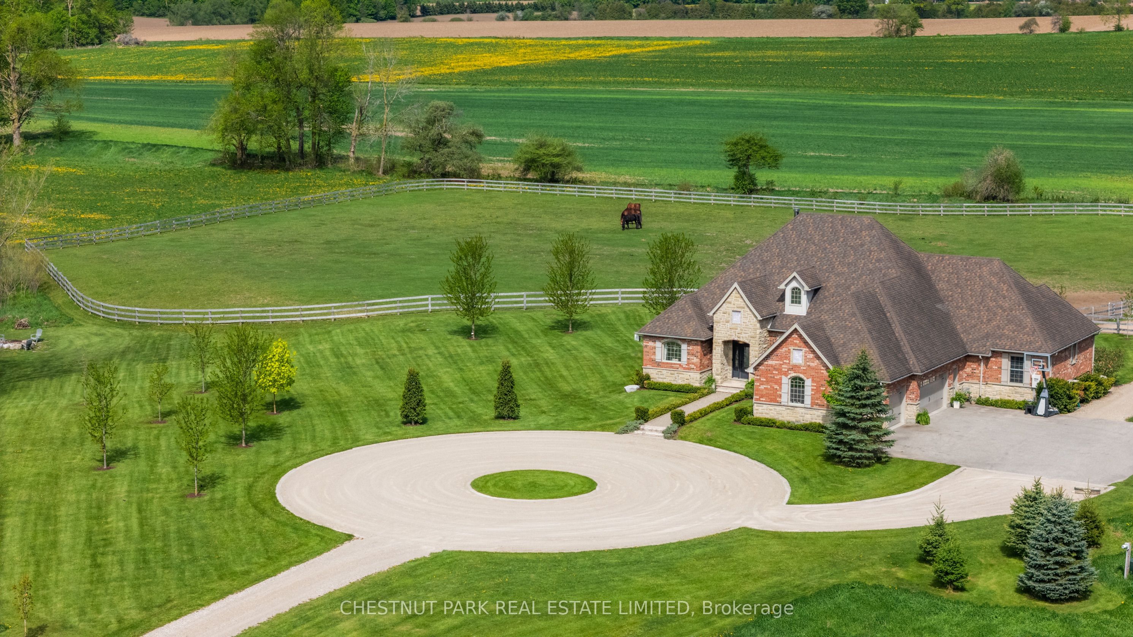
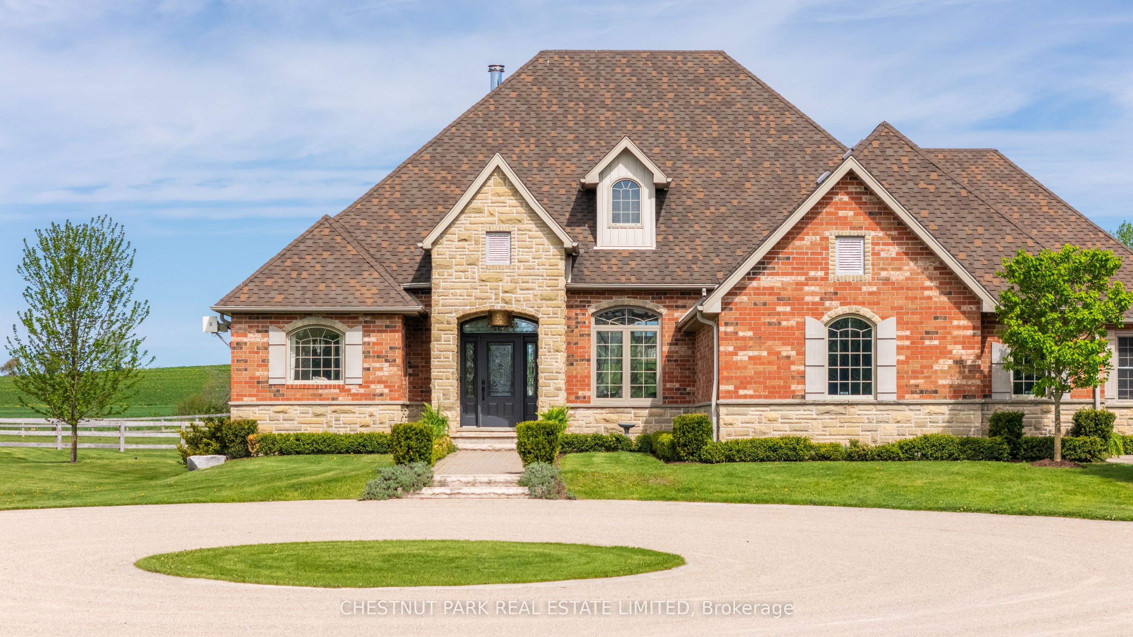
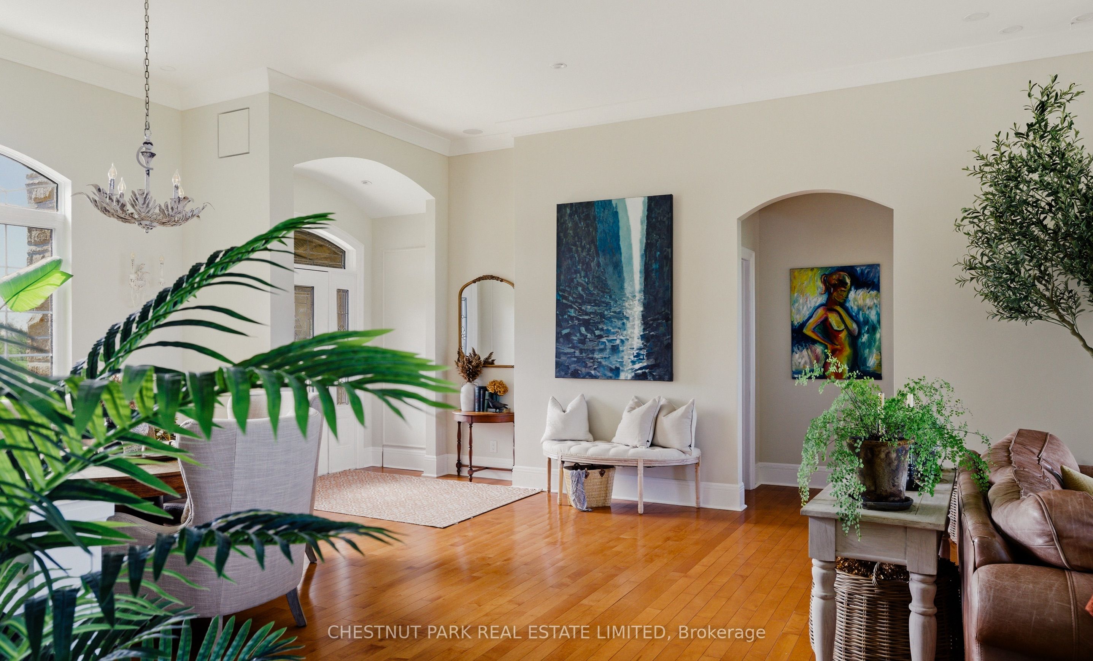
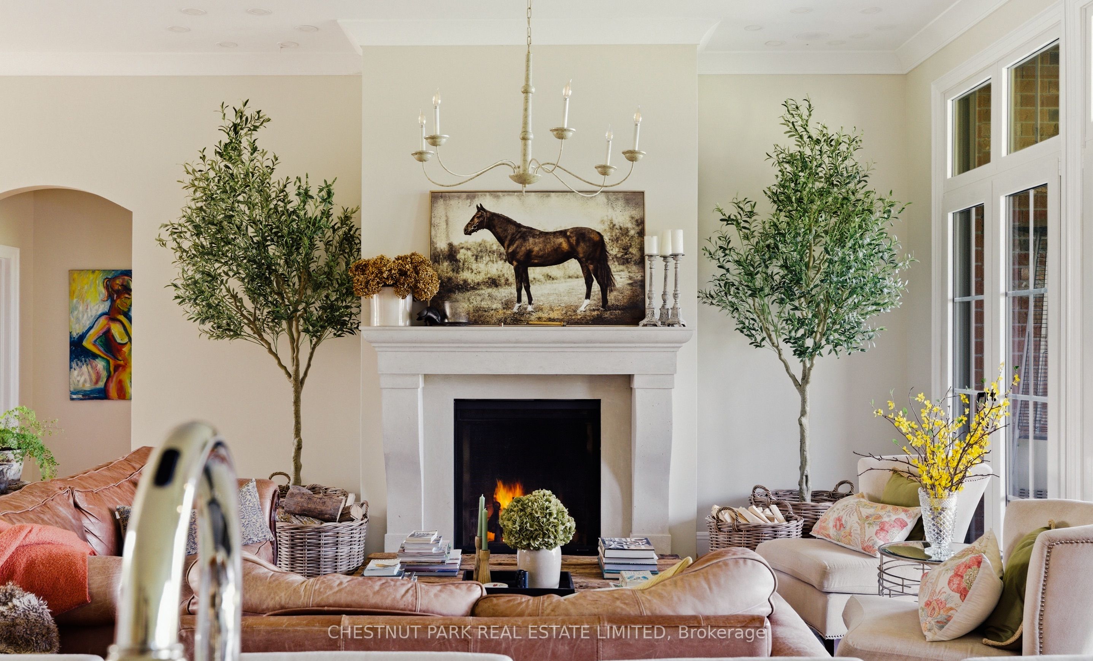
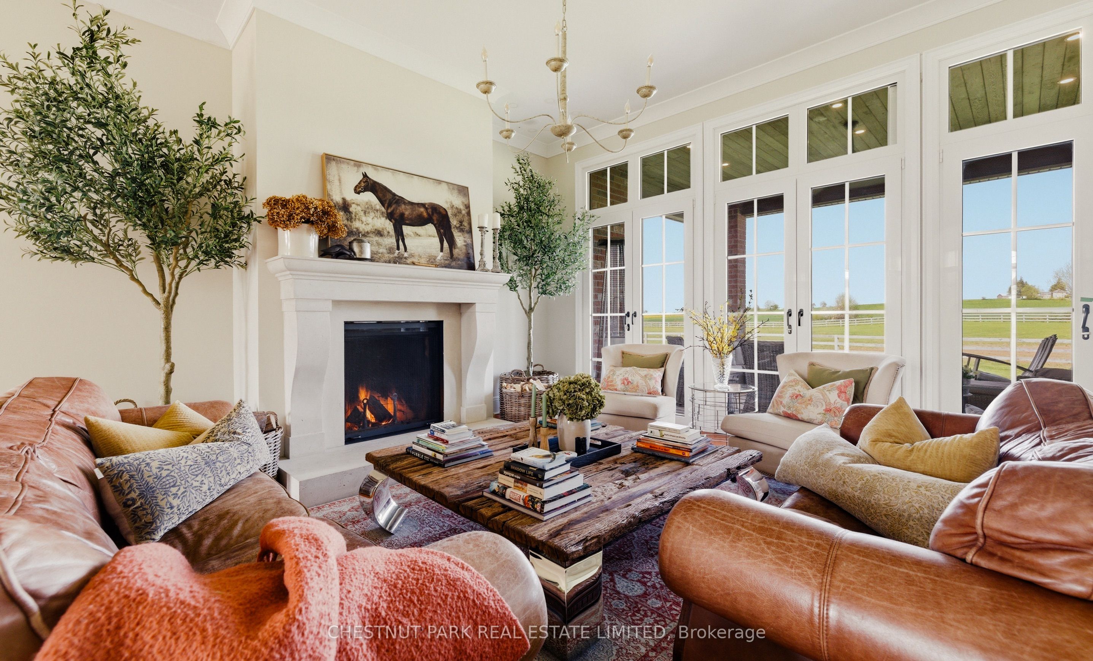
Minutes from the charming Village of Elora, this exceptional property is set on 30 acres of rolling countryside, w/ a beautiful blend of open pastures, park-like grounds, & multiple ponds. Set at the top of a long winding & tree lined drive the beautiful home sets a welcoming tone from the moment you arrive. The main level has been thoughtfully renovated & is designed for relaxed, refined living. Open & light-filled, it features hardwood floors & walls of windows that bring the landscape into every room. At the centre is a custom kitchen w/ top-of-the-line appliances, large island, & detailed millwork, along with a built-in banquette overlooking the paddock. The kitchen flows into the great room, where a wood-burning fireplace w/ custom limestone mantle anchors the space. A dining area w/ built-in bar adds an elegant & functional touch for entertaining. Multiple walkouts lead to a covered rear deck, designed as an extension of the living space - a quiet place to sit, read, & take in the surrounding countryside. The primary suite is a true retreat, featuring a gas fireplace, walk-out to the patio, & sweeping views over the pond, paddock & landscape beyond. A thoughtfully placed bird-feeding area attracts a variety of species, often visible from the bdrm windows. The spa-like ensuite includes a soaker tub & walk-in shower, completing the sense of calm luxury. 3 additional main floor bdrms are positioned on the opposite wing, each w/ peaceful views of the property. The lower level offers flexibility w/ separate entrance, 4 bdrms, & generous rec & games areas, making it ideal for extended family, guests, or independent living space. Outside, the property unfolds w/ walking trails, multiple ponds - one with a fountain & dock w/ covered entertaining area, chicken coop, & a well-equipped paddock w/ run-in shelter & water. This property offers a rare opportunity to enjoy a peaceful country lifestyle w/ privacy, space, & everyday convenience within easy reach.
Property Information
Building Details
Features & Amenities
Financials & Fees
Location
Similar Properties
View More
Source: Toronto Regional Real Estate Board (TRREB), via PropTx Innovations Inc.
The data relating to real estate on this website comes in part from the MLS® data feed of PropTx Innovations Inc. The information is deemed reliable but is not guaranteed accurate by PropTx.
The information provided herein must only be used by consumers that have a bona fide interest in the purchase, sale or lease of real estate and may not be used for any commercial purpose or any other purpose.
© 2026 PropTx Innovations Inc. All rights reserved. MLS®, REALTOR® and the associated logos are owned or controlled by The Canadian Real Estate Association (CREA).