307 Amherst Drive
About This Home
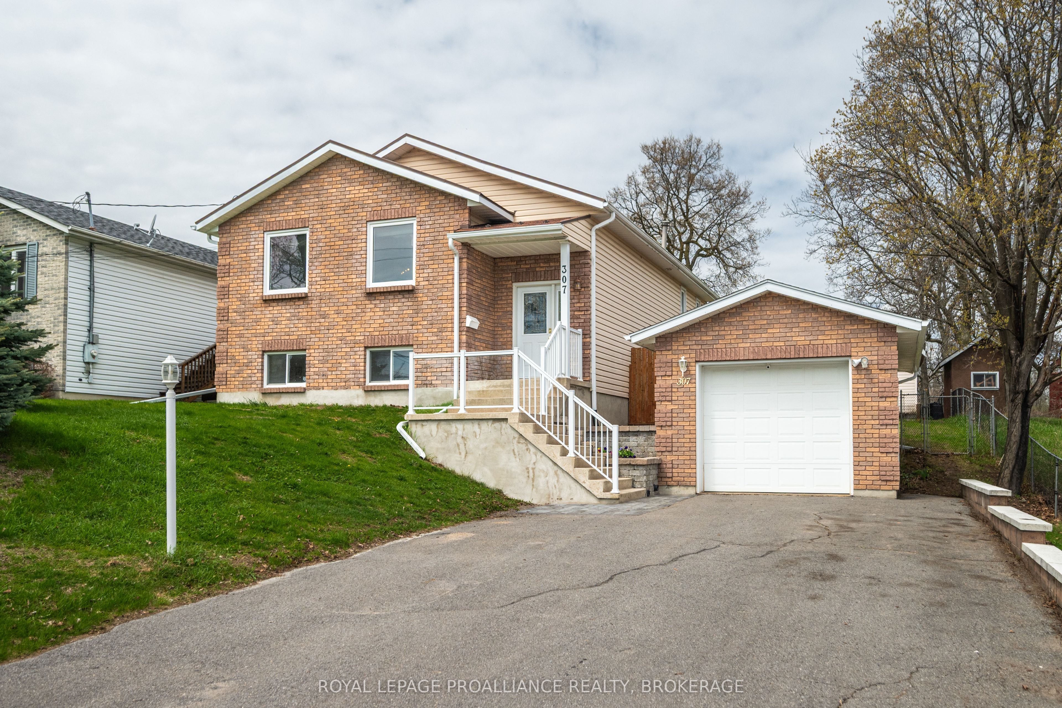
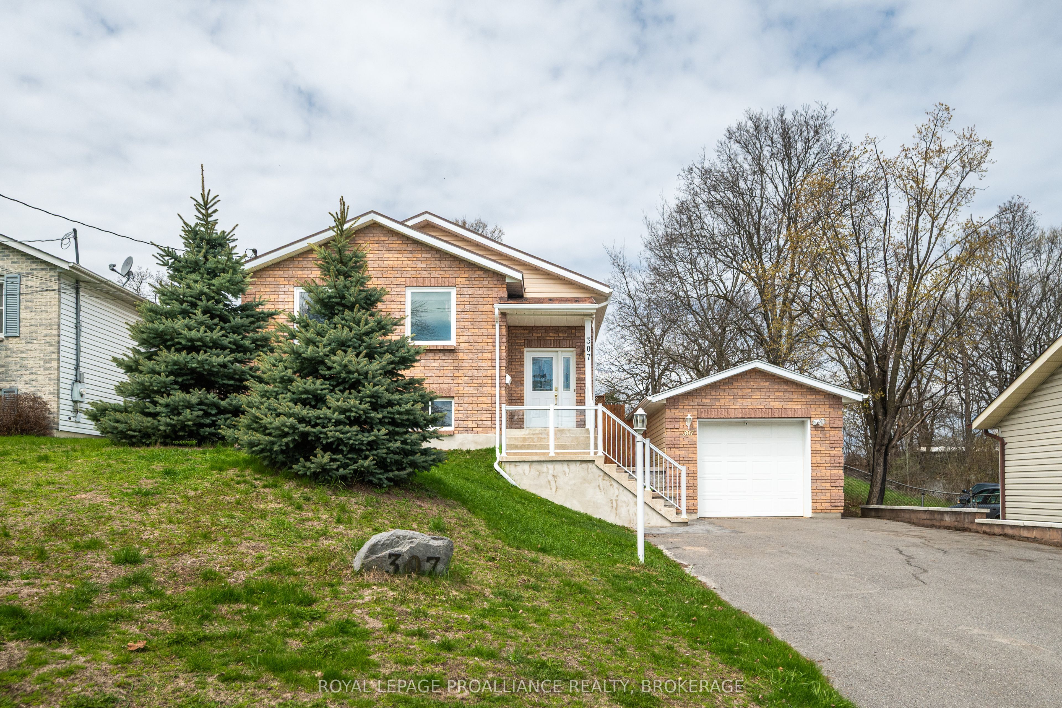
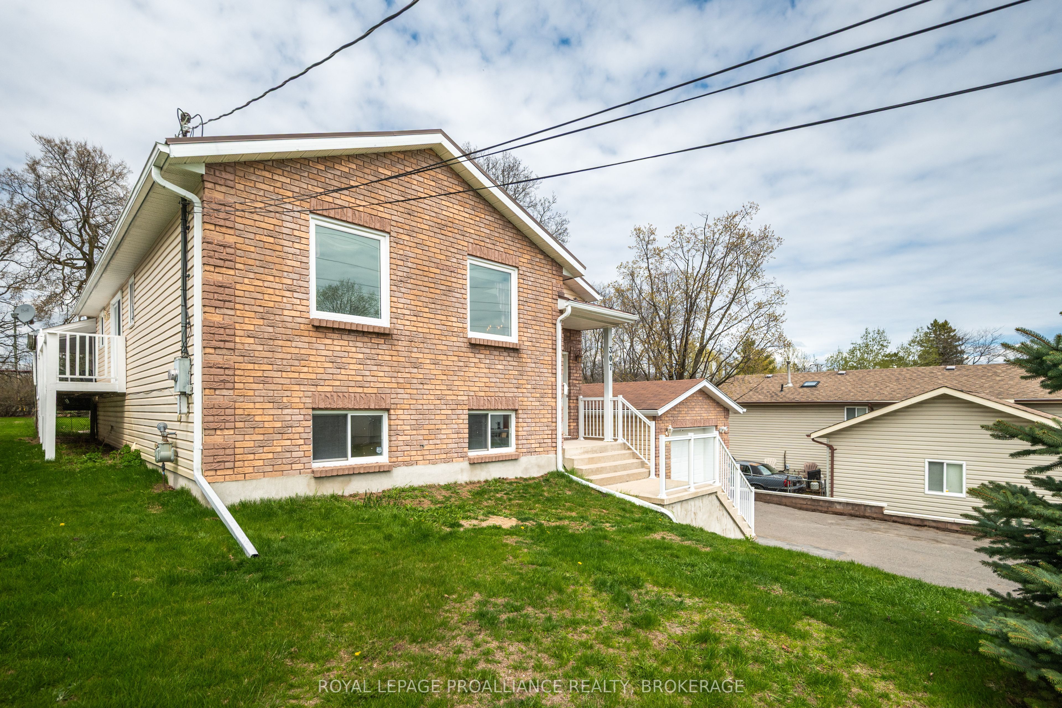
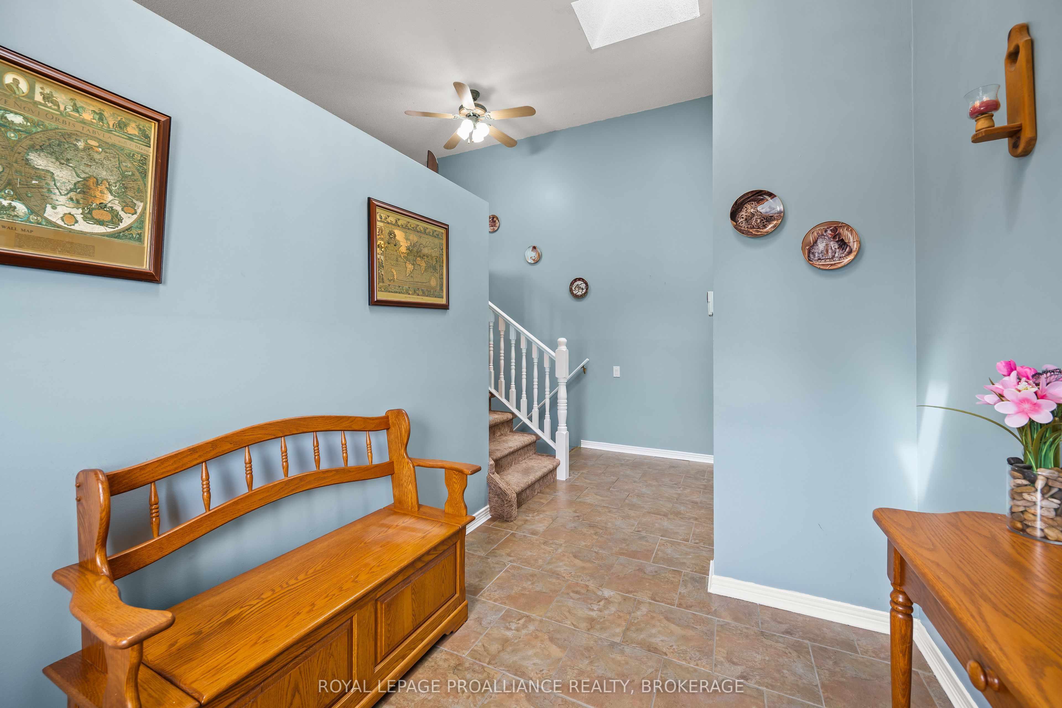
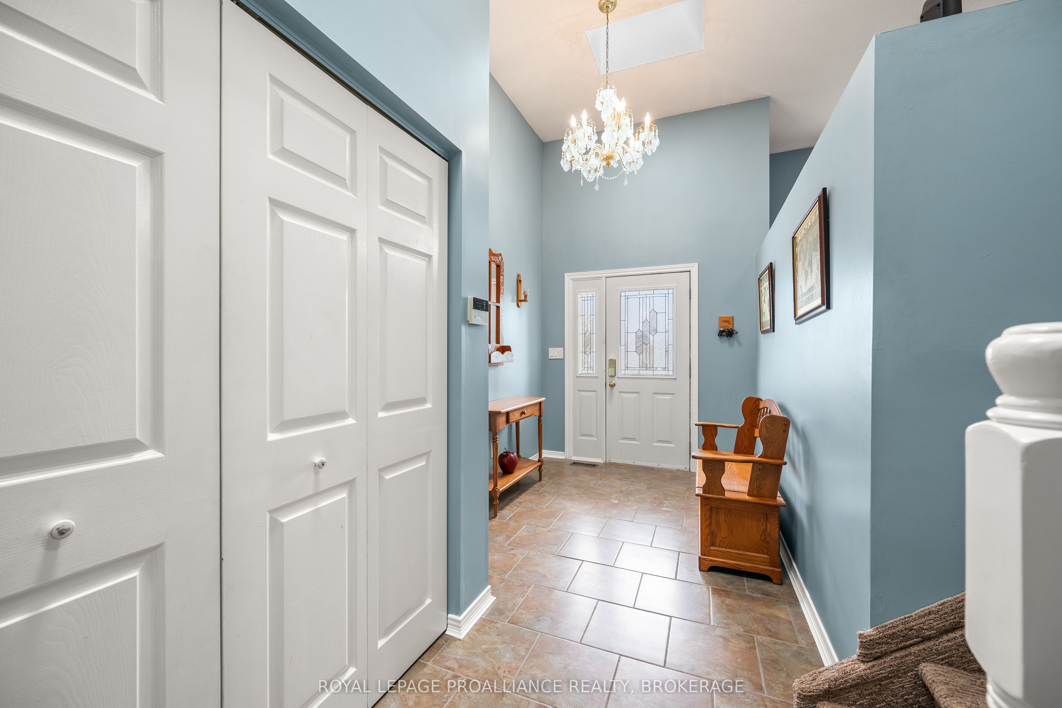
307 Amherst Drive, where space, light & everyday practicality come together across a well-appointed side split in a family-friendly neighborhood. The main level unfolds with a bright living area that transitions into a defined dining space & kitchen with adjoining breakfast area, creating a natural rhythm for daily living. At the rear, a sunroom extends the footprint, drawing in natural light & offering an easy connection to the outdoors. This 2+1 bedroom, 2 bath home features a primary bedroom with walk-in closet & direct access to a 4pc cheater ensuite, along with a second main floor bedroom. The lower level adds depth with a third bedroom, a full 3pc bath, a large rec room with fireplace, along with laundry, storage & utility areas, giving you flexibility for how you live, host, or grow into the space. Outside, a large elevated deck & overlook a huge backyard framed by mature trees with plenty of room to enjoy. A detached garage adds further functionality, bringing together a property that offers both immediate comfort & room to evolve.
Property Information
Building Details
Features & Amenities
Financials & Fees
Inclusions & Exclusions
REFRIGERATOR, STOVE, BUILT-IN MICROWAVE, DISHWASHER, WASHER, DRYER, BAR FRIDGE, WINDOW COVERINGS (BLINDS) & DRAPES IN PRIMARY, ALL CABINETS IN LAUNDRY ROOM, WARDROBE IN 2ND BEDROOM, KITCHEN ISLAND & CHAIRS.
FREEZER, LIVING ROOM VALANCES, SURROUND SYSTEM IN REC ROOM, CAMERA.
Location
Similar Properties
View More
Source: Toronto Regional Real Estate Board (TRREB), via PropTx Innovations Inc.
The data relating to real estate on this website comes in part from the MLS® data feed of PropTx Innovations Inc. The information is deemed reliable but is not guaranteed accurate by PropTx.
The information provided herein must only be used by consumers that have a bona fide interest in the purchase, sale or lease of real estate and may not be used for any commercial purpose or any other purpose.
© 2026 PropTx Innovations Inc. All rights reserved. MLS®, REALTOR® and the associated logos are owned or controlled by The Canadian Real Estate Association (CREA).