11 Crestwood Avenue
About This Home
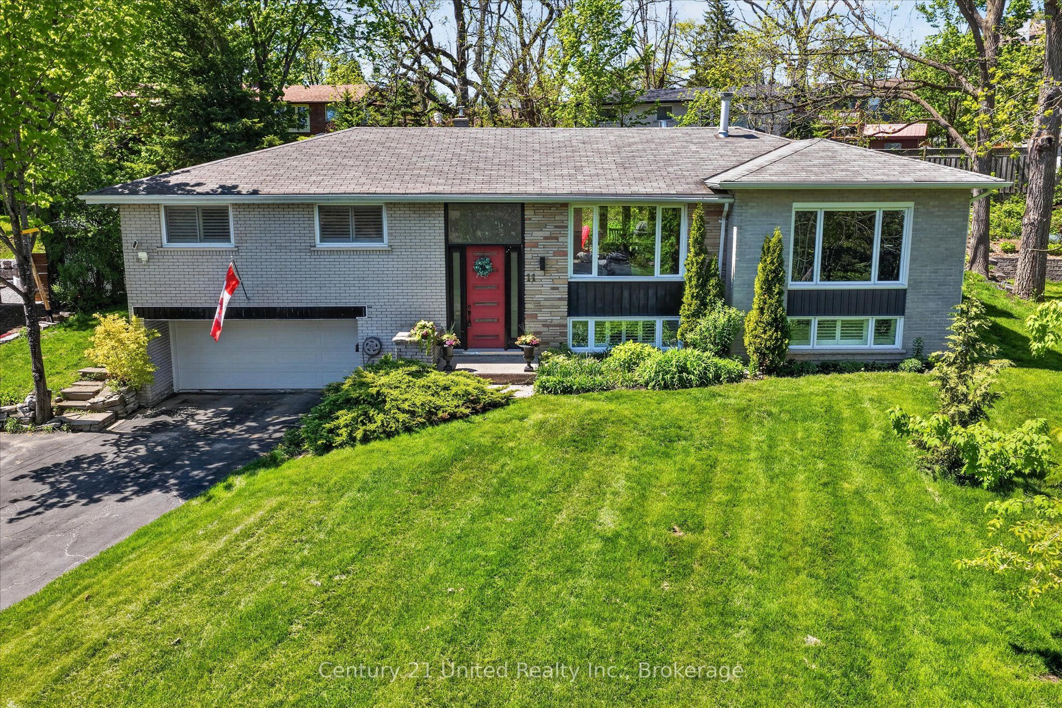
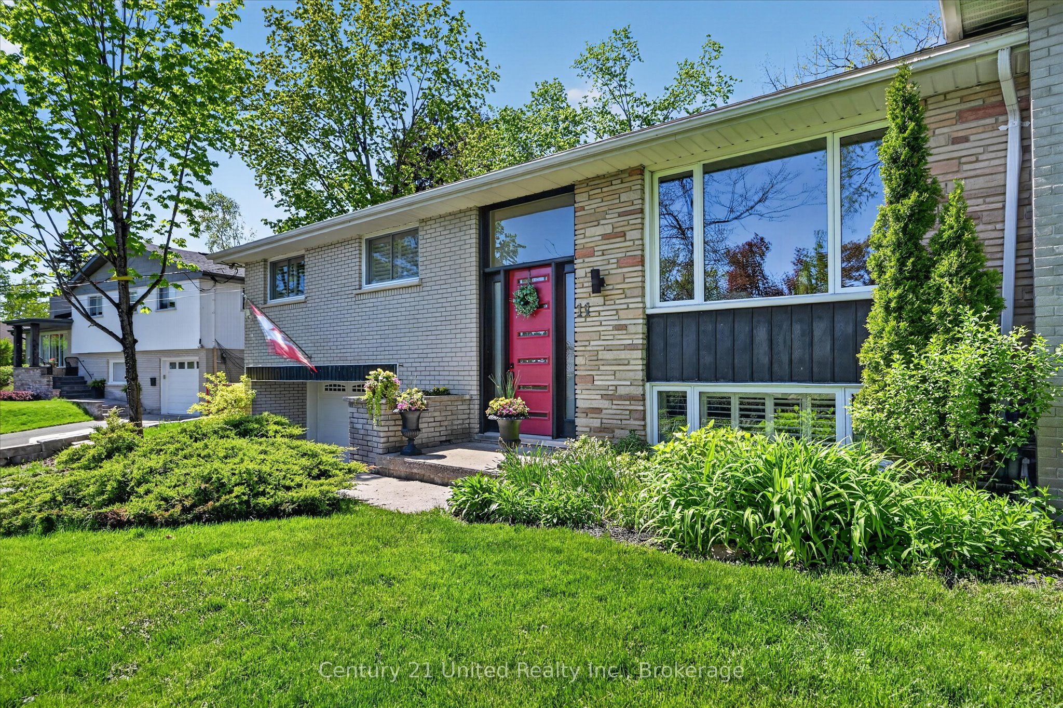
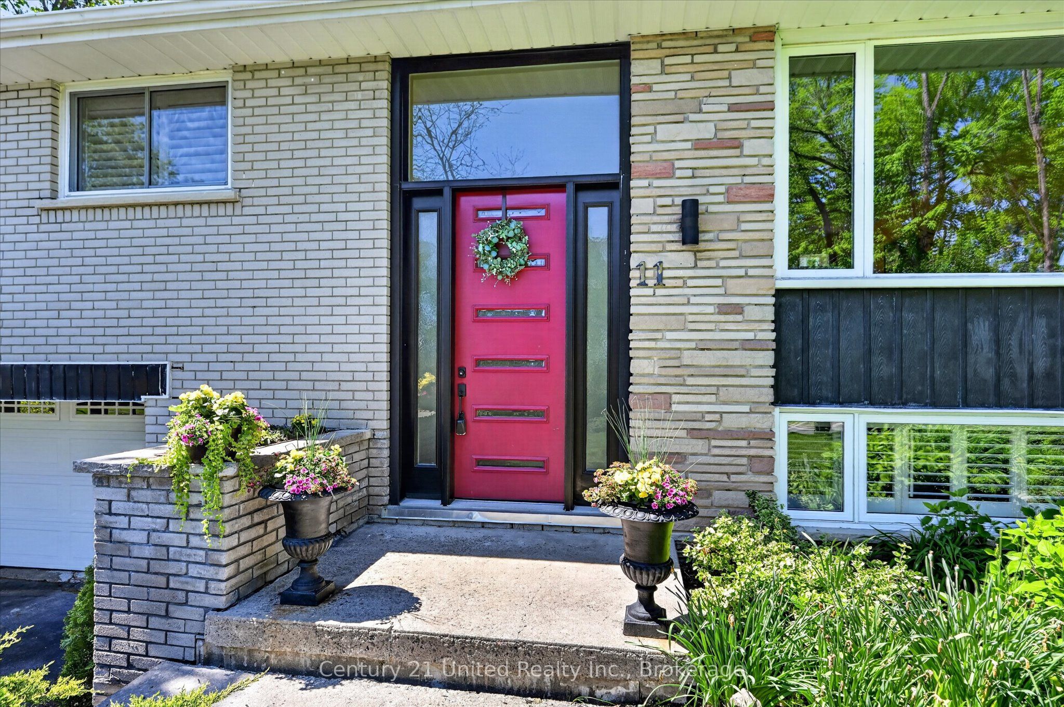
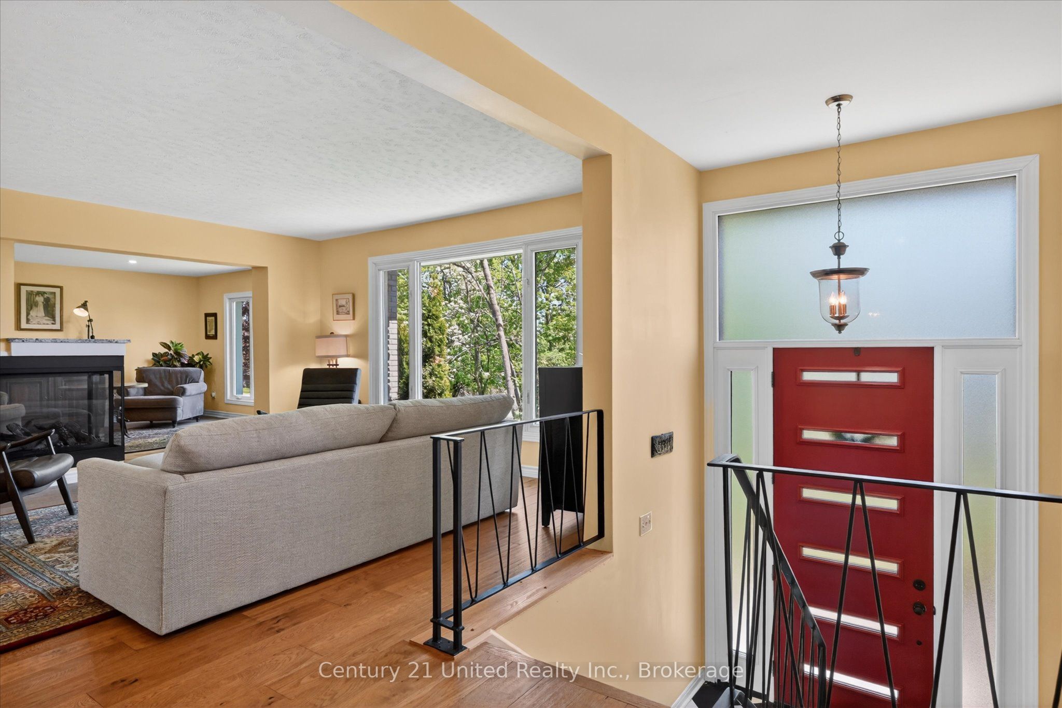
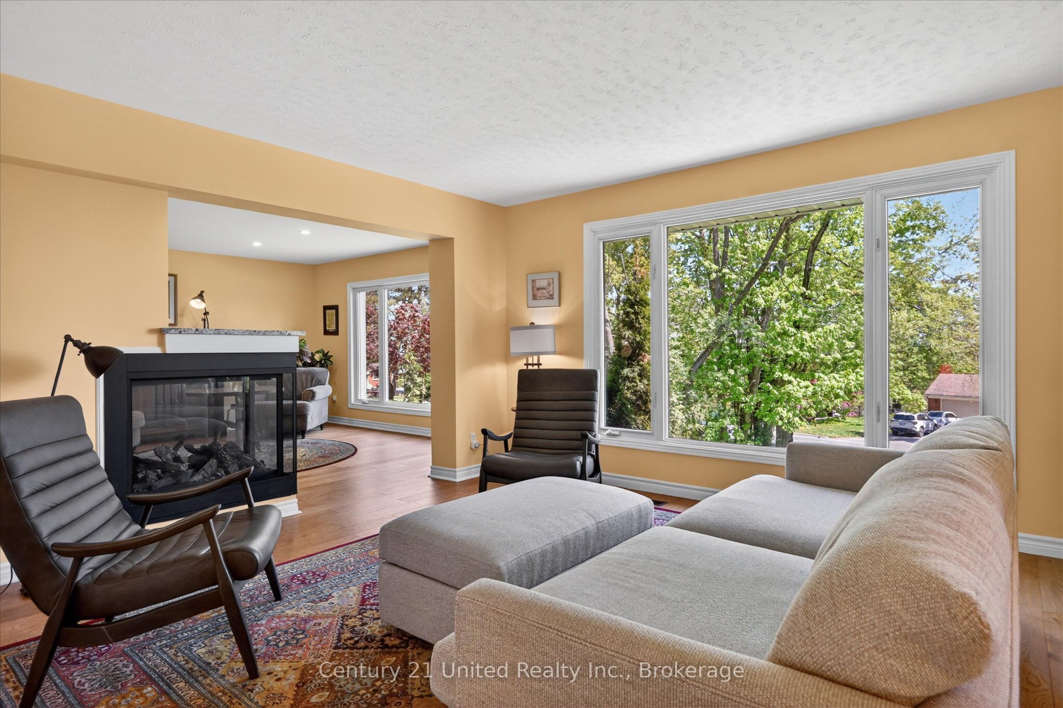
Large West End bungalow on a quiet tree lined street of custom built homes with Kawartha Golf & Country Club at the end of the street (you can walk on to the 7th hole). Big picture windows take advantage of the view over distant hills and countryside. Well maintained renovated home has 4 bedrooms on the main including a primary ensuite, gas fireplace, open concept living/dining/ family/kitchen plus patio doors to a private yard. The lower level, which has an entrance from the driveway is above grade making it particularly bright and easy to access; it's ideal for an in-law suite, home office or kids' hangout - nicely decorated featuring a gas fireplace, bathroom, family room, rough-in for wet bar/kitchenette. Well maintained; Furnace 2022, Shingles 2014, Replacement windows and garage door. A great house in a great location.
Property Information
Building Details
Features & Amenities
Financials & Fees
Inclusions & Exclusions
(Fridge, Washer, Dryer, Double Wall Oven, Built in Microwave, Cooktop, All Electric Light Fixtures, All Window Coverings and Hardware, Garage Door Opener & Remote, Hot Water Tank, Small Wall Mounted TV in Bedroom, TV Mount Only in Lower Family Room, all in "as is" condition on closing)
Freezer, Reverse Osmosis System, Water Softener
Location
Similar Properties
View More
Source: Toronto Regional Real Estate Board (TRREB), via PropTx Innovations Inc.
The data relating to real estate on this website comes in part from the MLS® data feed of PropTx Innovations Inc. The information is deemed reliable but is not guaranteed accurate by PropTx.
The information provided herein must only be used by consumers that have a bona fide interest in the purchase, sale or lease of real estate and may not be used for any commercial purpose or any other purpose.
© 2026 PropTx Innovations Inc. All rights reserved. MLS®, REALTOR® and the associated logos are owned or controlled by The Canadian Real Estate Association (CREA).