103 St Lawrence Street
About This Home
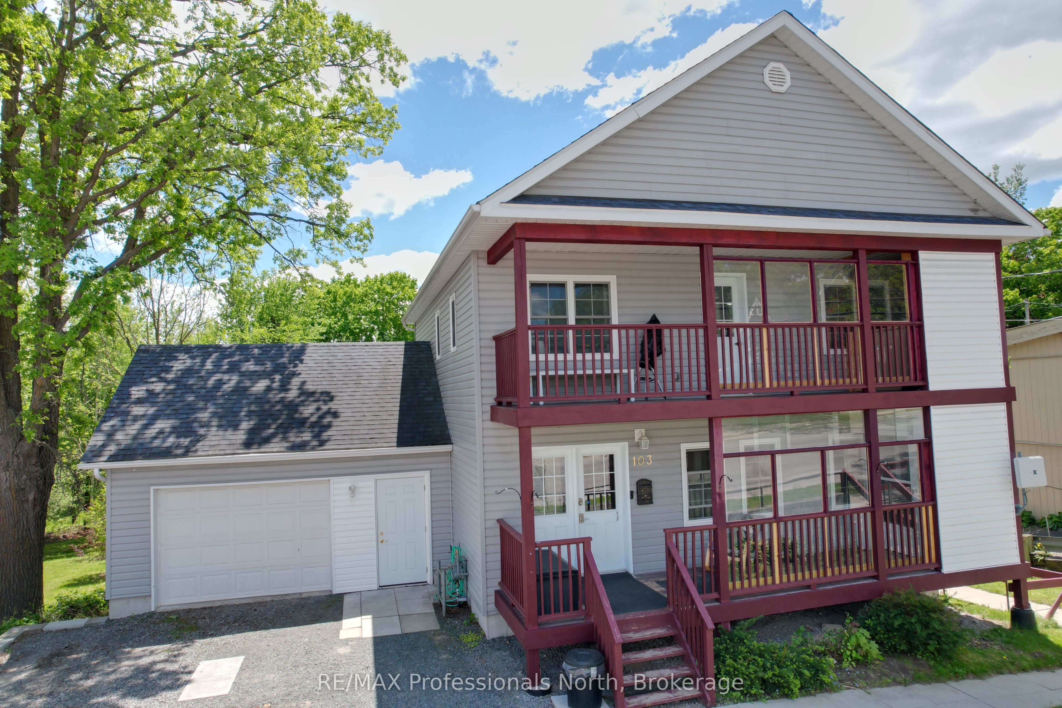
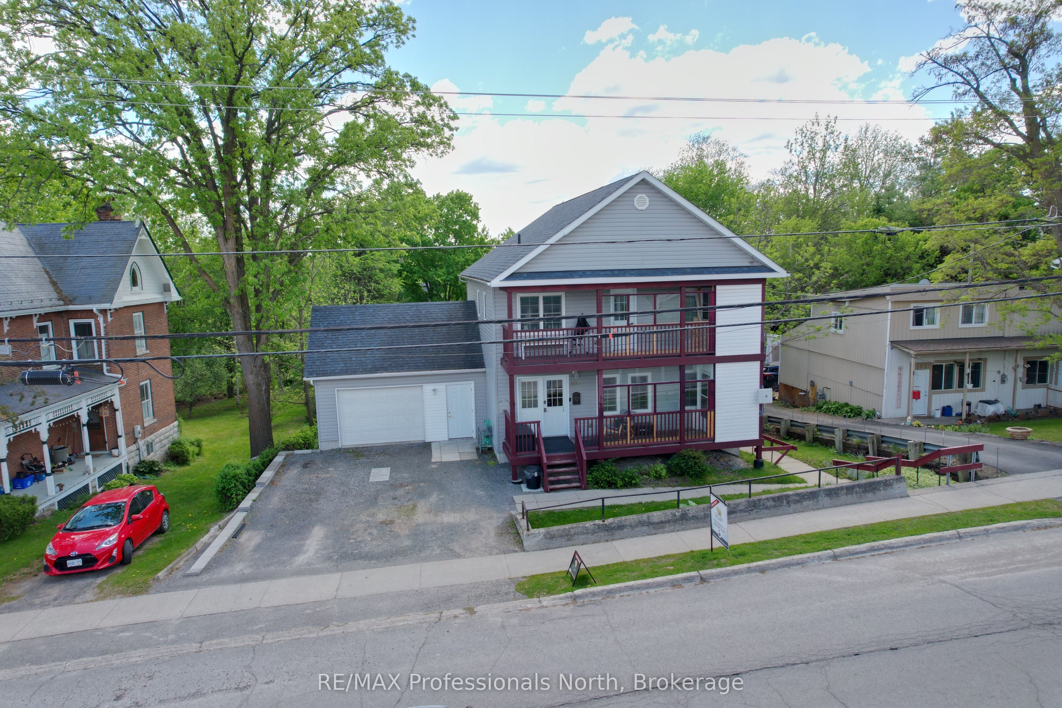
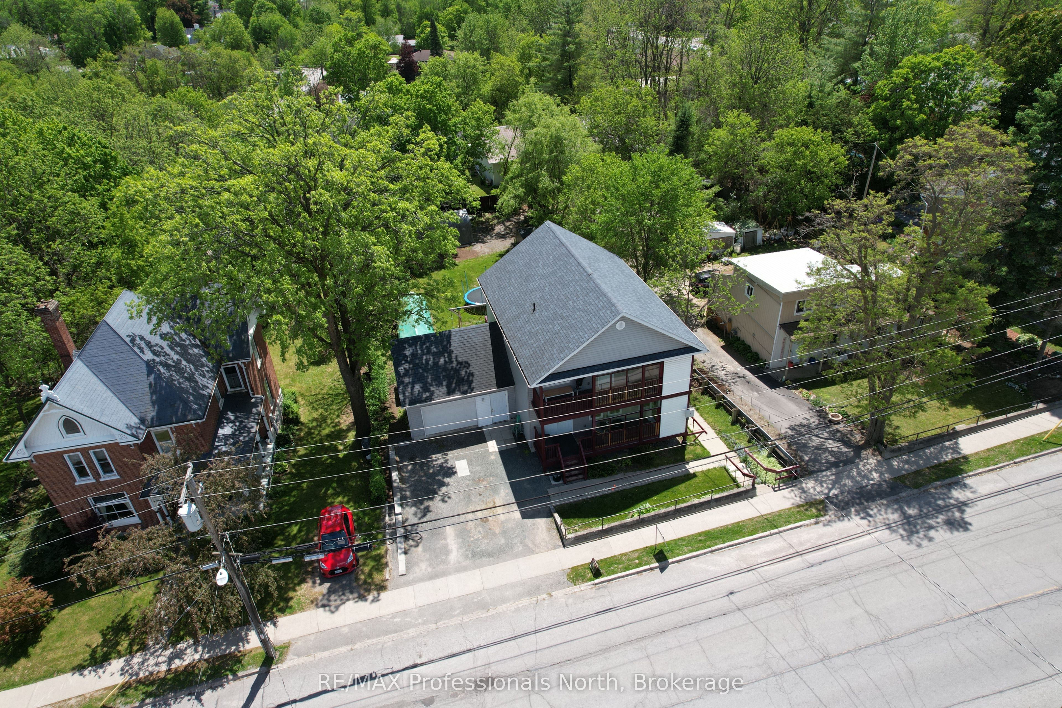
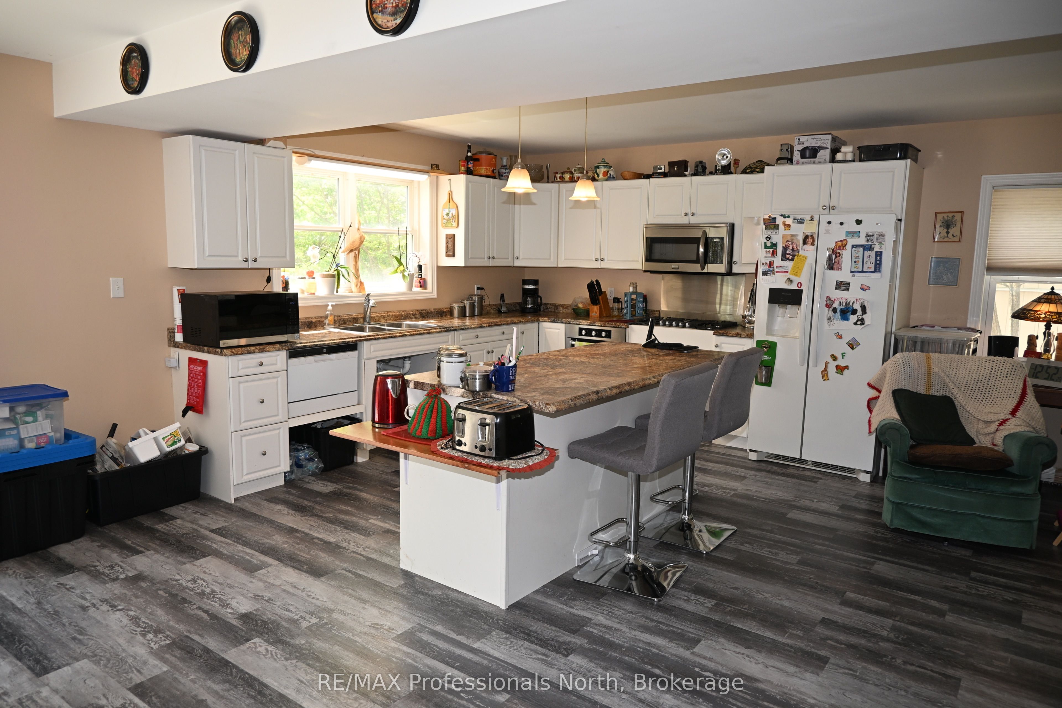
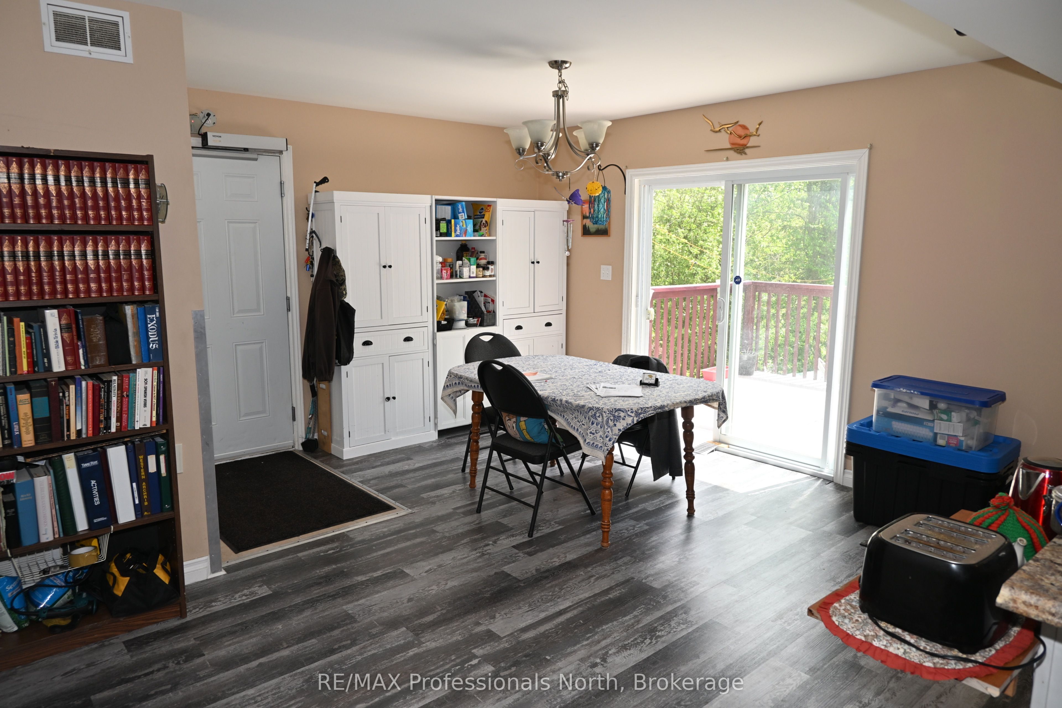
Spacious 4 bedroom 4 bathroom family home walking distance to Downtown Madoc for shopping and Community events. Includes a lower level 2 bedroom apartment. Built in 2014, with modern amenities including Air Conditioning, Natural Gas Heating with Forced Air Furnace with HRV and large attached garage, fenced backyard. Two 2nd floor bedrooms each with 3 pc Ensuites and loads of closet space. Covered deck from the Primary bedroom has an Elevator to the main front deck leading to the front door for wheelchair access. This bright home has lots of windows, open concept kitchen, living and dining areas. Main floor has laundry, 4 pc bathroom and garage access. Walkout to a back deck from the dining area offers a sunny backyard view and outdoor living. Downstairs apartment Unit 103B is fully equipped and also accessible with 2 bedrooms, Kitchen, Living Room, 4 pc Bath as well as it's own laundry. Large fenced in yard has loads of room for the family & pets to play safe. Shed 12'4 X 8 Many extras
Property Information
Building Details
Features & Amenities
Financials & Fees
Inclusions & Exclusions
Upper: Fridge (as is), Gas Cooktop, Oven, Washer, Dryer, Microwave over stove (B/I), Hot Water Tank, Water Softener, Staircase Chairlift Lower Level: Fridge, Oven, Cooktop, Toaster Oven, some furnishings
Main: Pantry cabinets, Freezer in Kitchen, Countertop Dishwasher
Location
Similar Properties
View More
Source: Toronto Regional Real Estate Board (TRREB), via PropTx Innovations Inc.
The data relating to real estate on this website comes in part from the MLS® data feed of PropTx Innovations Inc. The information is deemed reliable but is not guaranteed accurate by PropTx.
The information provided herein must only be used by consumers that have a bona fide interest in the purchase, sale or lease of real estate and may not be used for any commercial purpose or any other purpose.
© 2026 PropTx Innovations Inc. All rights reserved. MLS®, REALTOR® and the associated logos are owned or controlled by The Canadian Real Estate Association (CREA).