3008 Brookhaven Drive
About This Home
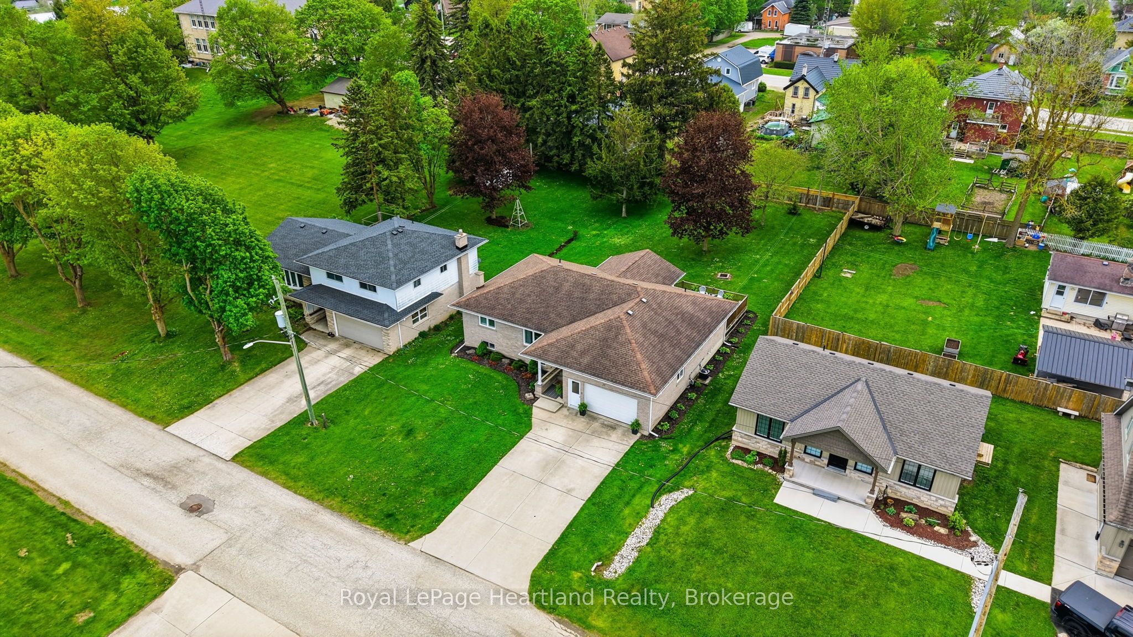
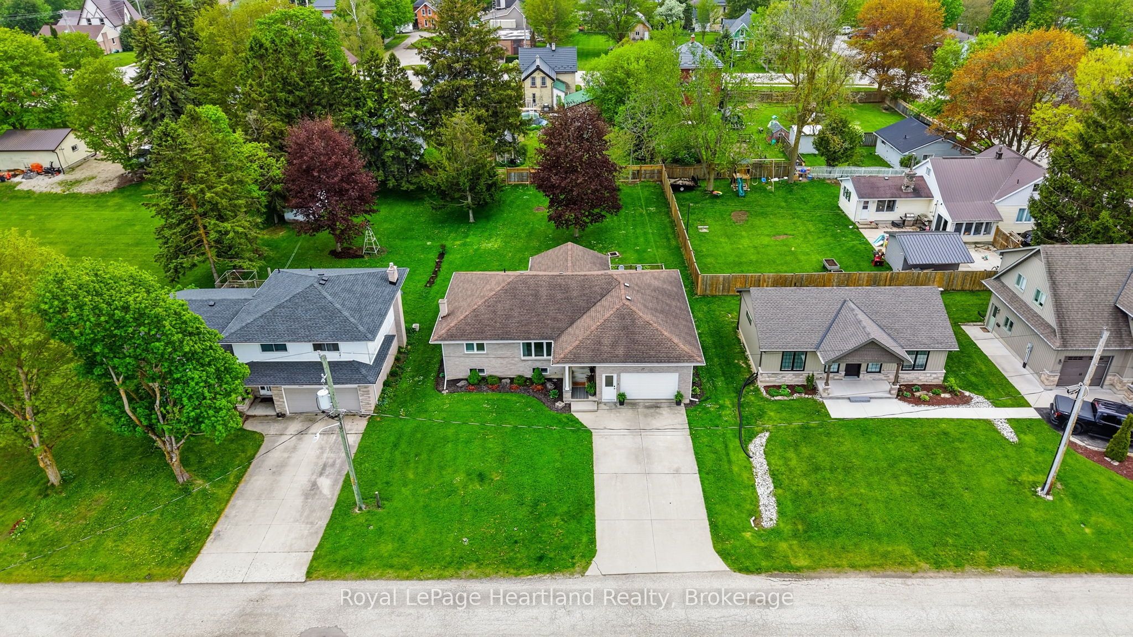
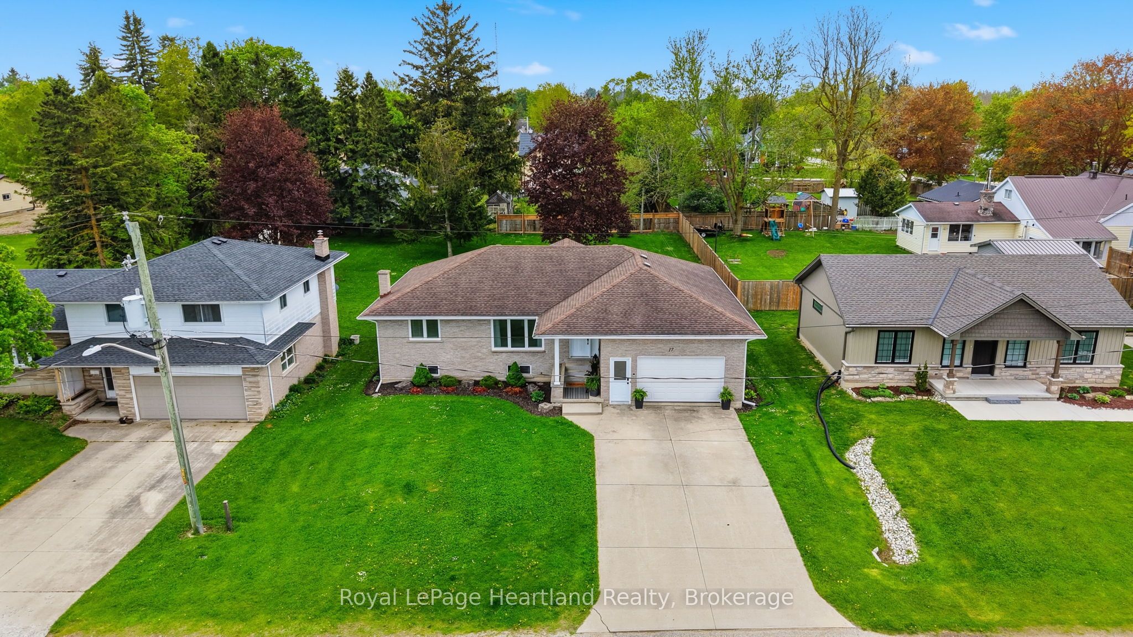
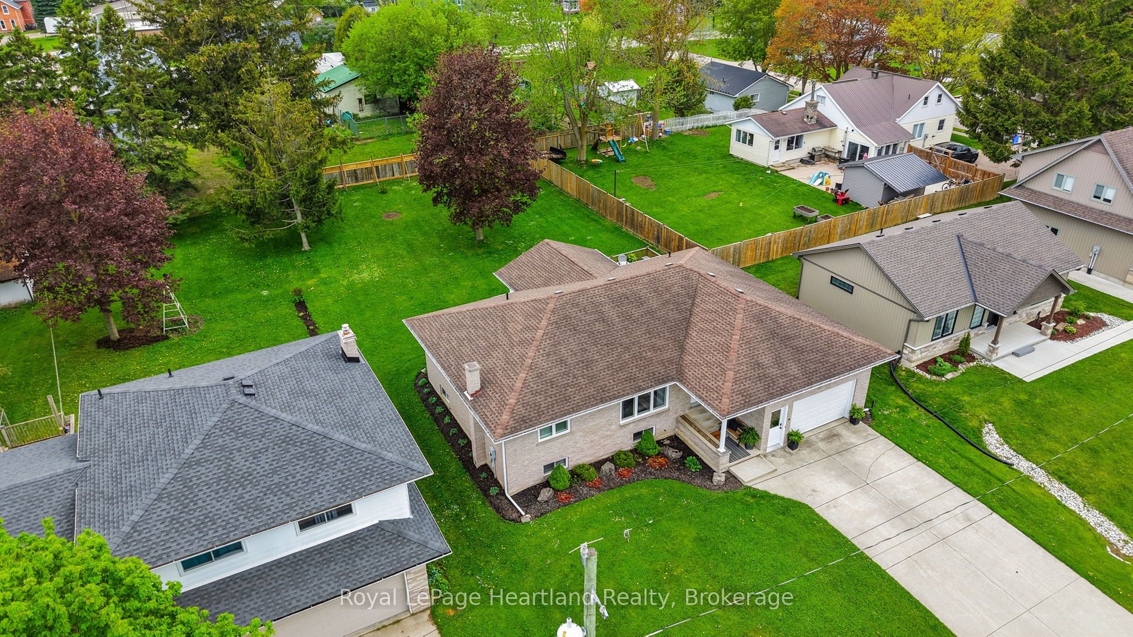
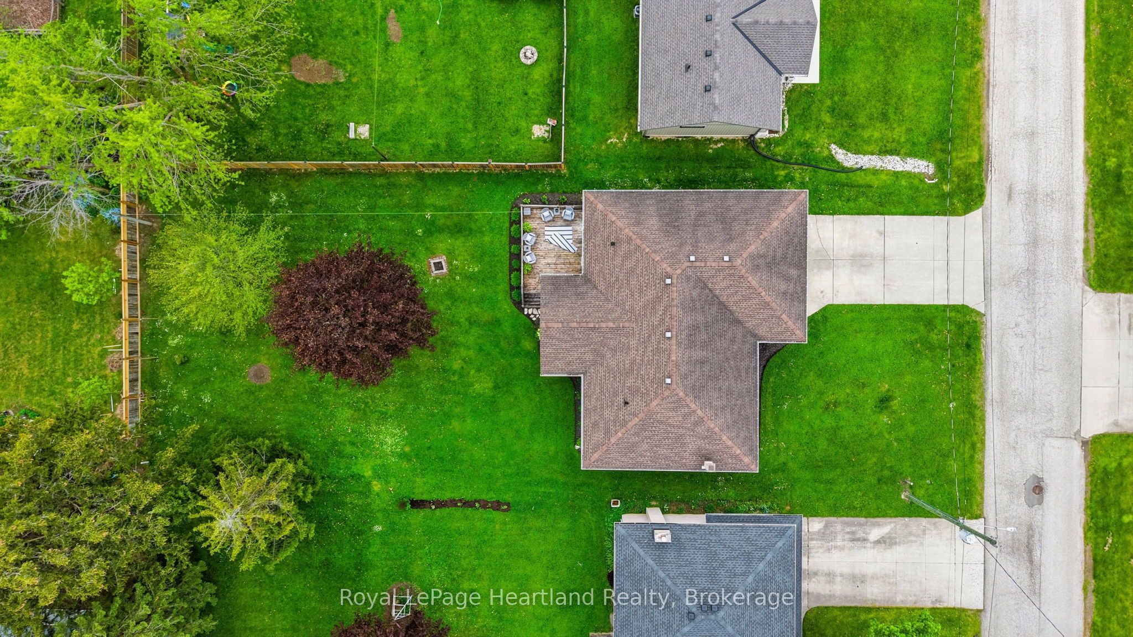
Sitting in one of the most peaceful and desirable neighbourhoods in the quaint village of Fordwich, this 3 bedroom, 2 bath home serves the perfect setting for all stages of life. Whether you are starting out or slowing down this home provides a perfect flowing main floor design with scenic views out your back windows, as well as a finished, walk-out basement that includes a second 3 pc bath, laundry, large rec room, family room and bonus room. The quiet cul de sac and massive backyard are the perfect places for the kids to learn to ride their bikes or enjoy a game of road hockey. An attached 2 car garage, new furnace, water heater and countertops are just a few of the added bonuses of this home. Conveniently located walking distance to the ball diamonds, pavilion, playground, tennis courts & downtown shopping. Call Your REALTOR Today To View Your New Home at 3008 Brookhaven Dr, Fordwich.
Property Information
Building Details
Features & Amenities
Financials & Fees
Inclusions & Exclusions
Fridge, Stove, Washer, Dryer, Dishwasher, Wall Mirrors, Microwave, Window Coverings
Fireplace downstairs & decor.
Location
Similar Properties
View More
Source: Toronto Regional Real Estate Board (TRREB), via PropTx Innovations Inc.
The data relating to real estate on this website comes in part from the MLS® data feed of PropTx Innovations Inc. The information is deemed reliable but is not guaranteed accurate by PropTx.
The information provided herein must only be used by consumers that have a bona fide interest in the purchase, sale or lease of real estate and may not be used for any commercial purpose or any other purpose.
© 2026 PropTx Innovations Inc. All rights reserved. MLS®, REALTOR® and the associated logos are owned or controlled by The Canadian Real Estate Association (CREA).