2348 North School Road
About This Home
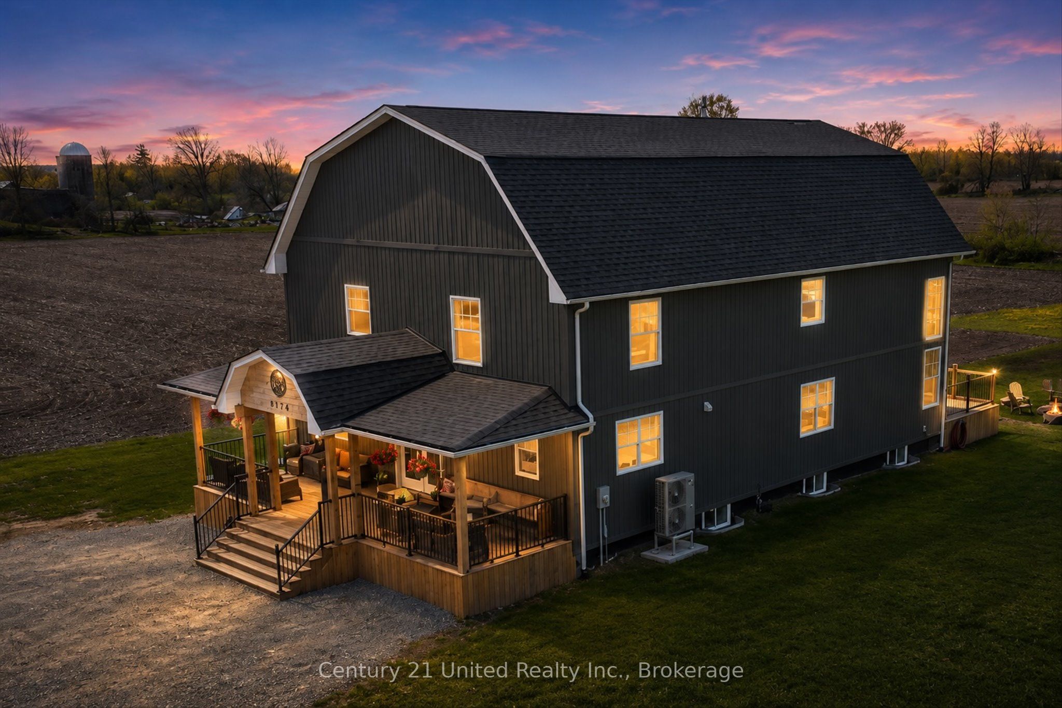
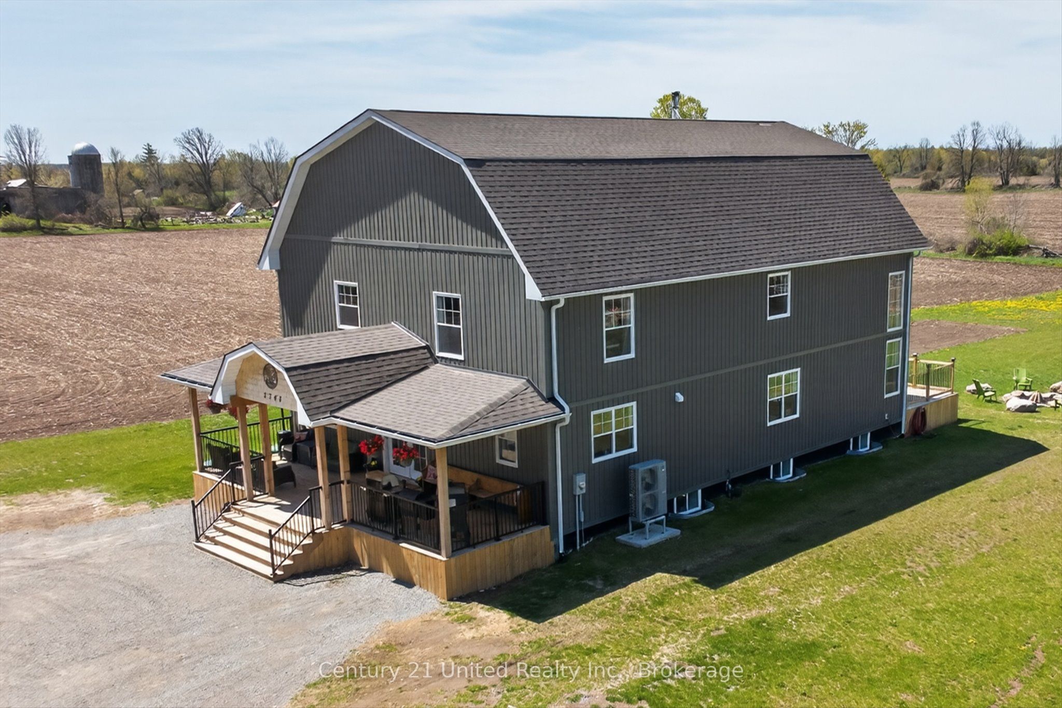
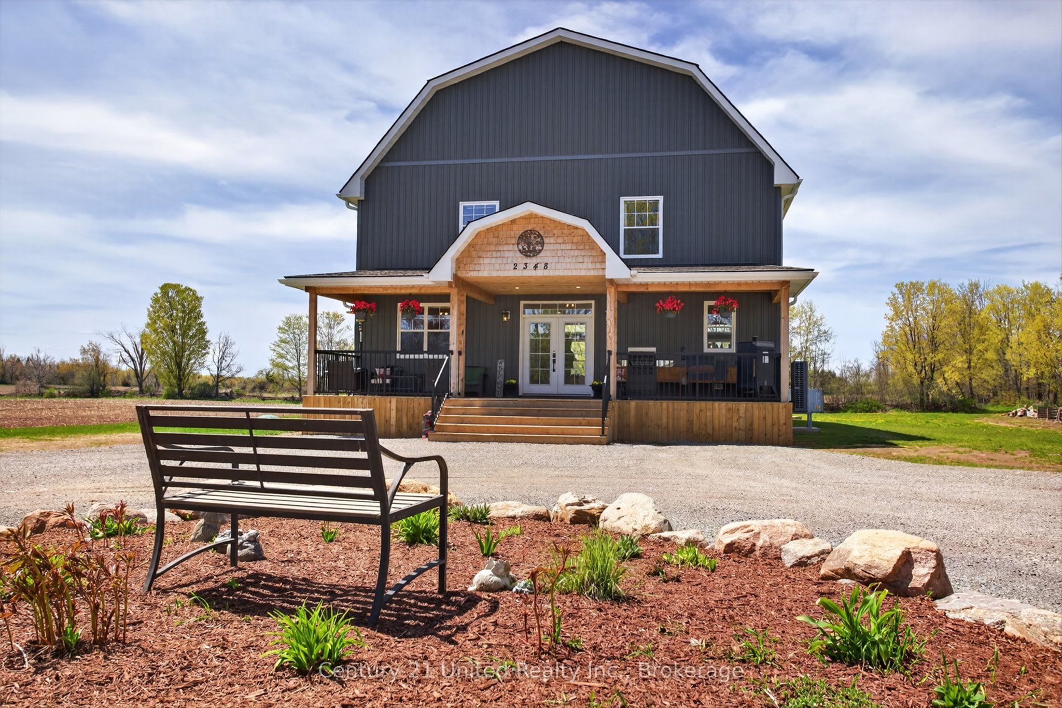
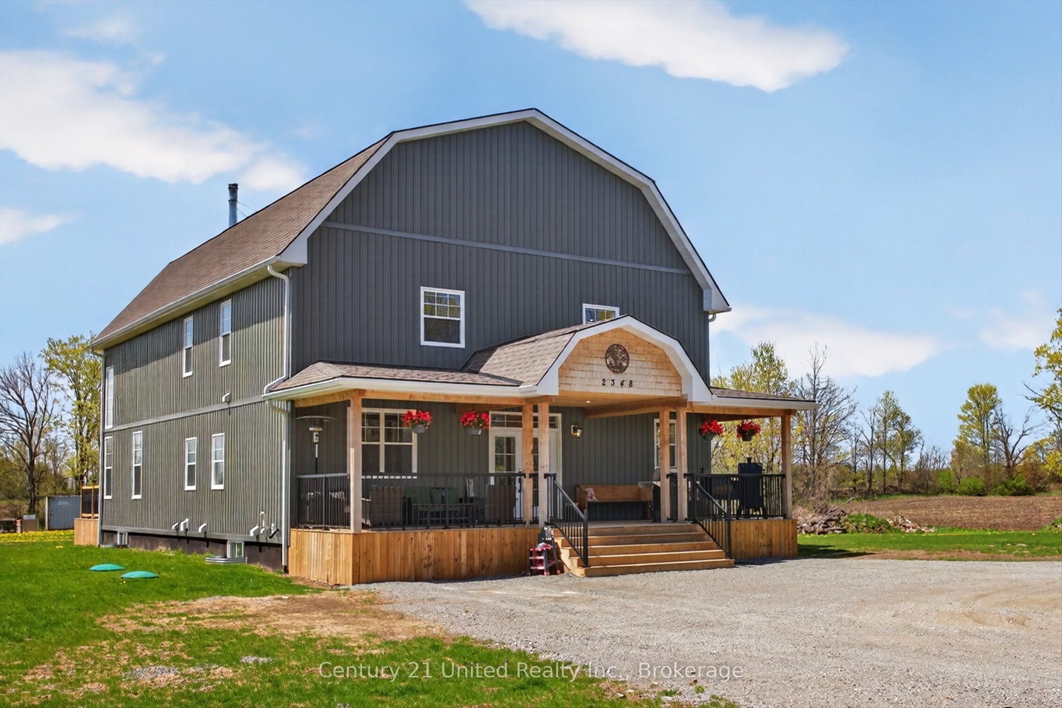
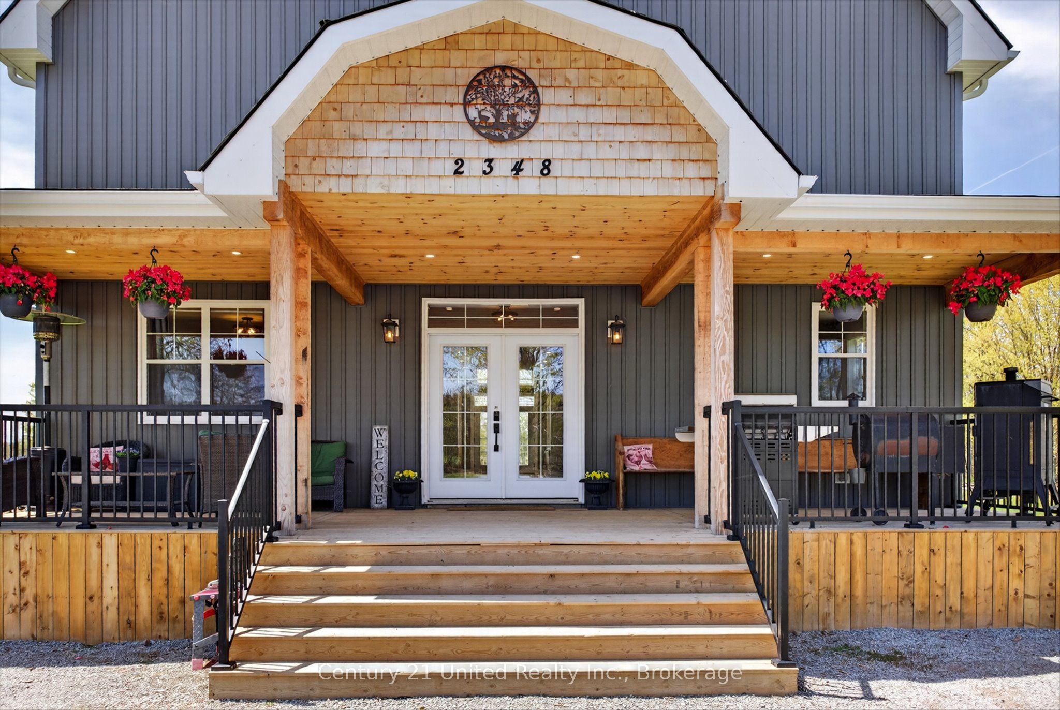
Welcome to this stunning Barndominium-inspired country estate, perfectly blending modern farmhouse charm with upscale finishes and thoughtful design. Set on a private partially treelined 1.8 acres lot surrounded by farm fields, this impressive approximately 2-year-old home offers over 4+ bedrooms and 4 bathrooms with open spacious living areas ideal for families, entertaining, or multi-generational living. From the moment you arrive, the striking exterior, soaring rooflines, and inviting covered front porch create unforgettable curb appeal. Inside, you'll find a bright and beautifully designed interior featuring open-concept living, oversized floor to ceiling windows, quality craftmanship, and a warm, modern aesthetic throughout. The heart of the home offers an expansive kitchen featuring quartz countertops, island, convenient pantry, a gathering space perfect for hosting, while the generous layout provides flexibility for growing families, guests, including "WORK FROM" home office/or spare bedroom plus main floor laundry and separate 4 piece bath. Great room is anchored by a charming woodstove, creating the perfect space for cozy evenings and relaxed country living with a walk-out to expansive decking. The luxurious primary suite offers a private retreat complete with a spa-inspired ensuite and ample closet space plus 2 bedrooms together with another 4 piece bath to accommodate growing families. Enjoy peaceful country living with the convenience of modern construction, efficient systems, and low-maintenance living. The sprawling property offers endless potential for outdoor entertaining, hobbies, gardening, outdoor firepit or simply enjoying the tranquil rural setting. A rare opportunity to own a truly unique and beautifully crafter Banodominium-style home that combines style, comfort, and acreage living at its finest.
Property Information
Building Details
Features & Amenities
Financials & Fees
Inclusions & Exclusions
Fridge, Stove, Washer, Dryer, Dishwasher (appliances as is, element in stove not working properly, dishwasher is older), All Light Fixtures, Water Softener, Water Air Rater, Hot Water Tank, Outside Children's Play Center, TV Bracket.
Personal Effects, TV in Great Room
Location
Similar Properties
View More
Source: Toronto Regional Real Estate Board (TRREB), via PropTx Innovations Inc.
The data relating to real estate on this website comes in part from the MLS® data feed of PropTx Innovations Inc. The information is deemed reliable but is not guaranteed accurate by PropTx.
The information provided herein must only be used by consumers that have a bona fide interest in the purchase, sale or lease of real estate and may not be used for any commercial purpose or any other purpose.
© 2026 PropTx Innovations Inc. All rights reserved. MLS®, REALTOR® and the associated logos are owned or controlled by The Canadian Real Estate Association (CREA).