4467 Perth Line 72 N/A
About This Home
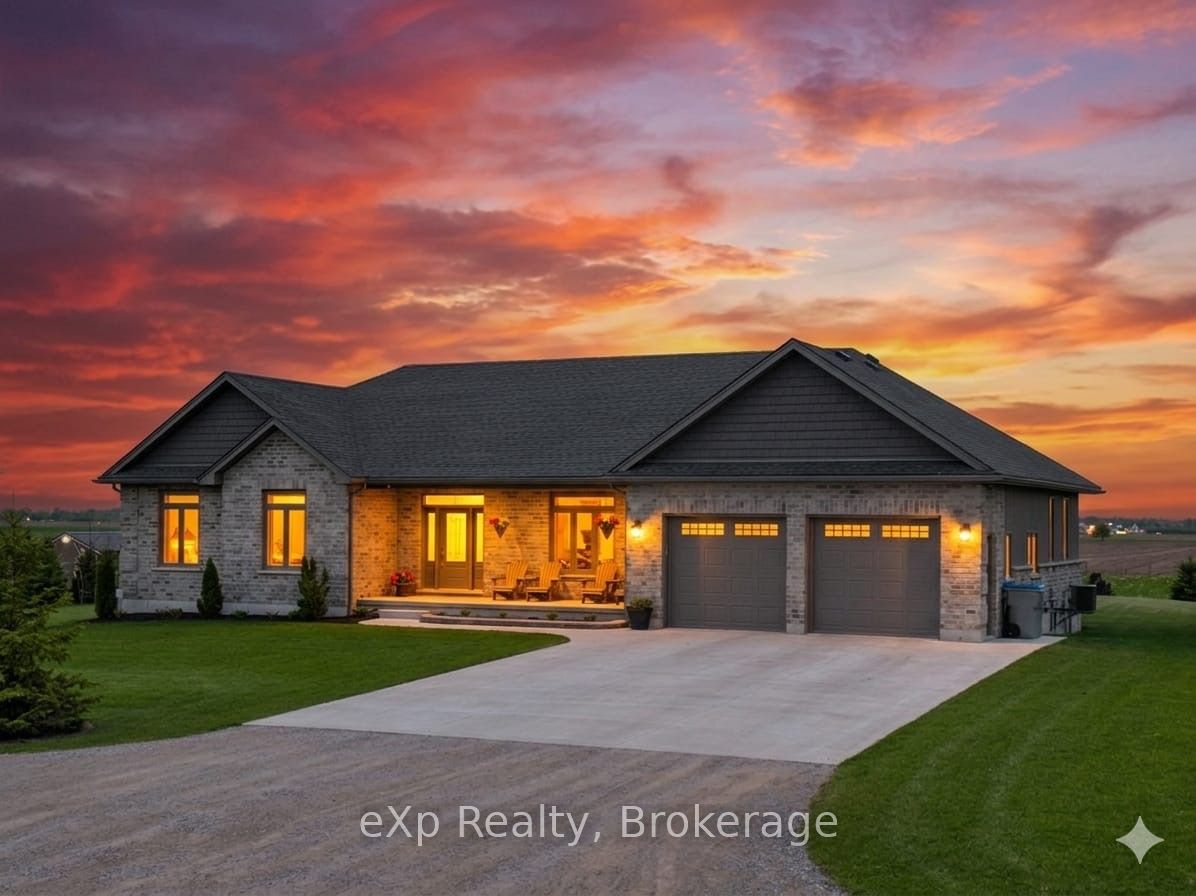
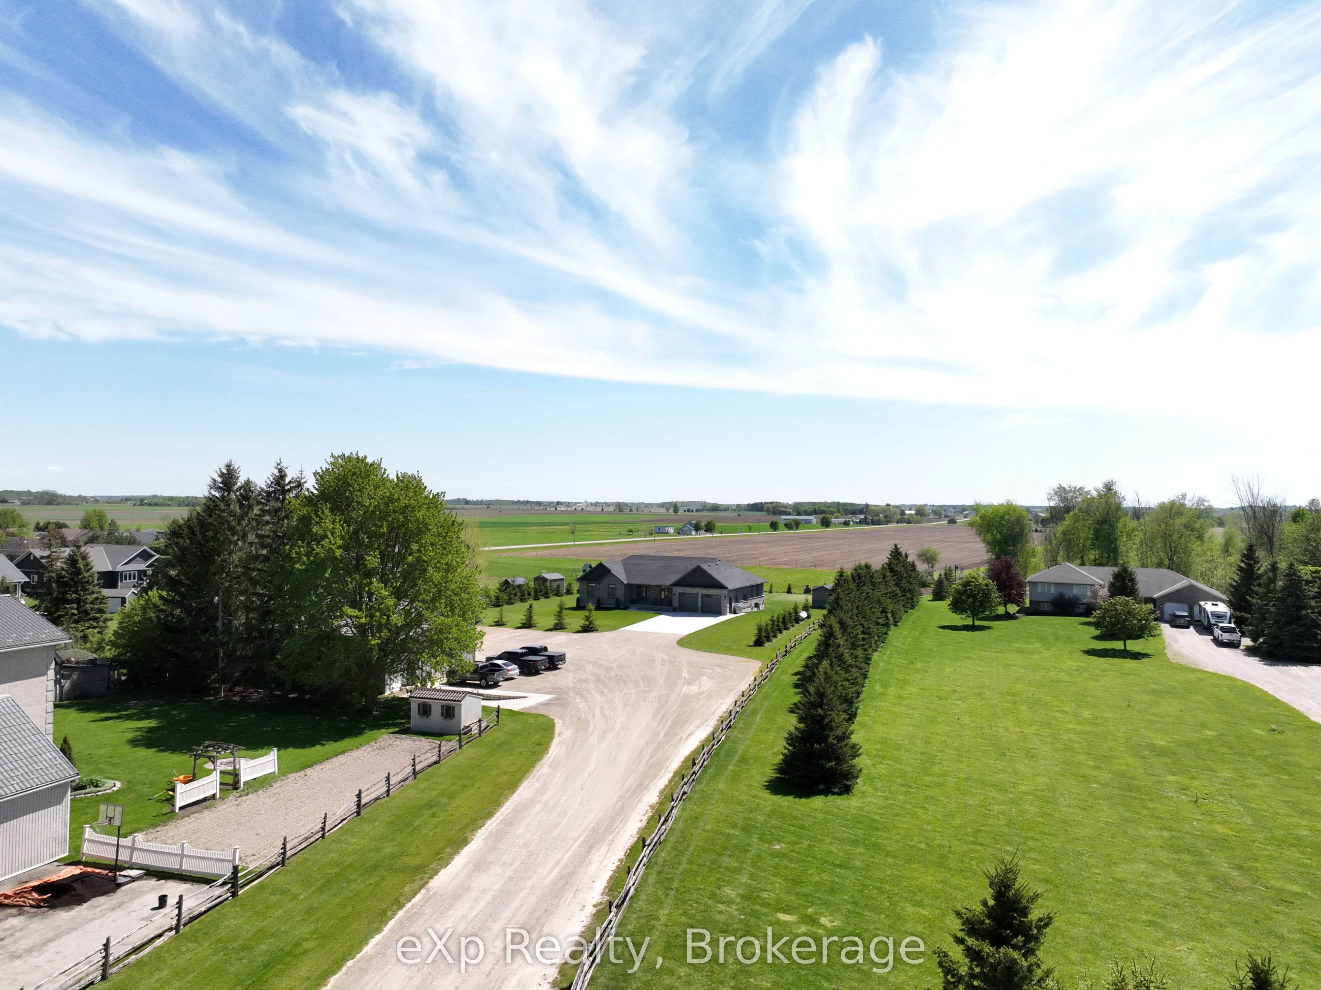
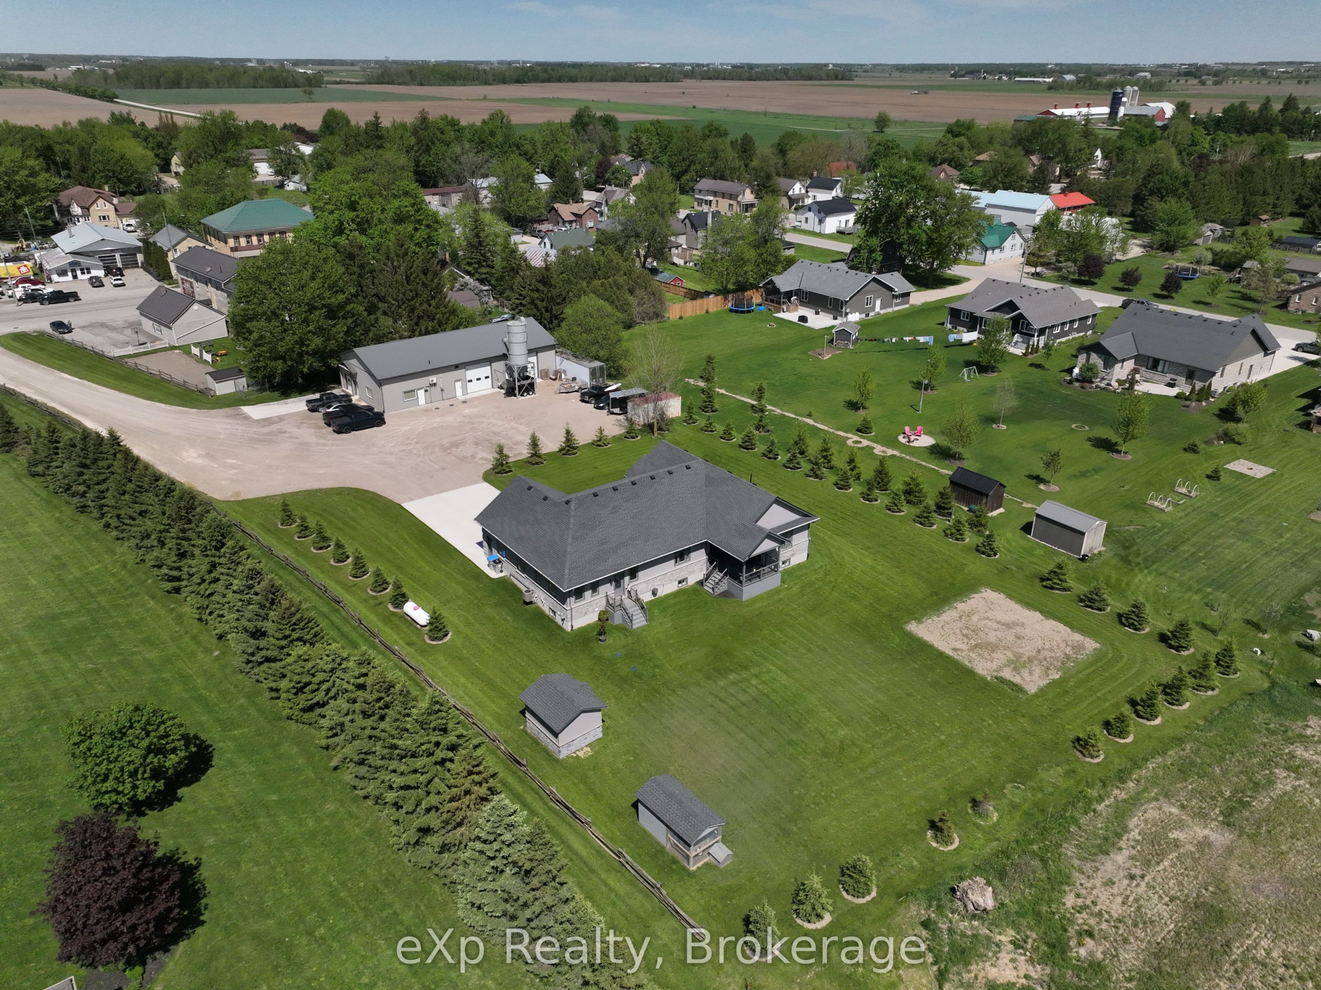
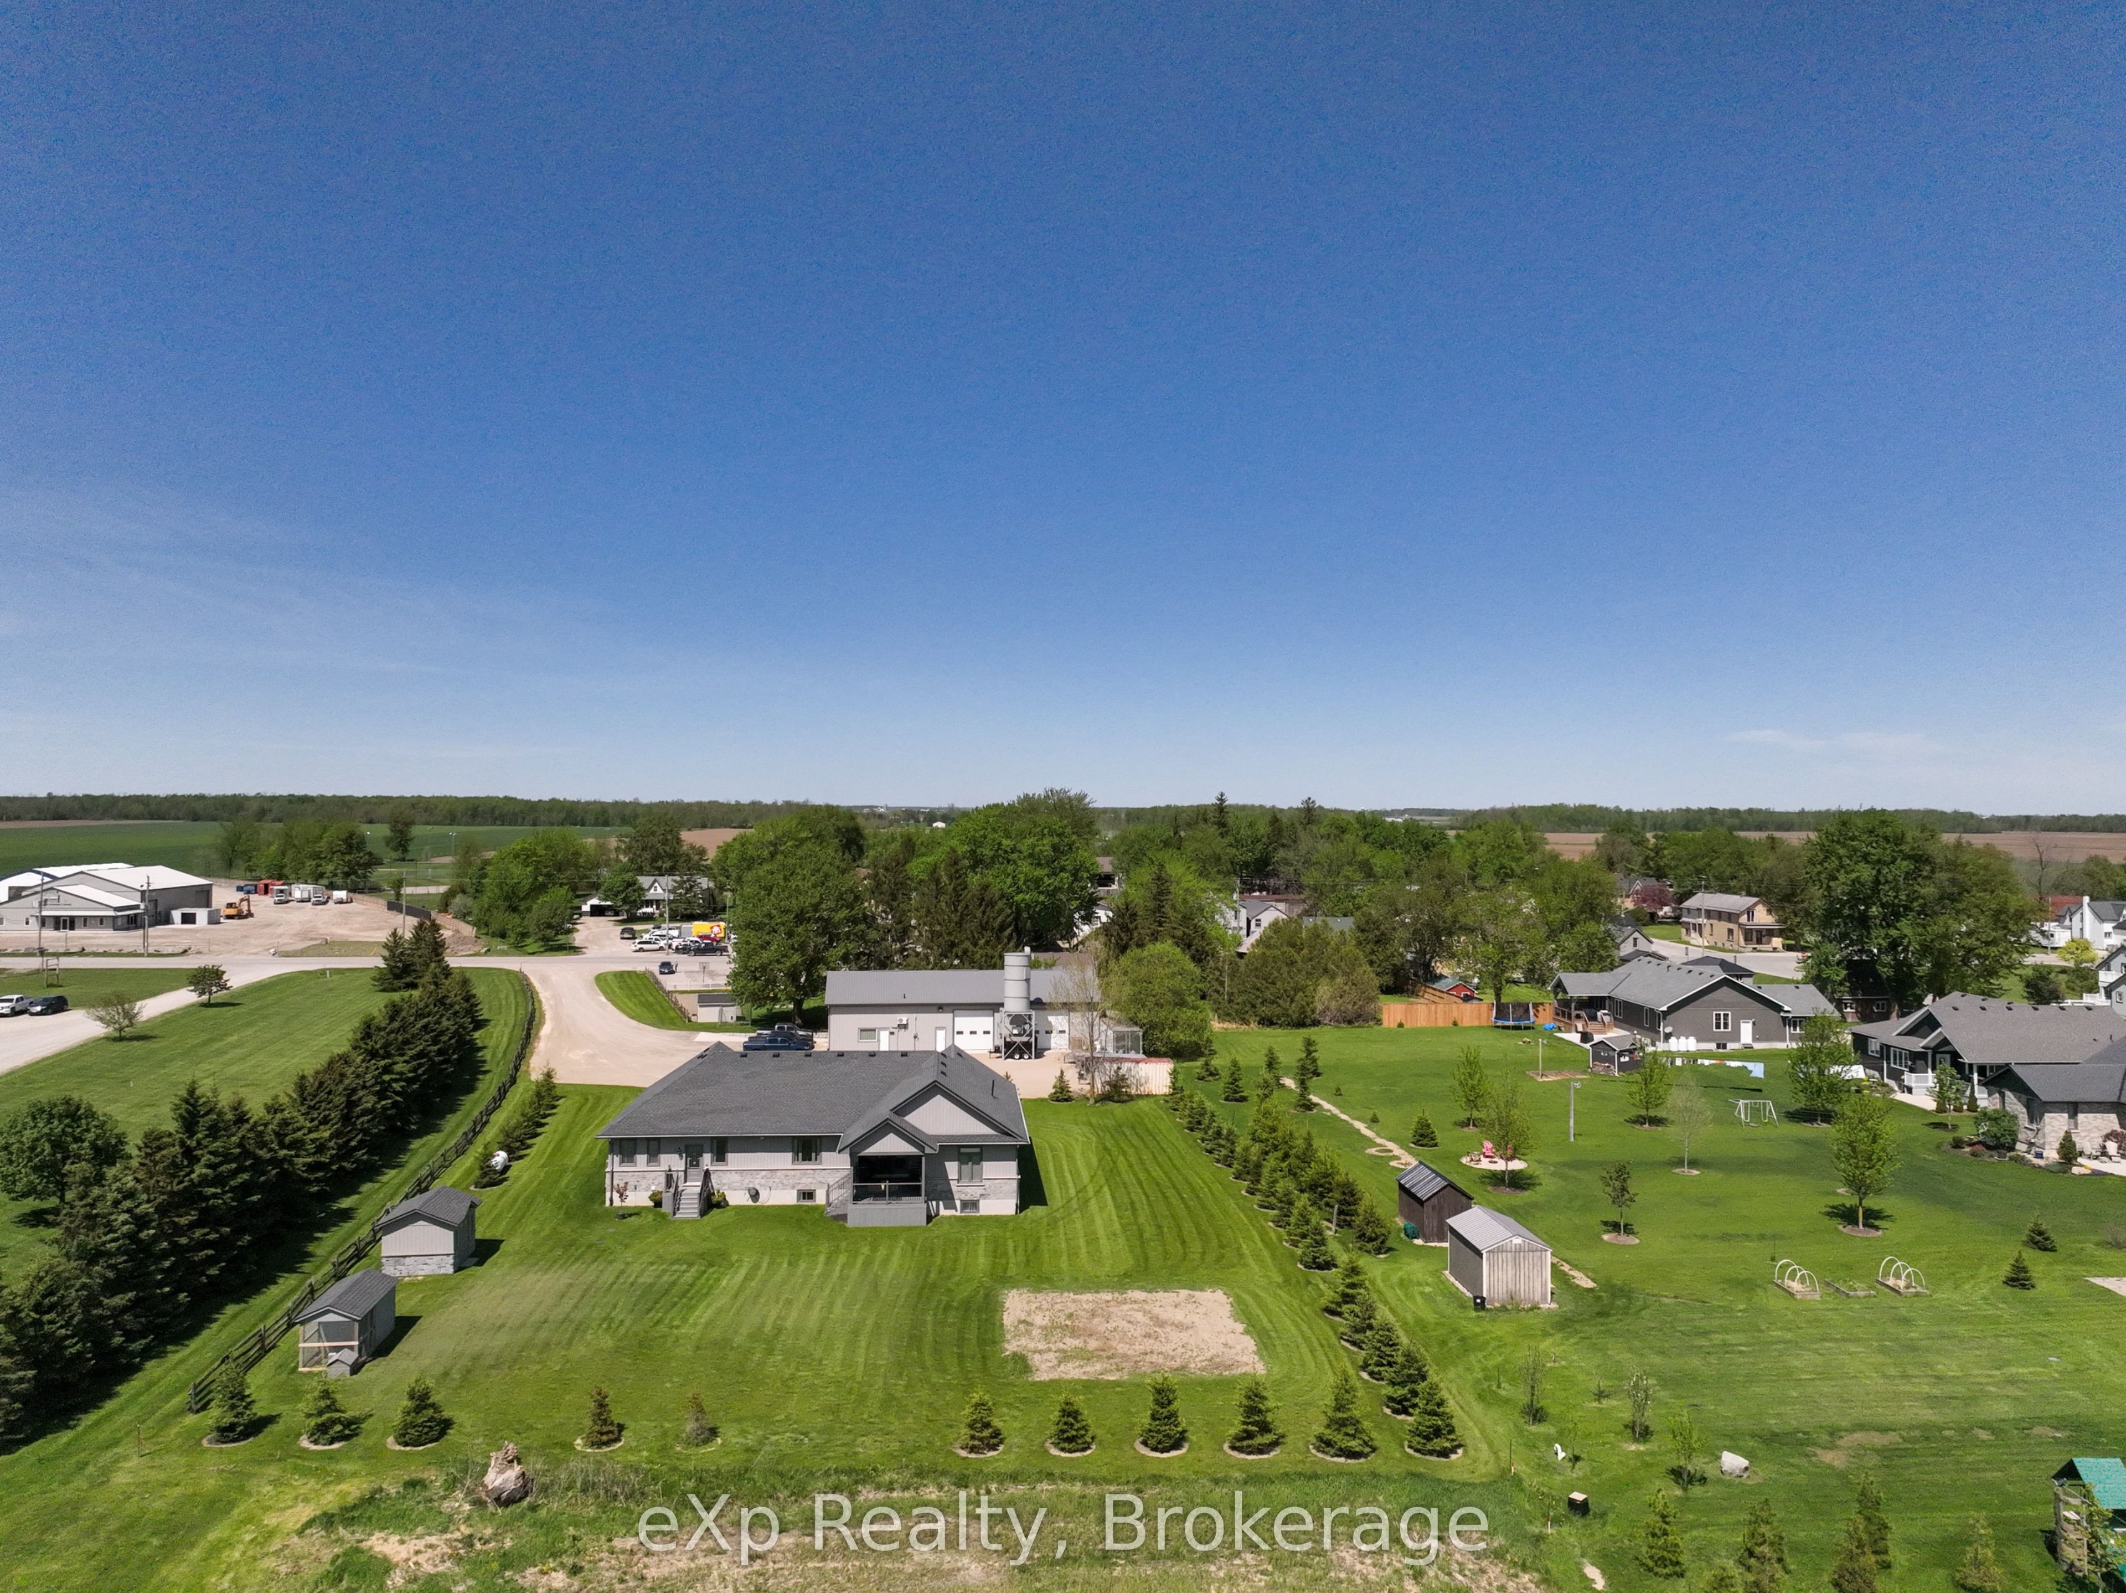
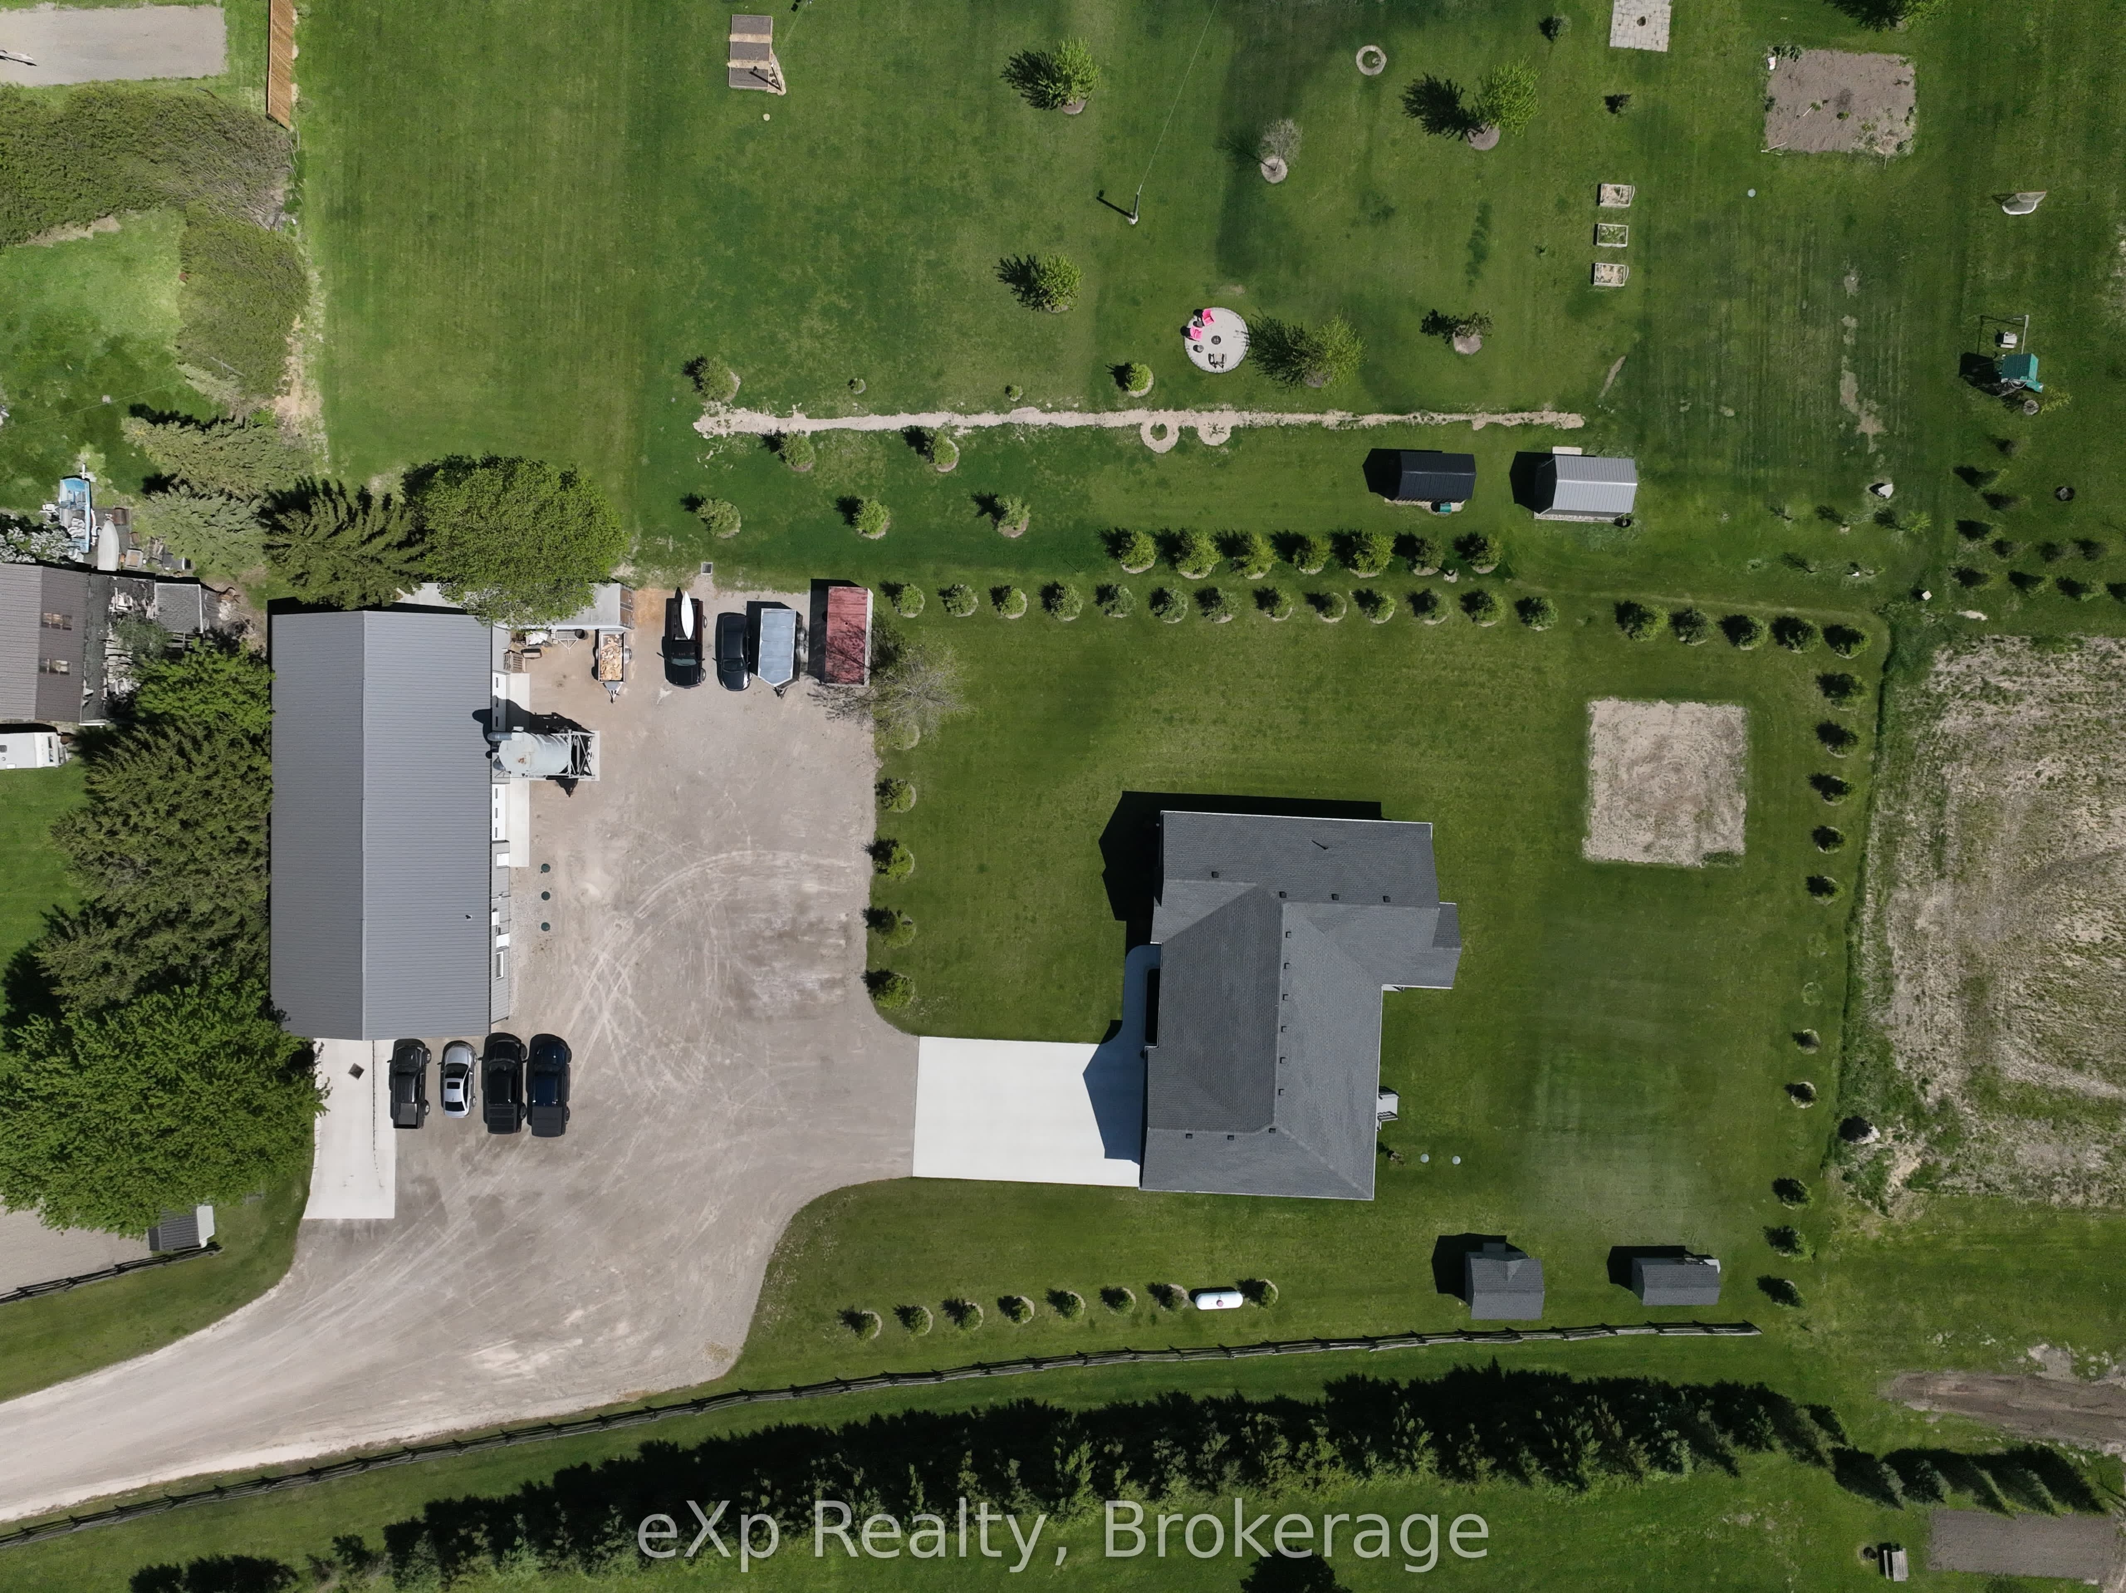
Welcome to this impressive property in the heart of Newton, where modern comfort meets peaceful country living. Set on a spacious 1.5-acre lot, this well-maintained bungalow offers the perfect balance of privacy, functionality, and convenience - all within easy reach of nearby amenities. Designed with everyday living in mind, the bright and inviting main floor features a modern kitchen complete with a large island, pantry, and plenty of workspace, flowing seamlessly into the dining area for easy entertaining. A separate living room provides a warm and comfortable space to relax, while the practical mudroom, main floor laundry, and convenient 2-piece bathroom add to the home's thoughtful layout. The main level offers three bedrooms, including a spacious primary suite with a walk-in closet and private ensuite. An additional 4-piece bathroom completes the main floor. Downstairs, the fully finished lower level provides even more living space with two additional bedrooms, a large rec room perfect for family gatherings or entertaining, and another full 4-piece bathroom. Step outside and enjoy the peaceful surroundings from the back deck overlooking the expansive yard - ideal for kids, entertaining, or simply enjoying the outdoors. A standout feature of the property is the impressive 40' x 80' shop, offering exceptional space for storage, hobbies, or business use, with M1-33 industrial zoning permitting industrial use within the existing building. Offering a modern layout, generous space inside and out, and excellent versatility, this property is a rare opportunity in a quiet rural setting. Book your private showing today!
Property Information
Building Details
Features & Amenities
Financials & Fees
Inclusions & Exclusions
Refrigerator, Oven, Microwave, Dishwasher, Washer, Dryer
All wood working machinery, dust collector, shipping containers, all cabinets in the garage, water hose behind house. Other shop items to be negotiated.
Location
Similar Properties
View More
Source: Toronto Regional Real Estate Board (TRREB), via PropTx Innovations Inc.
The data relating to real estate on this website comes in part from the MLS® data feed of PropTx Innovations Inc. The information is deemed reliable but is not guaranteed accurate by PropTx.
The information provided herein must only be used by consumers that have a bona fide interest in the purchase, sale or lease of real estate and may not be used for any commercial purpose or any other purpose.
© 2026 PropTx Innovations Inc. All rights reserved. MLS®, REALTOR® and the associated logos are owned or controlled by The Canadian Real Estate Association (CREA).