2058 James Street
About This Home
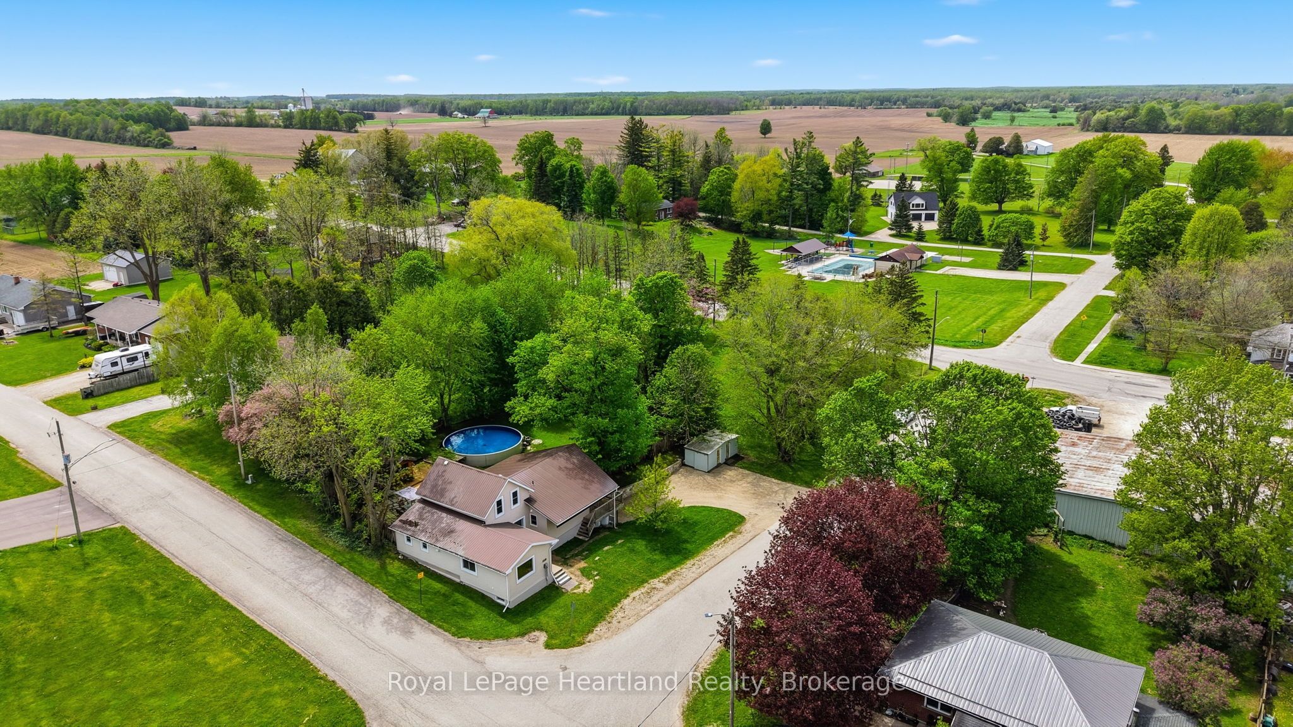
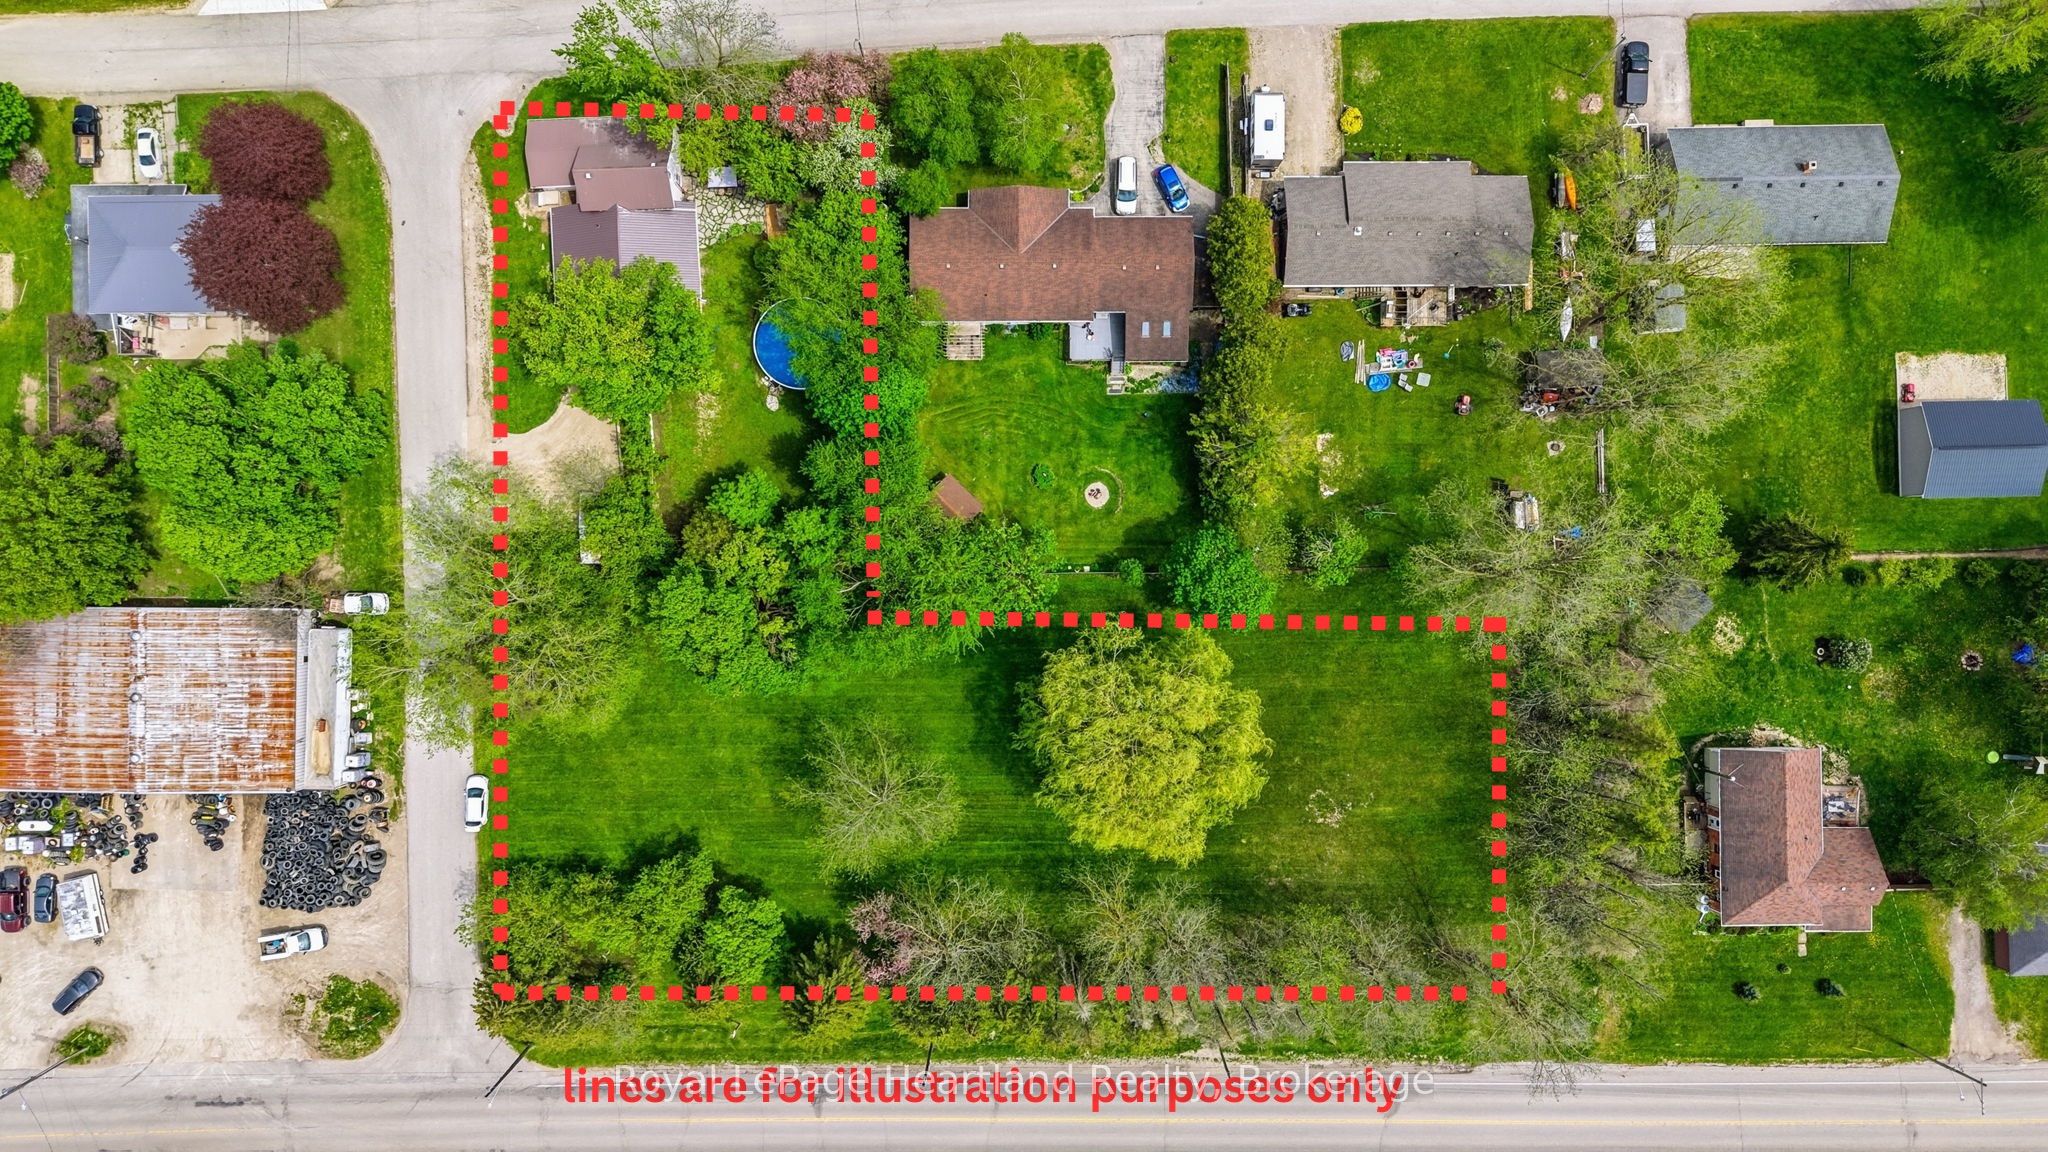
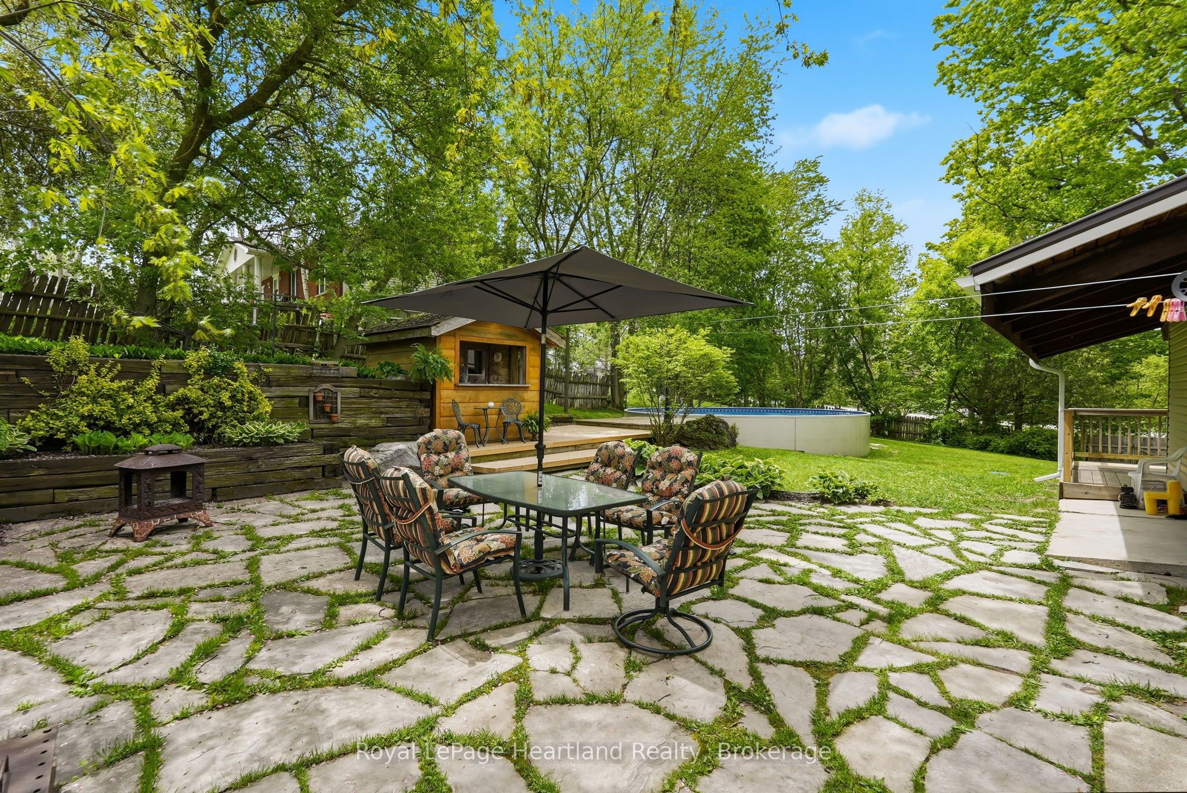
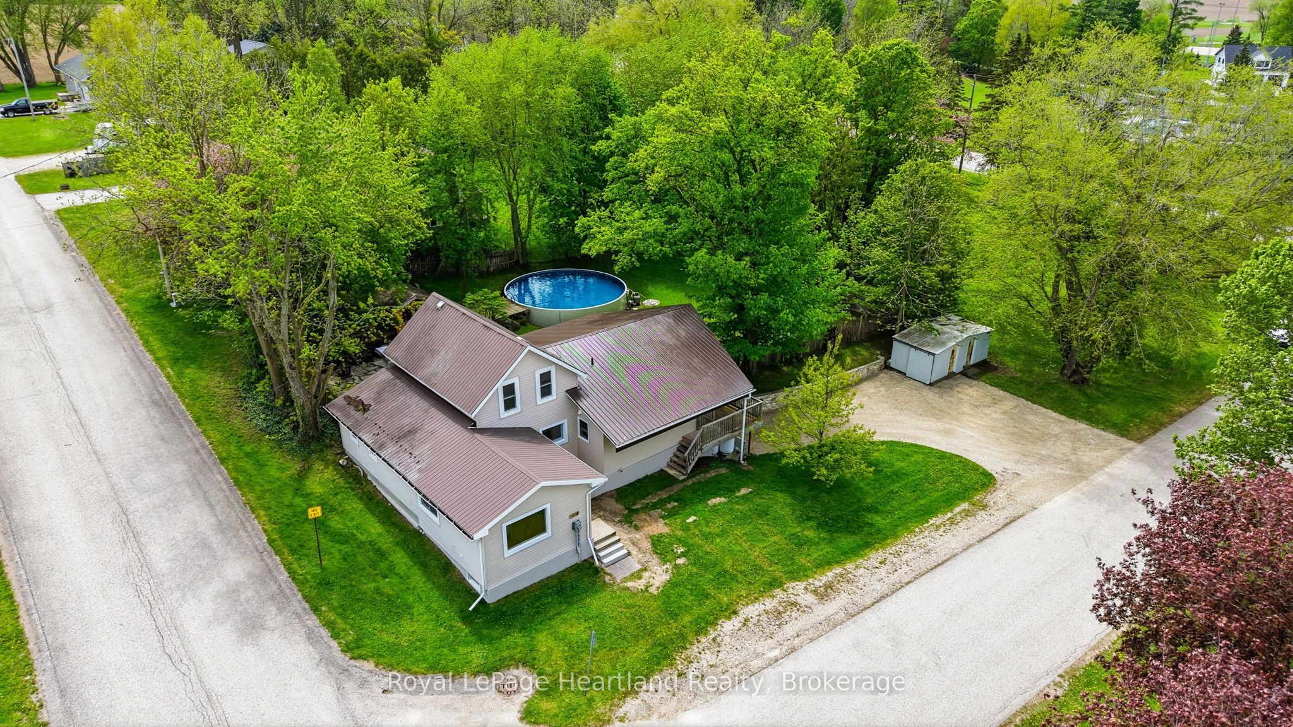
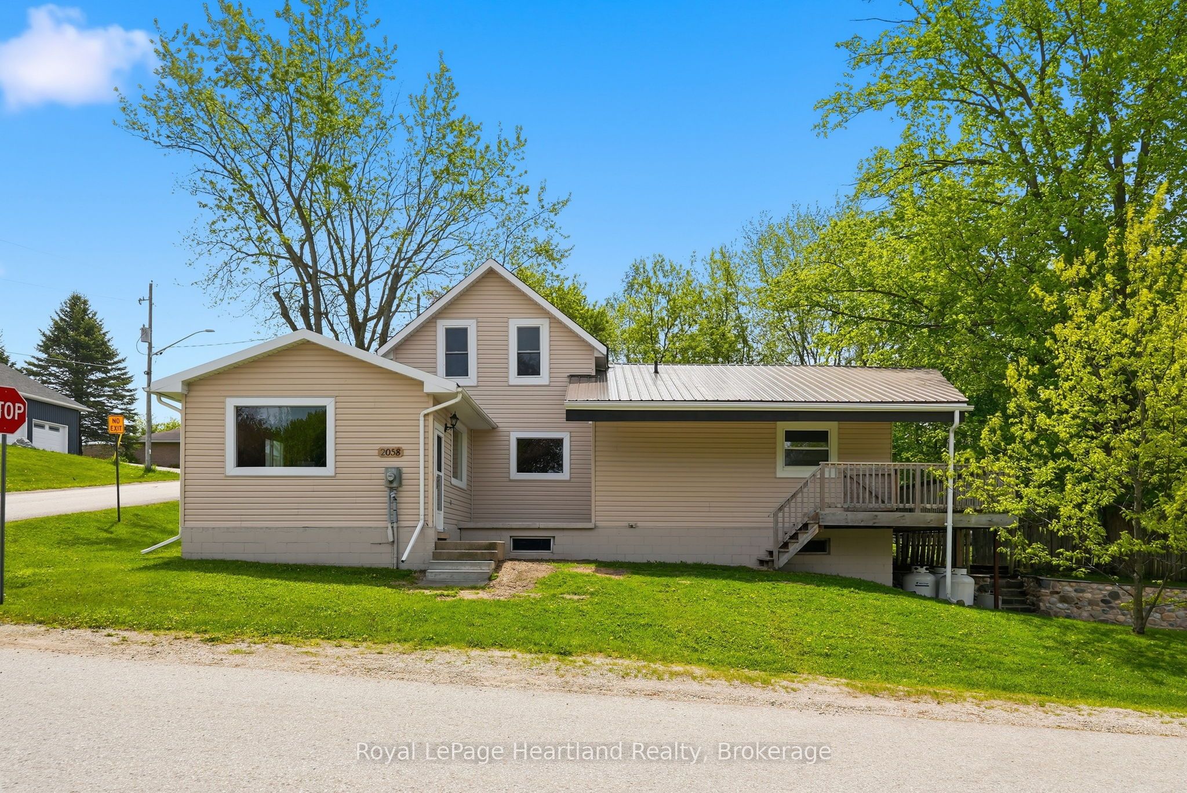
Welcome to 2058 James Street, where small-town charm meets expansive country living. Situated on a rare and private 1.23-acre parcel right in town, this beautifully appointed 4-bedroom home is the perfect retreat for growing families and outdoor enthusiasts alike. Inside, you will find a spacious and functional layout offering plenty of room for everyone to spread out, all pouring with natural light and featuring in-floor heat, main floor laundry, walk-out basement, all new appliances, and stunning views throughout. The real showstopper of this property is the massive, park-like backyard. Step outside onto your gorgeous outdoor patio through a beautiful wall of glass windows and doors, designed entirely for relaxation and entertainment. Whether you are hosting summer barbecues, cooling off in the sparkling above-ground pool, or melting away the day's stress in your private outdoor sauna, this yard feels like a year-round resort. Conveniently located across the street from the Public Pool, Pavillion, Splash Pad and Famous Tobogganing Hill, as well as a quick walk to fishing and boating in the Maitland River & quiet walks down the municipal walking trail. Don't miss your chance to own a property that offers this much space, privacy, and lifestyle functionality. Schedule your private tour today!
Property Information
Building Details
Financials & Fees
Inclusions & Exclusions
Fridge, Stove, Dishwasher, Washer, Dryer, Existing Window Coverings & Light Fixtures, Pool (AS IS)
Location
Similar Properties
View More

Source: Toronto Regional Real Estate Board (TRREB), via PropTx Innovations Inc.
The data relating to real estate on this website comes in part from the MLS® data feed of PropTx Innovations Inc. The information is deemed reliable but is not guaranteed accurate by PropTx.
The information provided herein must only be used by consumers that have a bona fide interest in the purchase, sale or lease of real estate and may not be used for any commercial purpose or any other purpose.
© 2026 PropTx Innovations Inc. All rights reserved. MLS®, REALTOR® and the associated logos are owned or controlled by The Canadian Real Estate Association (CREA).