#69 - 806201 Oxford Road 29 Road
About This Home
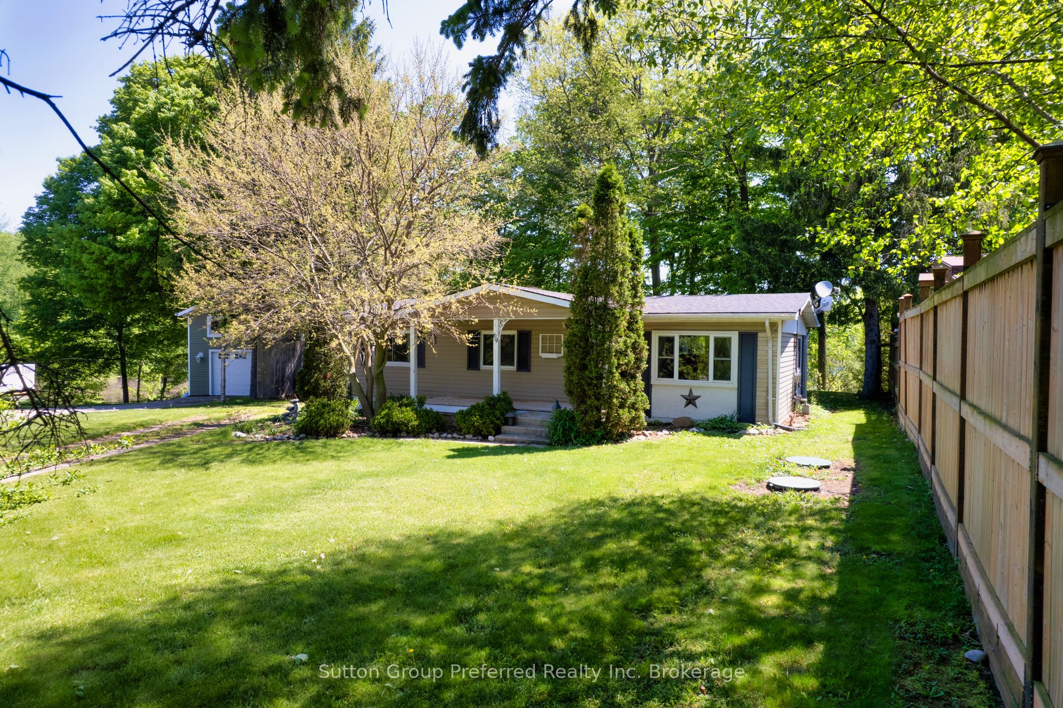
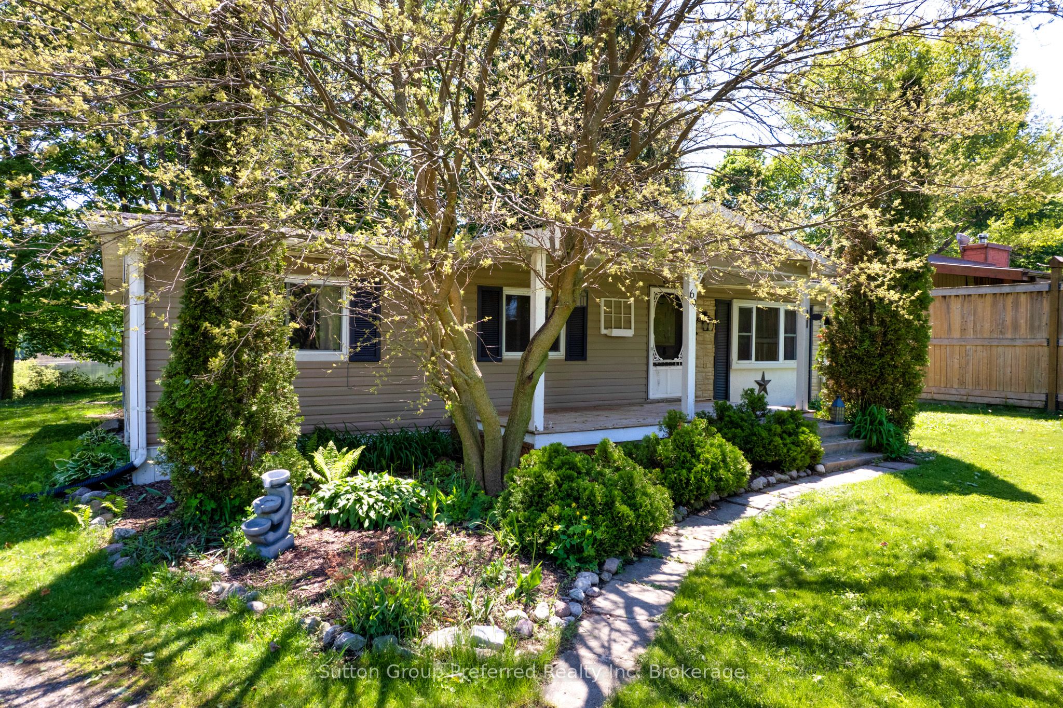
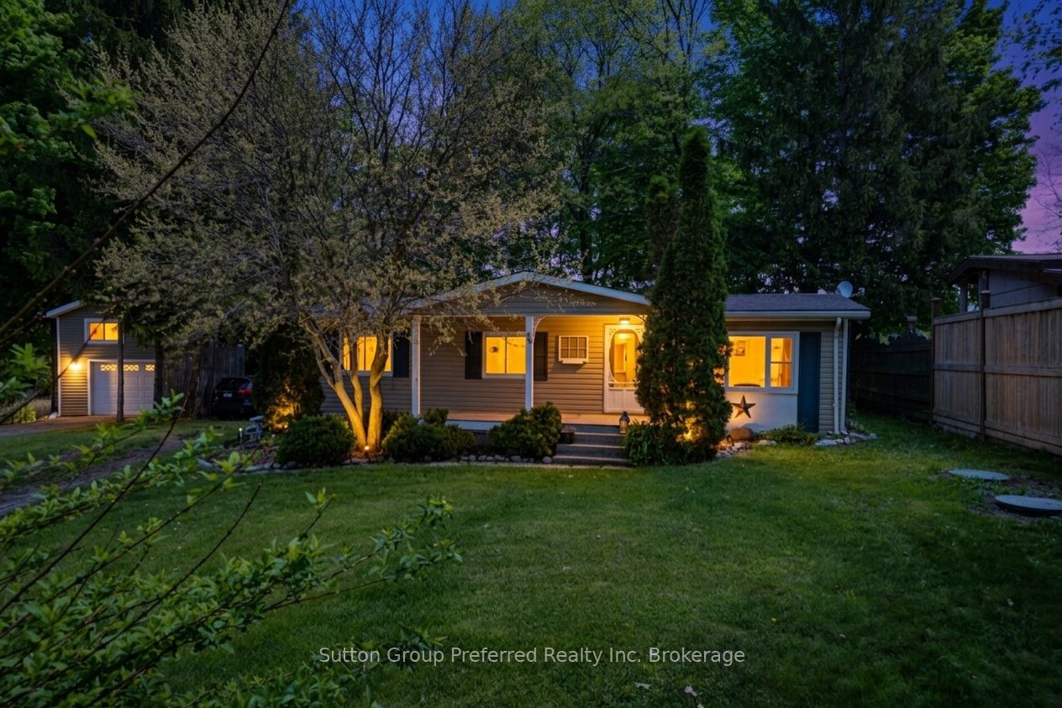
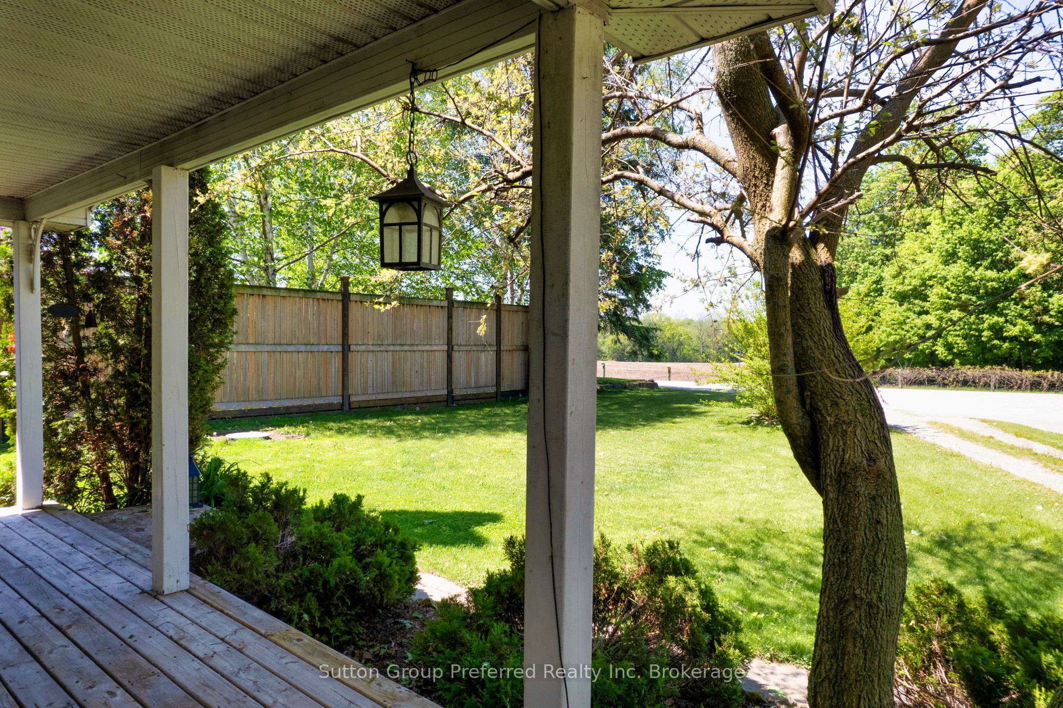
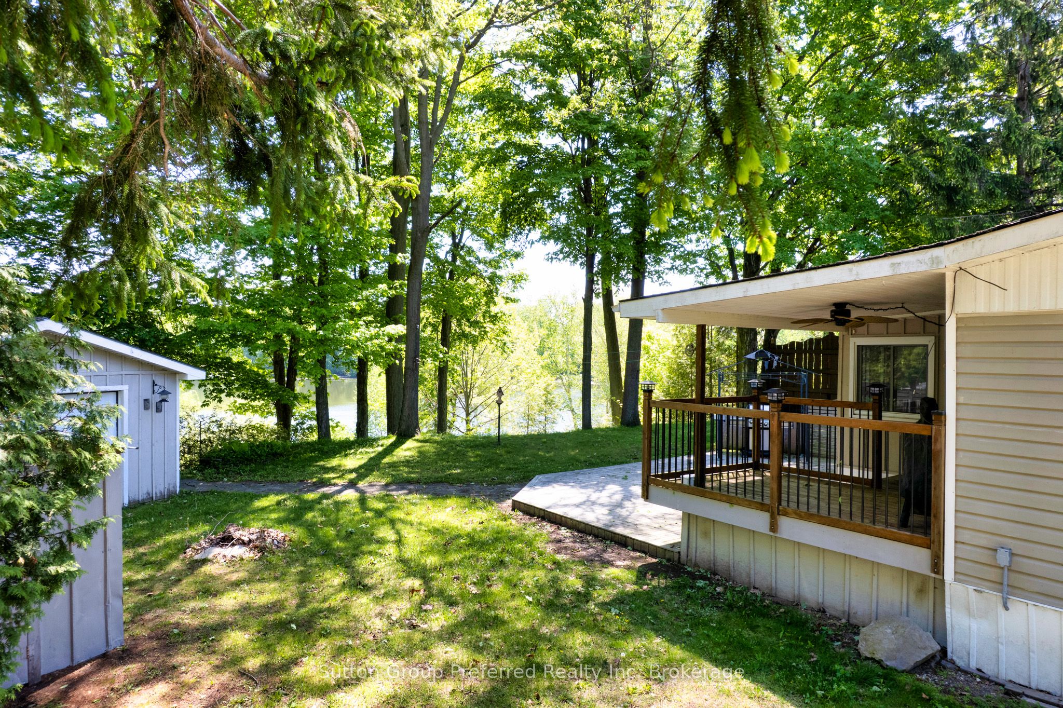
Welcome to Maple Lake - a charming four-season community where country tranquility meets everyday convenience. Unit 69 is NOT A TRAILER and offers picturesque views in every direction, with beautiful lake views from the backyard and peaceful farmland vistas from the front. The home's covered front porch and inviting curb appeal set a warm tone from the moment you arrive. Inside, enjoy a bright open-concept kitchen with large pantry and living area - ideal for relaxing or entertaining. The thoughtful layout includes a primary bedroom, two additional bedrooms, a 4-piece bathroom, and in-unit laundry. A standout feature is the four-season sunroom, perfect for morning coffee or evening wind-downs while soaking in tranquil lake views. Step outside to a spacious rear deck for family gatherings, generous yard space for play or gardening, and a detached garage for parking or storage. Recent updates include a new roof (2023) and reverse osmosis system (2024), plus on-demand hot water and no rental equipment - just move in and enjoy! Lot fees include site fees, property taxes, water, and snow removal on common roads. A school bus route runs right at the community entrance. Minutes to Highway 401 for easy access to shopping, dining, and employment. Peaceful. Comfortable. Move-in ready. Welcome home to Maple Lake.
Property Information
Building Details
Features & Amenities
Financials & Fees
Location
Similar Properties
View More
Source: Toronto Regional Real Estate Board (TRREB), via PropTx Innovations Inc.
The data relating to real estate on this website comes in part from the MLS® data feed of PropTx Innovations Inc. The information is deemed reliable but is not guaranteed accurate by PropTx.
The information provided herein must only be used by consumers that have a bona fide interest in the purchase, sale or lease of real estate and may not be used for any commercial purpose or any other purpose.
© 2026 PropTx Innovations Inc. All rights reserved. MLS®, REALTOR® and the associated logos are owned or controlled by The Canadian Real Estate Association (CREA).