42633 Moncrieff Road
About This Home
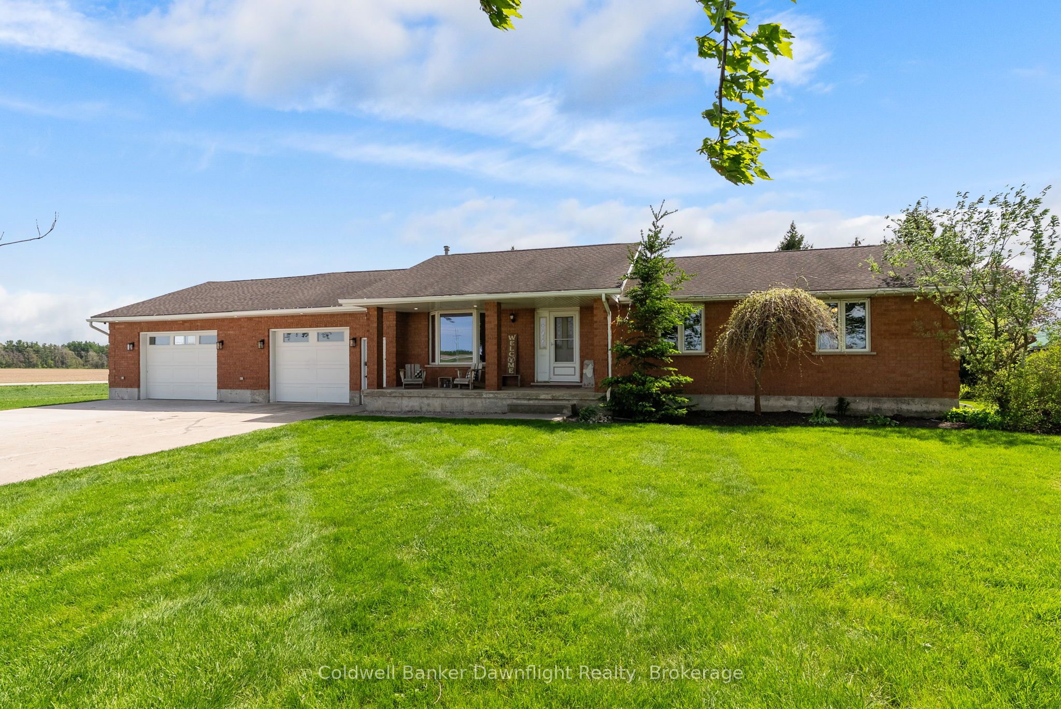
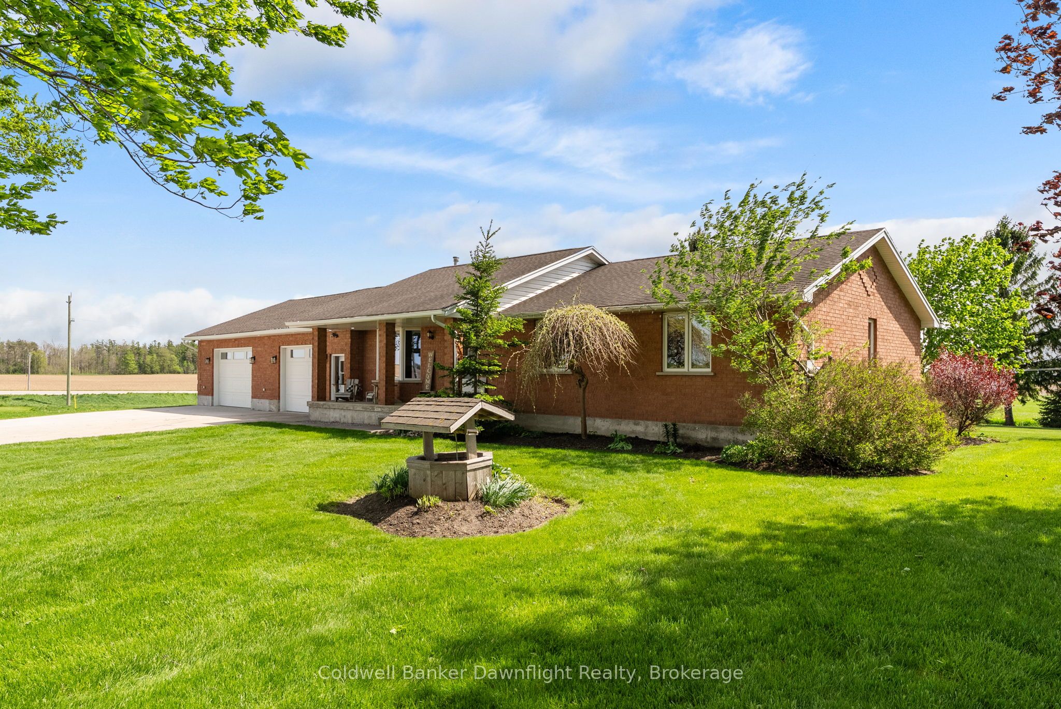
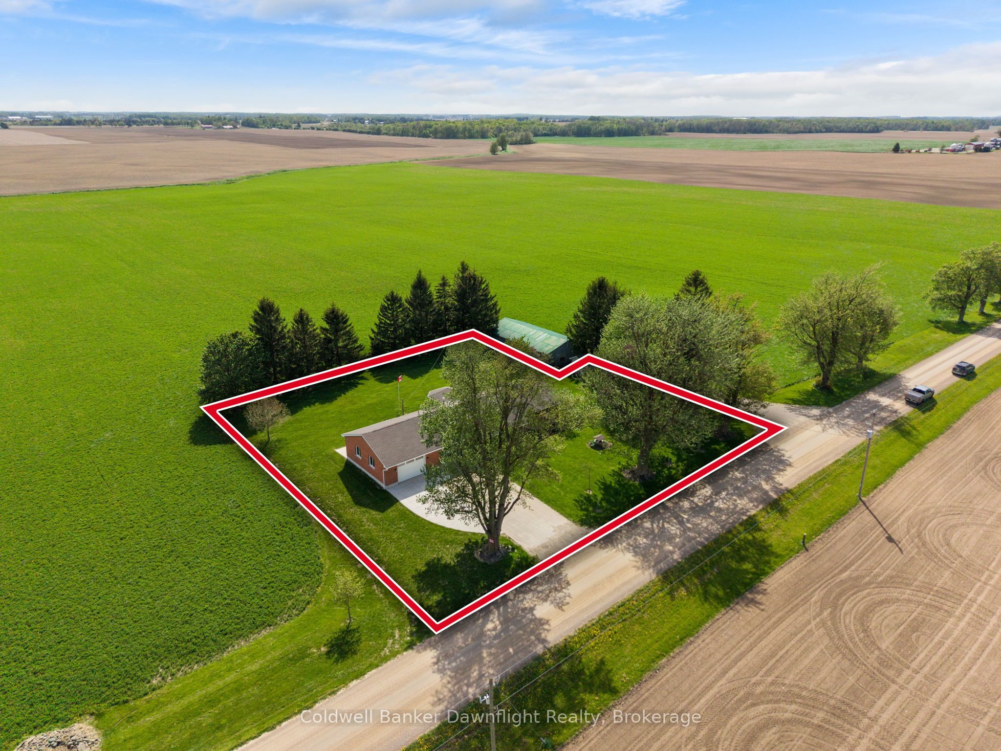
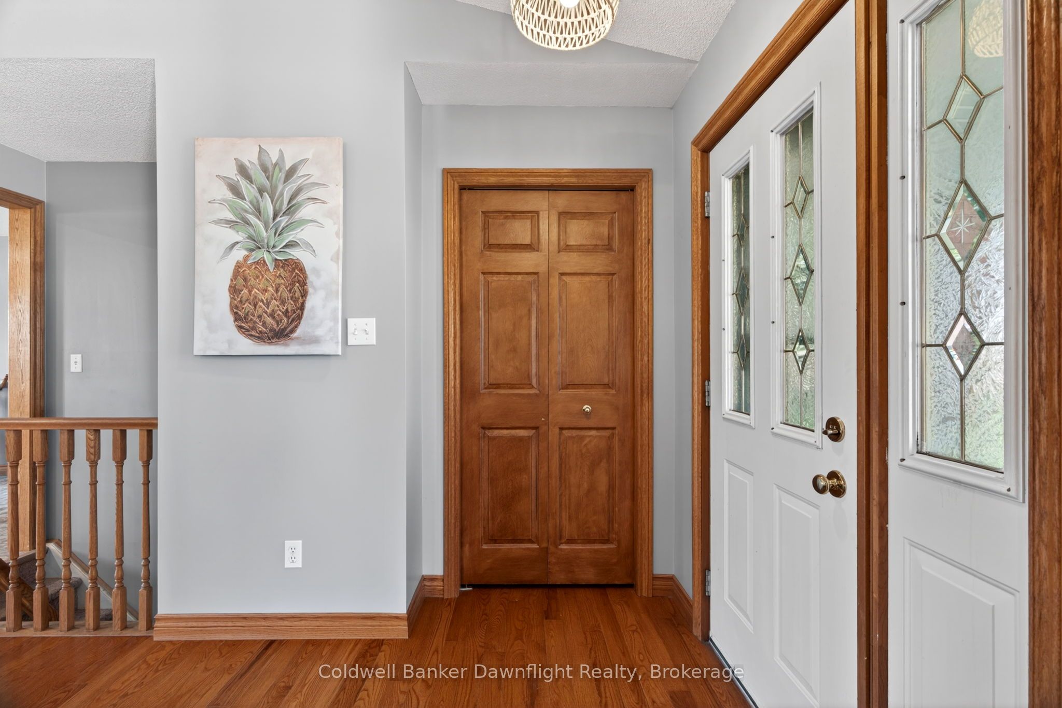
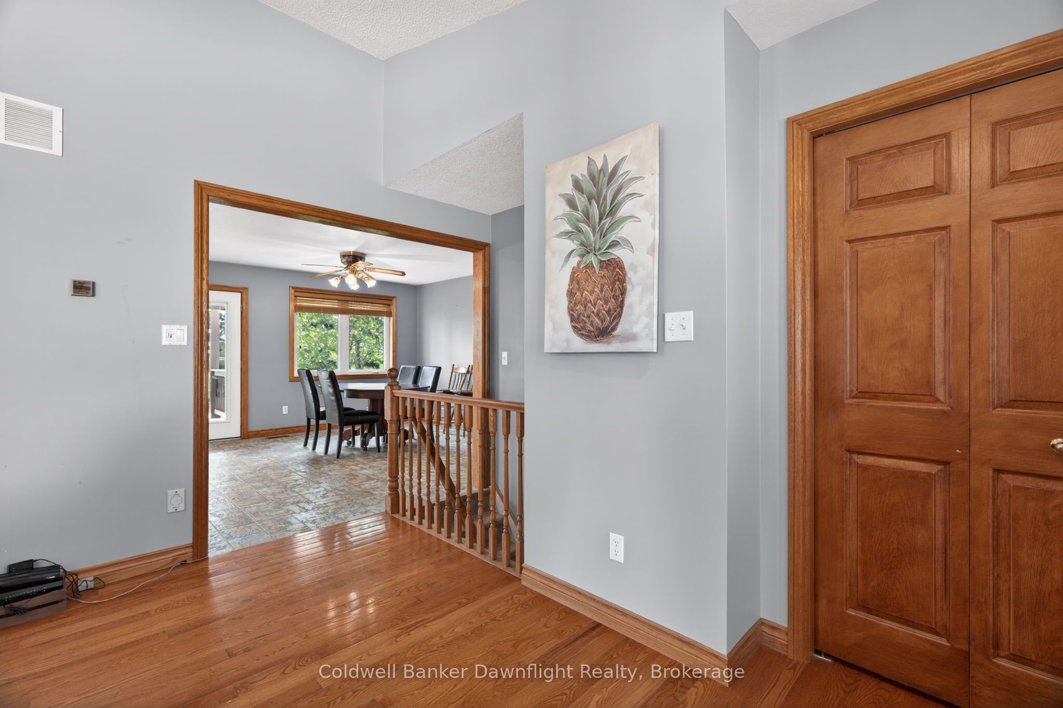
Located just outside Brussels, this country bungalow offers the kind of space and setup many buyers are looking for. Set on a 0.63 acre lot with no neighbours directly beside, the property gives you privacy and open views, while still being less than 5 minutes to town. Tucked just off a paved road, you get the quieter feel of country living on a dirt road without being far from main road access year round. Entering through the attached garage brings you into a laundry and mudroom area, with a full bathroom conveniently located nearby, ideal for anyone coming in from the garage, workshop, or backyard without tracking mess through the house.The kitchen and dining space are open, with plenty of cupboard and prep space, and a sink overlooking the backyard and surrounding farmland. Patio doors off the dining area lead to a two level deck with both covered and open sections. Around the corner, the living room features hardwood flooring, a gas fireplace, and a large bay window at the front of the home. Down the hall, you'll find three bedrooms on the main floor along with a second full bathroom conveniently located beside the bedrooms, keeping everyday family living functional and organized. Downstairs adds even more space, including a fourth bedroom, full bathroom, and two flexible areas. One of the standout features is the attached garage. At approximately 1,000 sq ft with infloor heat, double overhead doors, a rear door leading to a concrete wash pad, and fully lined with Trusscore, it has been set up as a true workspace. A great fit for anyone with tools, hobbies, equipment, or projects that need room to spread out. Outside, the yard gives you room to enjoy the country setting without committing to a large acreage to maintain. Mechanically, the home has seen important updates, including a newer furnace, boiler, water heater, and water softener. This home offers function, privacy, and flexibility for buyers looking to make a move to the country. *Barn not on property*
Property Information
Building Details
Features & Amenities
Financials & Fees
Inclusions & Exclusions
fridge, stove, washer, dryer, dishwasher, hot water heater, water softener, microwave, garage and living room tv mount, garage metal bin storage shelves, garage door remotes, white garden shed
Garage fridge, garage contents (all tool boxes/ metal work benches/ mastercraft cupboards/shelves on walls, tv)
Location
Similar Properties
View More
Source: Toronto Regional Real Estate Board (TRREB), via PropTx Innovations Inc.
The data relating to real estate on this website comes in part from the MLS® data feed of PropTx Innovations Inc. The information is deemed reliable but is not guaranteed accurate by PropTx.
The information provided herein must only be used by consumers that have a bona fide interest in the purchase, sale or lease of real estate and may not be used for any commercial purpose or any other purpose.
© 2026 PropTx Innovations Inc. All rights reserved. MLS®, REALTOR® and the associated logos are owned or controlled by The Canadian Real Estate Association (CREA).