2978 Line 34 Line
About This Home
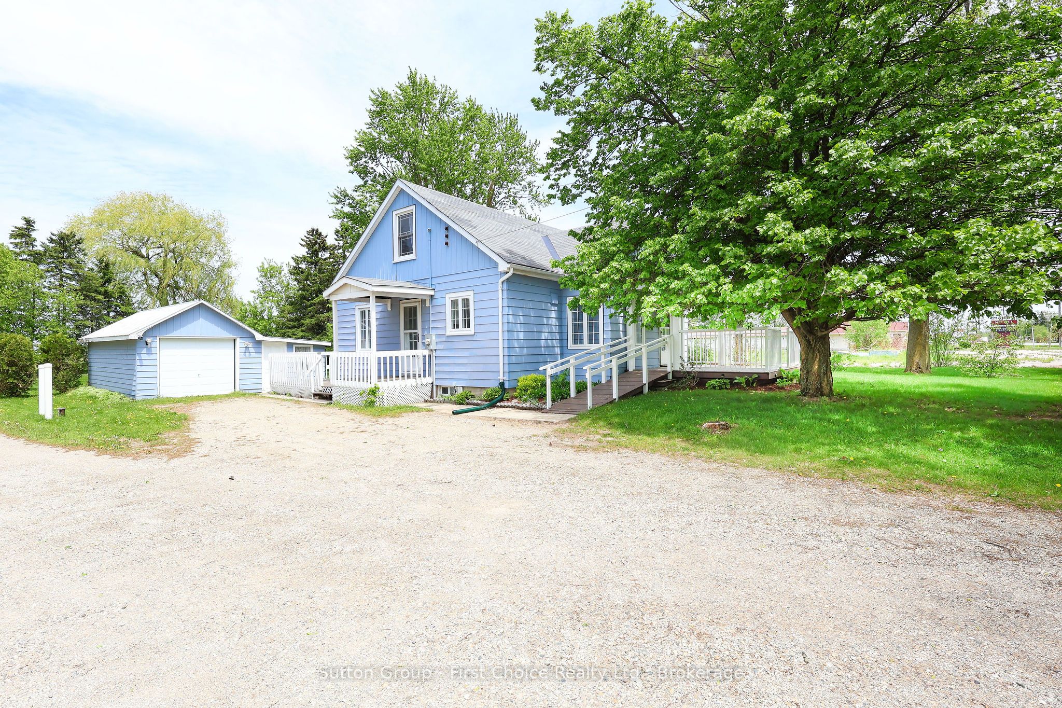
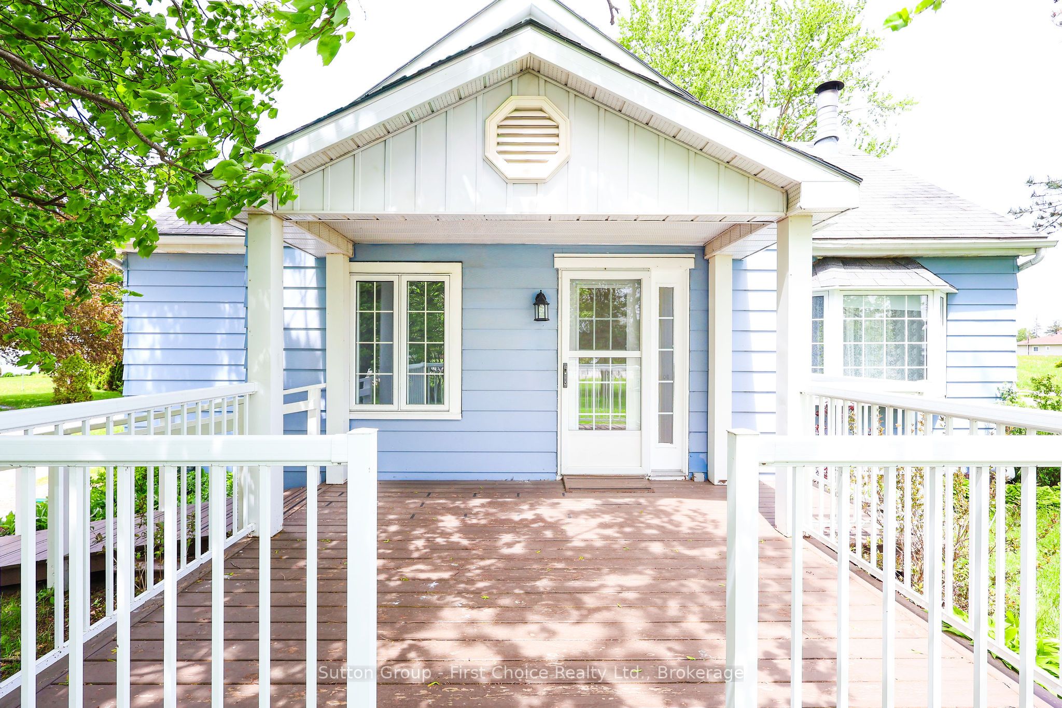
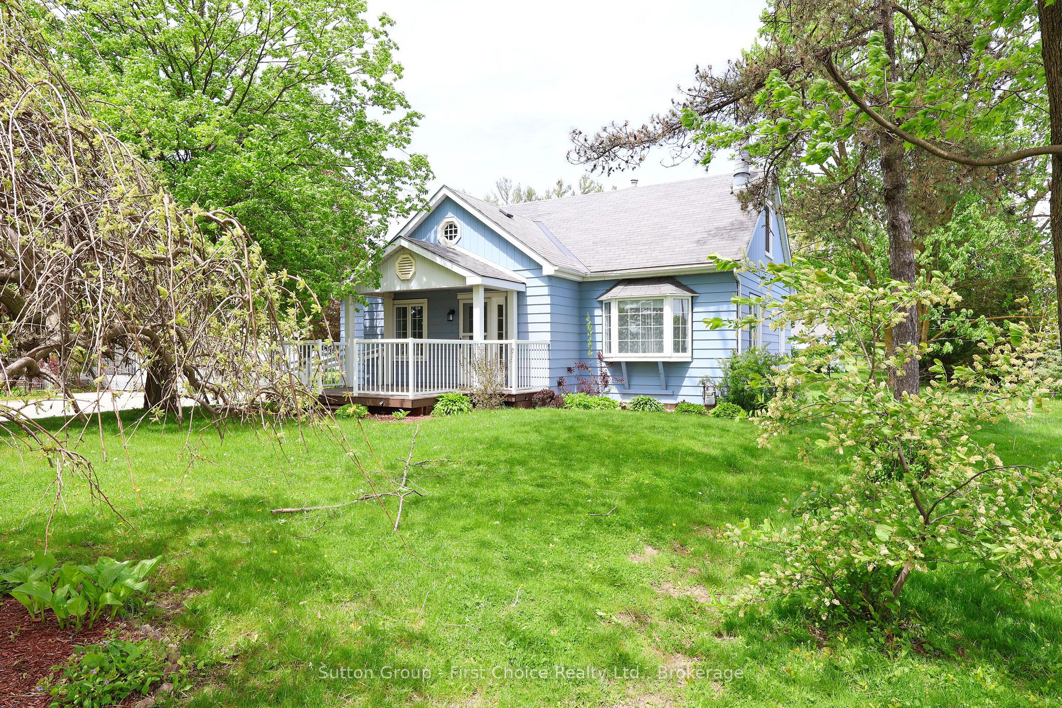
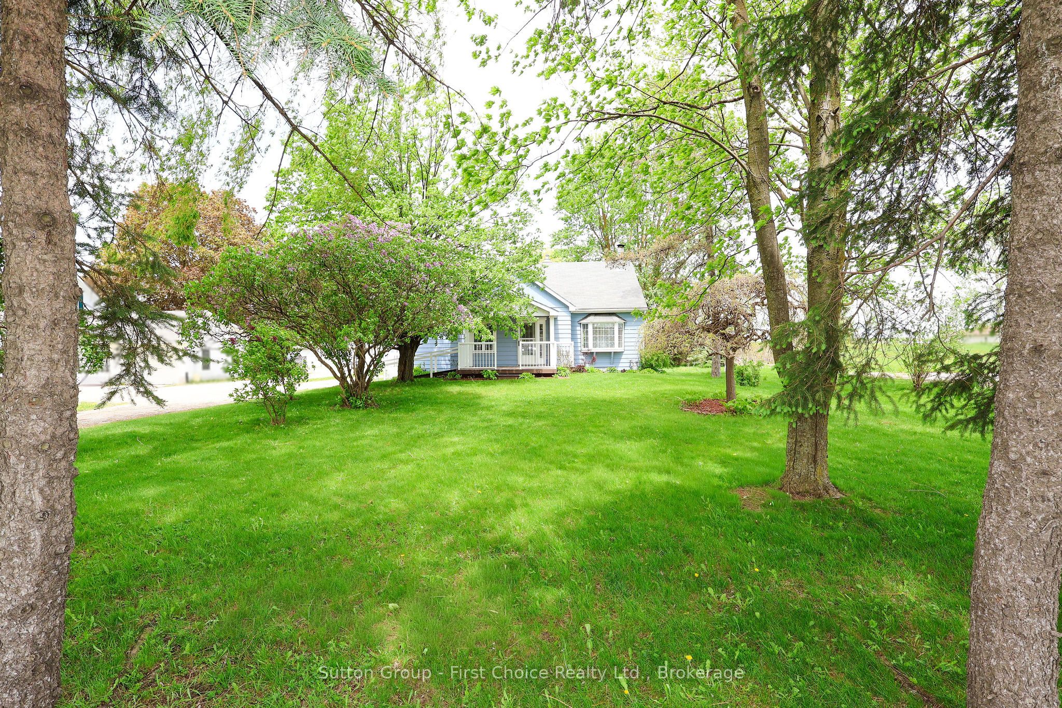
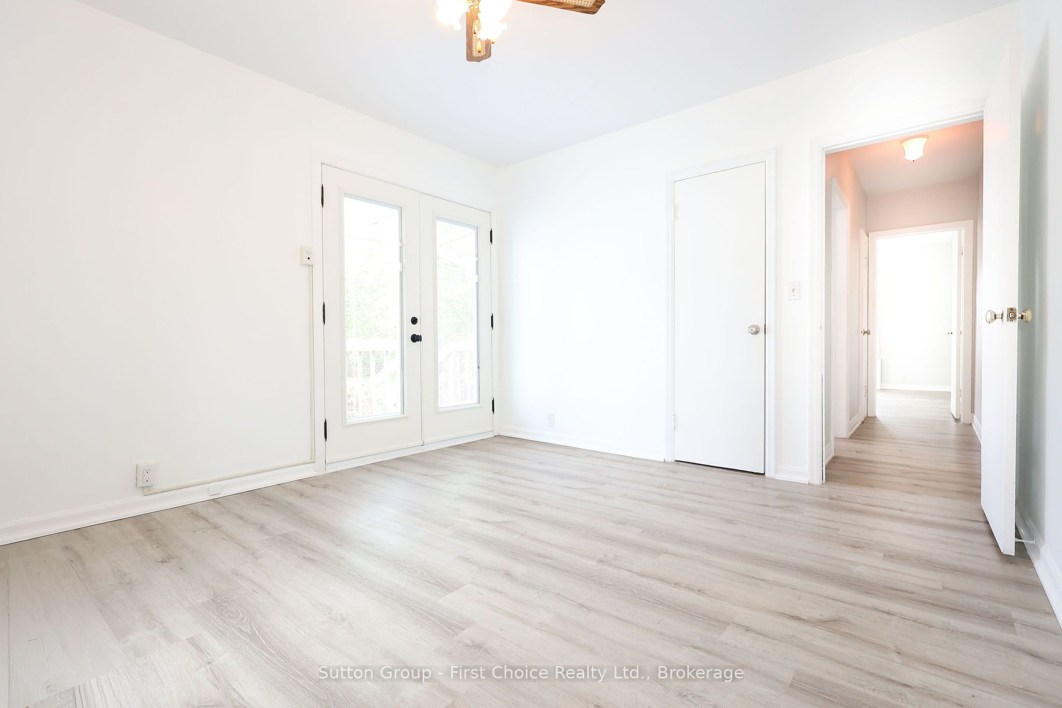
Welcome to this enchanting country retreat, beautifully positioned just outside of Stratford's city limits! This property seamlessly blends character, functionality, and a highly sought-after location. Step into the bright, welcoming living room, complete with custom built-ins and a cozy fireplace perfect for quiet evenings. The heart of the home features an open-concept kitchen and dining area, offering plenty of cabinetry and a great layout for entertaining. Designed with main-floor accessibility in mind, the main level hosts two comfortable bedrooms. Both feature elegant garden doors that open directly onto a spacious deck, looking out over a substantial, sprawling yard and a rustic hobby barn. Upstairs, discover a private third bedroom alongside a generous hallway landing-the ultimate flex space for a home office, reading nook, or creative makerspace. Outdoors, the property truly shines. Relax in the covered sunroom attached to the detached garage, providing a serene oasis to enjoy peaceful country views. This is the ideal blend of rural privacy and city convenience. Schedule your viewing today to experience this picture-perfect lifestyle!
Property Information
Building Details
Features & Amenities
Financials & Fees
Inclusions & Exclusions
refrigerator, stovetop, oven, washer, dryer, hay in Barn Loft
Location
Similar Properties
View More
Source: Toronto Regional Real Estate Board (TRREB), via PropTx Innovations Inc.
The data relating to real estate on this website comes in part from the MLS® data feed of PropTx Innovations Inc. The information is deemed reliable but is not guaranteed accurate by PropTx.
The information provided herein must only be used by consumers that have a bona fide interest in the purchase, sale or lease of real estate and may not be used for any commercial purpose or any other purpose.
© 2026 PropTx Innovations Inc. All rights reserved. MLS®, REALTOR® and the associated logos are owned or controlled by The Canadian Real Estate Association (CREA).