224271 Ostrander Road
About This Home
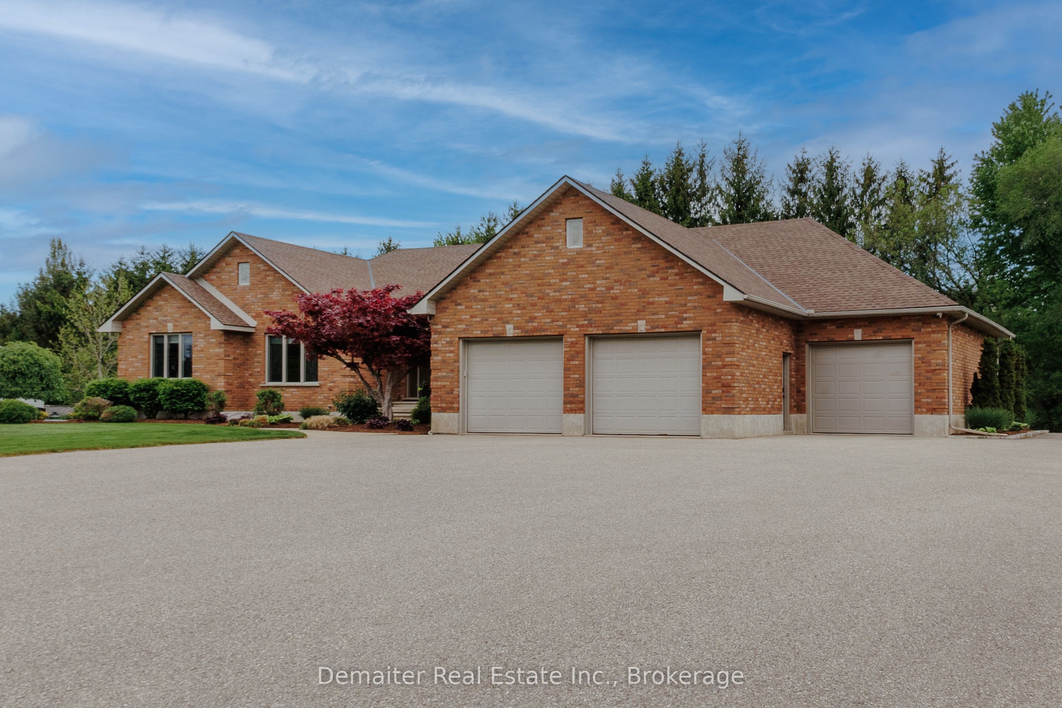
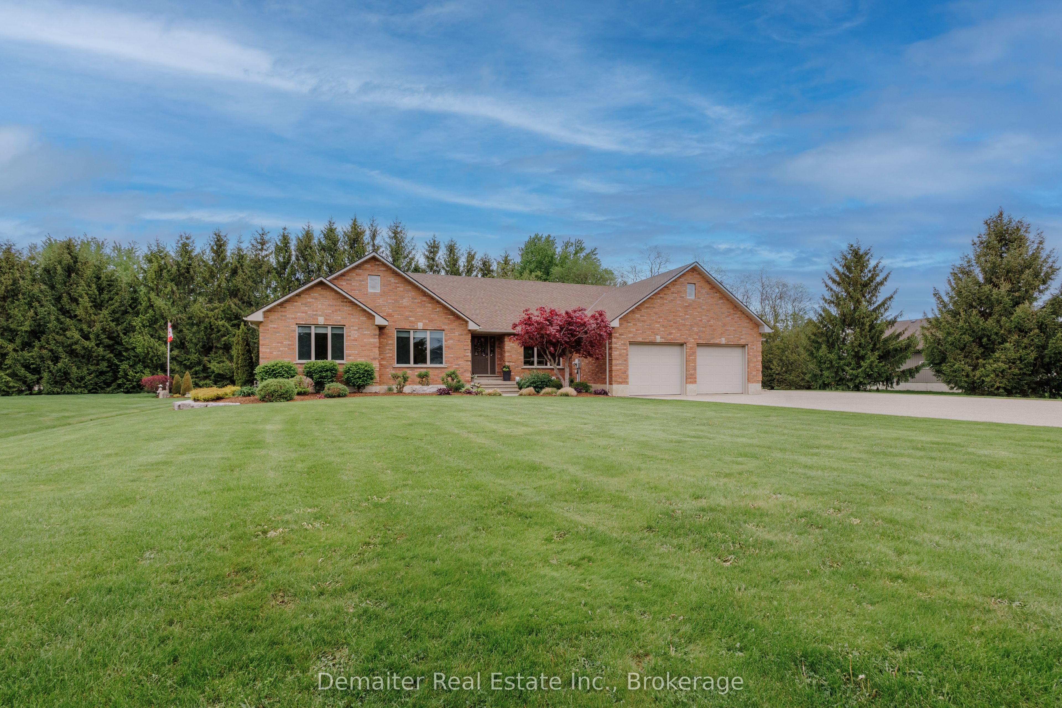
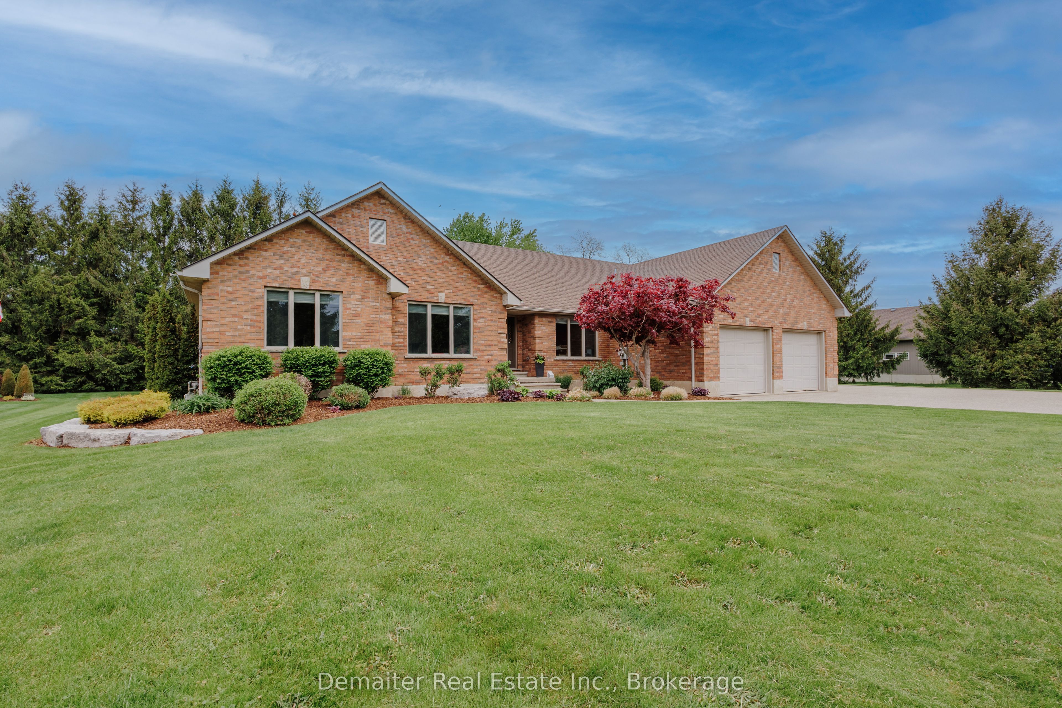
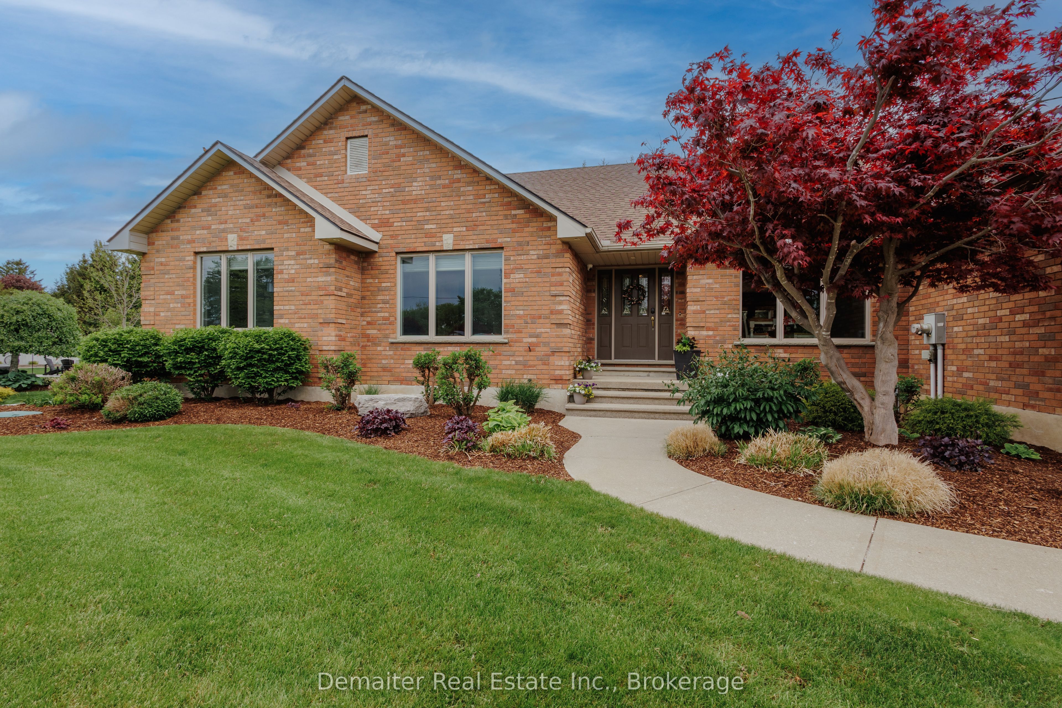
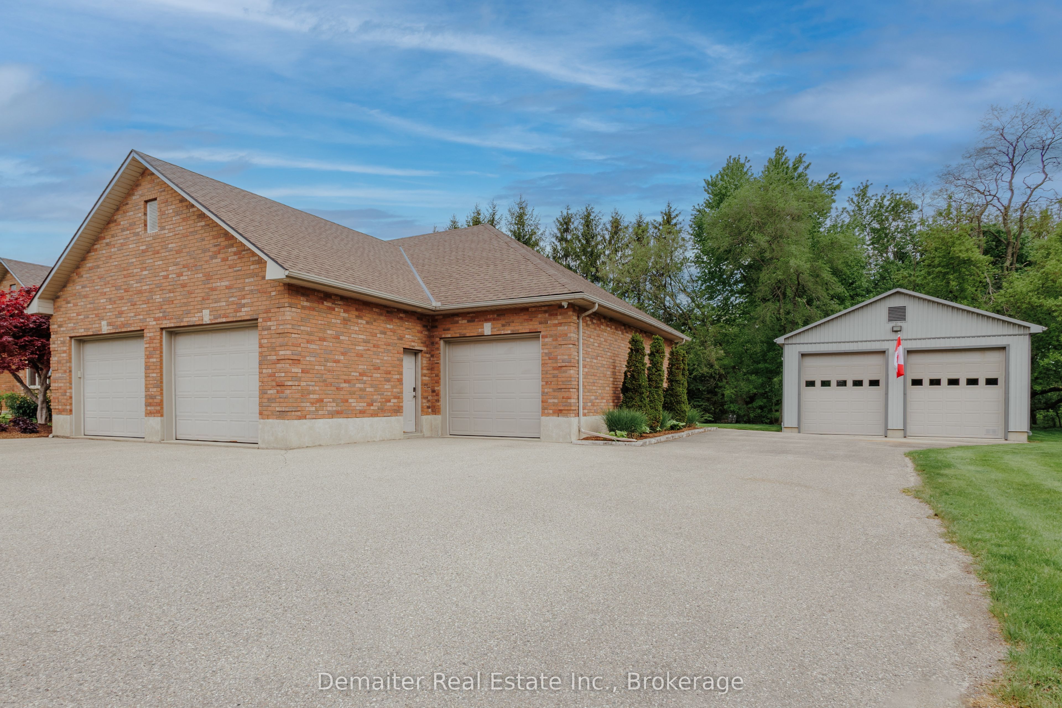
Minutes from Tillsonburg, this stunning brick ranch offers the perfect blend of country living and modern comfort on a beautifully landscaped 0.81-acre lot. Outside, the property is designed for both relaxation and functionality, featuring a heated triple-car garage with front and rear access, a 40'6" x 27' heated detached shop complete with car hoist and 100 amp panel, storage shed, playground area, and an inviting on-ground pool surrounded by multi-level decking and open-air fencing, ideal for summer entertaining and family enjoyment. Step inside to a bright open-concept main living space filled with natural light from oversized windows and French doors. The spacious kitchen is the heart of the home, complete with built-in appliances, abundant cabinetry, a large island with seating, and excellent workspace for cooking and gathering. The adjoining living room showcases a beautiful fireplace feature wall, creating a warm and welcoming atmosphere. A formal dining room provides the perfect setting for family dinners and holiday entertaining. The main floor offers three generously sized bedrooms, including a spacious primary suite with a private ensuite. The fully finished basement expands your living space with a massive great room featuring a second fireplace, a fourth bedroom, office, games room, and third bathroom. A separate entrance to the garage adds flexibility and additional convenience. This exceptional property combines space, privacy, and endless possibilities - all just minutes from town amenities, schools, shopping, and recreation.
Property Information
Building Details
Features & Amenities
Financials & Fees
Inclusions & Exclusions
Air Exchanger, Auto Garage Door Remote(s), Built-In Appliances, Central Vacuum, Countertop Range, Oven Built-in, Sump Pump, Water Heater Owned, Water Softener, bench in garage, projecter and screen
fridge in garage, EV charger, air compresser, & reel, water hose reels, pool robot, shelving units in garage and shop
Location
Similar Properties
View More
Source: Toronto Regional Real Estate Board (TRREB), via PropTx Innovations Inc.
The data relating to real estate on this website comes in part from the MLS® data feed of PropTx Innovations Inc. The information is deemed reliable but is not guaranteed accurate by PropTx.
The information provided herein must only be used by consumers that have a bona fide interest in the purchase, sale or lease of real estate and may not be used for any commercial purpose or any other purpose.
© 2026 PropTx Innovations Inc. All rights reserved. MLS®, REALTOR® and the associated logos are owned or controlled by The Canadian Real Estate Association (CREA).