11 Green Street
About This Home
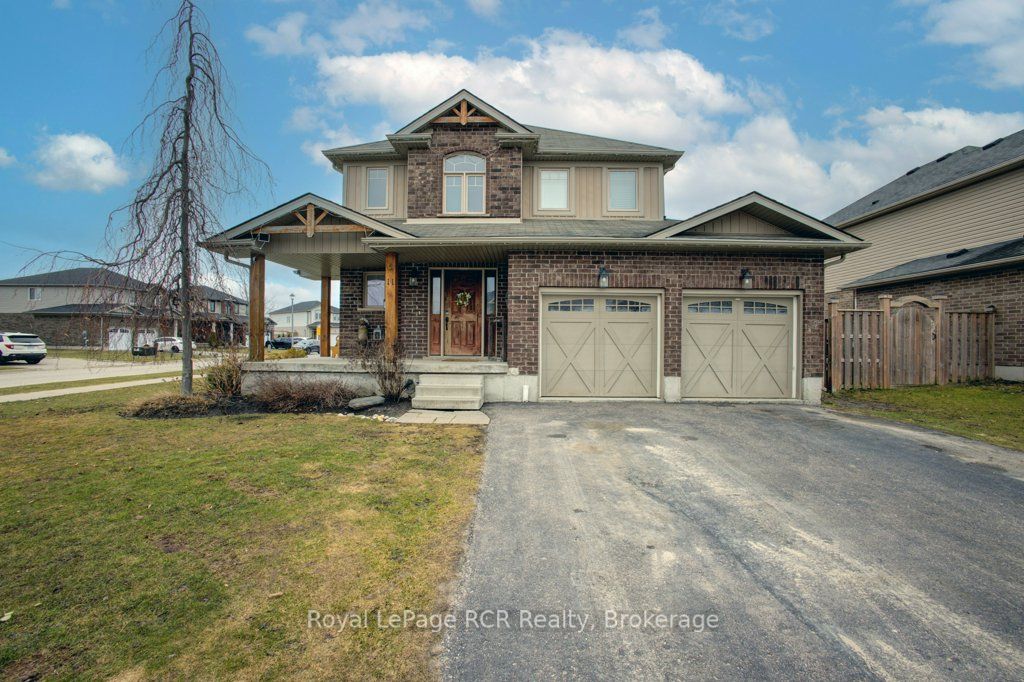
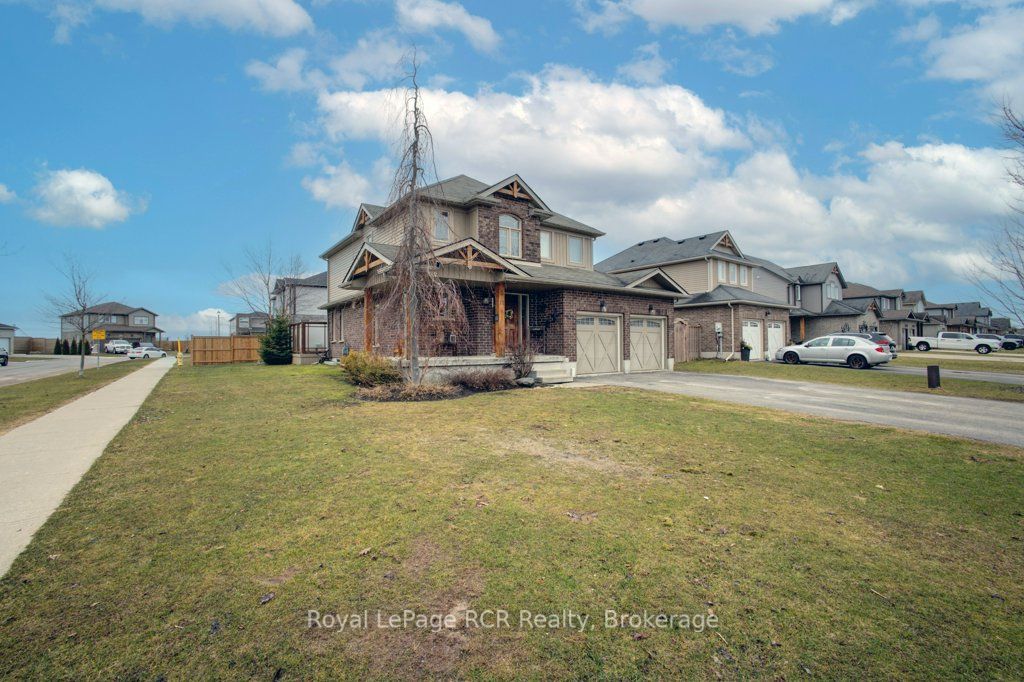
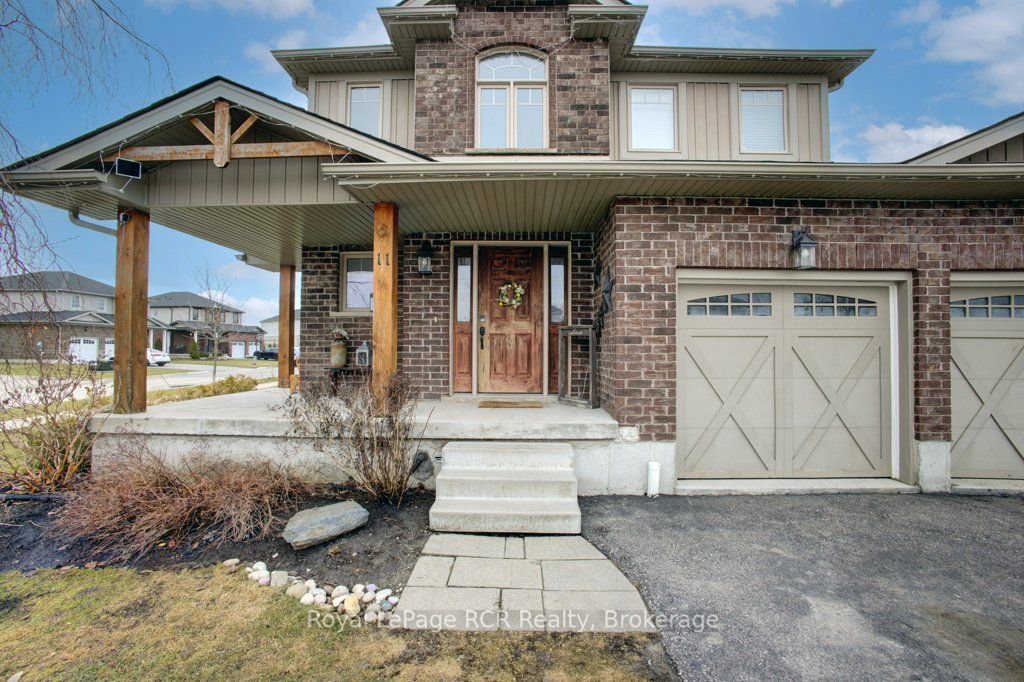
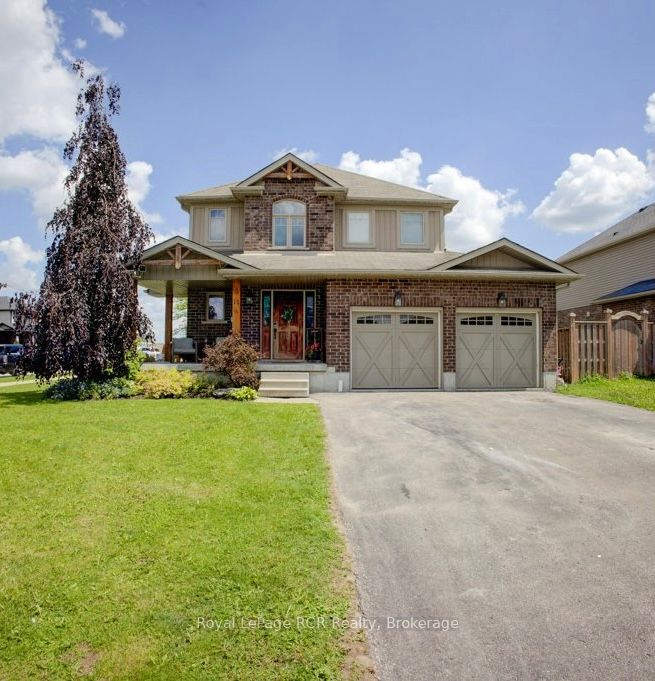
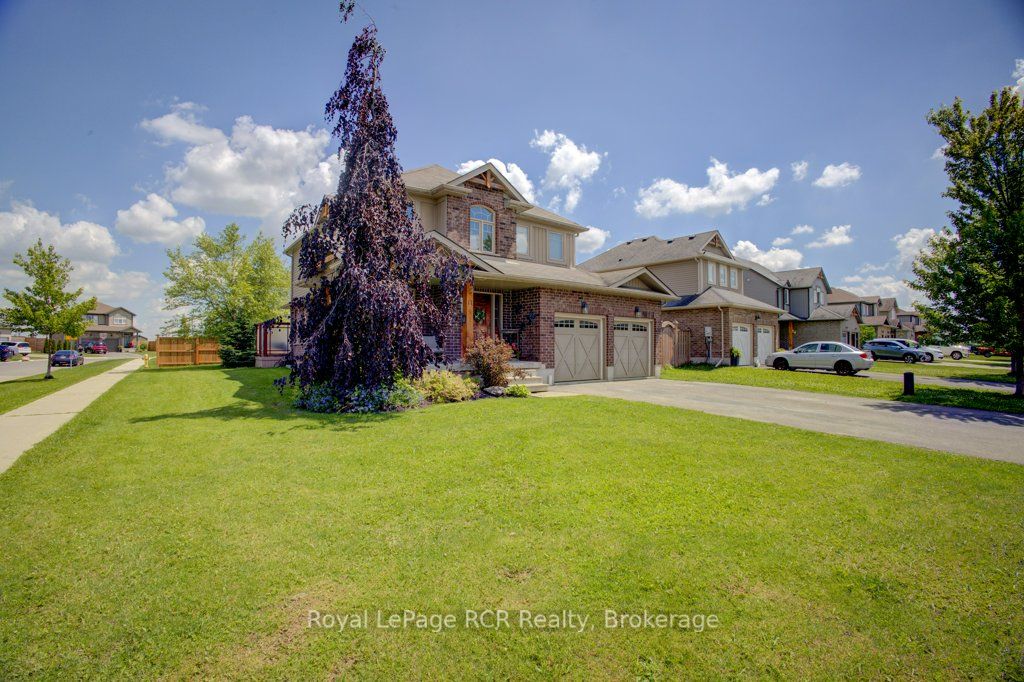
Welcome Home to Drayton! This exceptional former builder's model home shines with incredible curb appeal on a premium corner lot, featuring a welcoming front porch, a 2-car garage, and ample driveway parking. Step inside the grand foyer to find soaring ceilings with a view of the upper level, leading into a bright, open-concept main floor designed for effortless living. The kitchen boasts a raised breakfast bar and flows into the dining area, where sliding doors open to a large composite deck and private partially fenced yard, while the adjacent living room is elegantly framed by sophisticated tray ceilings. Up the stairs, you'll find a highly functional layout featuring a dedicated laundry closet, a 4-piece main bath, and three generously sized bedrooms, including a primary retreat with its own private 4-piece ensuite. Complete with a handy 2-piece powder room on the landing heading down, the basement offers boundless potential, with plenty of space for a rec room, gym, office, additional bedroom (whatever your heart desires) and a rough-in for an extra bathroom.
Property Information
Building Details
Features & Amenities
Financials & Fees
Inclusions & Exclusions
TV wall mount, stove, dishwasher, washer, dryer
Location
Similar Properties
View More
Source: Toronto Regional Real Estate Board (TRREB), via PropTx Innovations Inc.
The data relating to real estate on this website comes in part from the MLS® data feed of PropTx Innovations Inc. The information is deemed reliable but is not guaranteed accurate by PropTx.
The information provided herein must only be used by consumers that have a bona fide interest in the purchase, sale or lease of real estate and may not be used for any commercial purpose or any other purpose.
© 2026 PropTx Innovations Inc. All rights reserved. MLS®, REALTOR® and the associated logos are owned or controlled by The Canadian Real Estate Association (CREA).