#106 - 14 Norice Street
About This Home
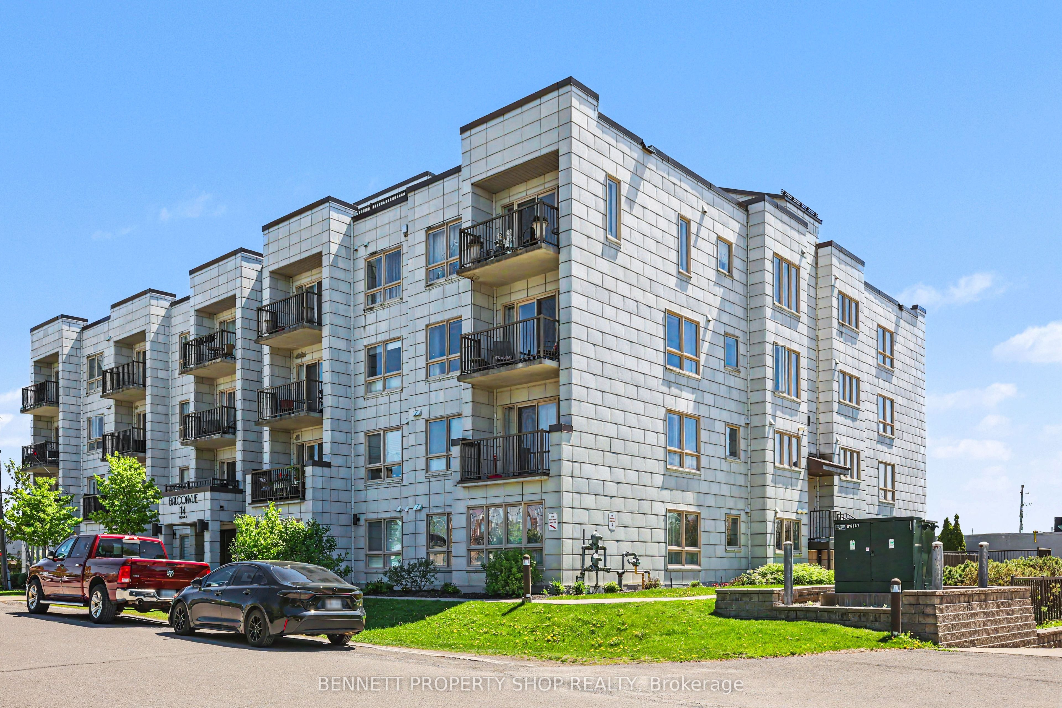
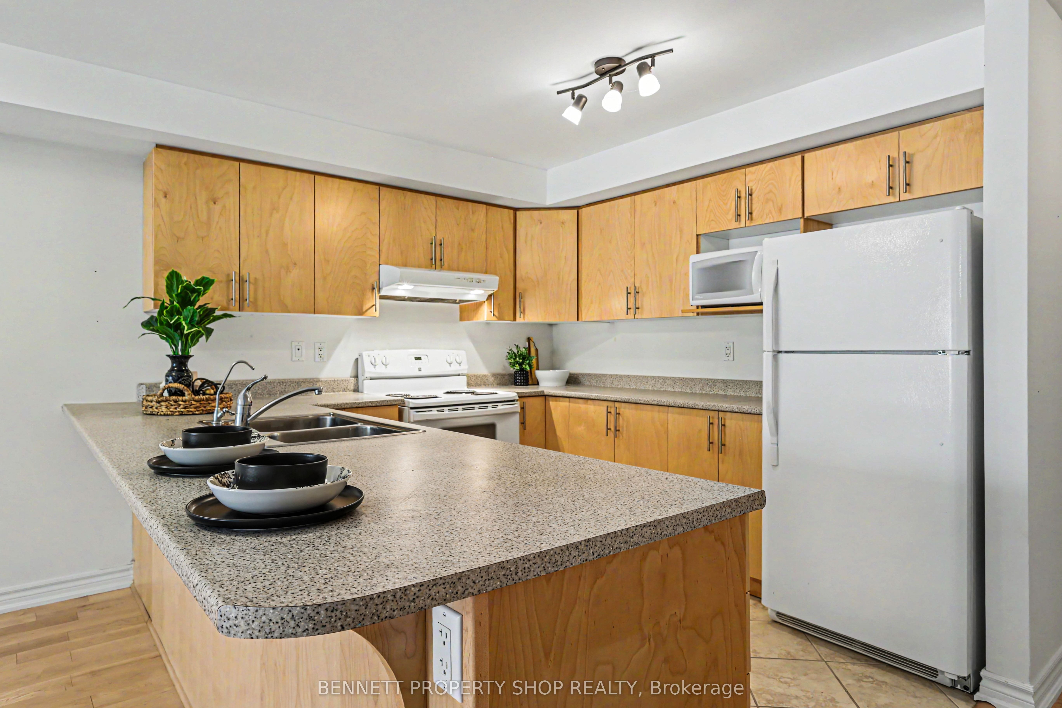
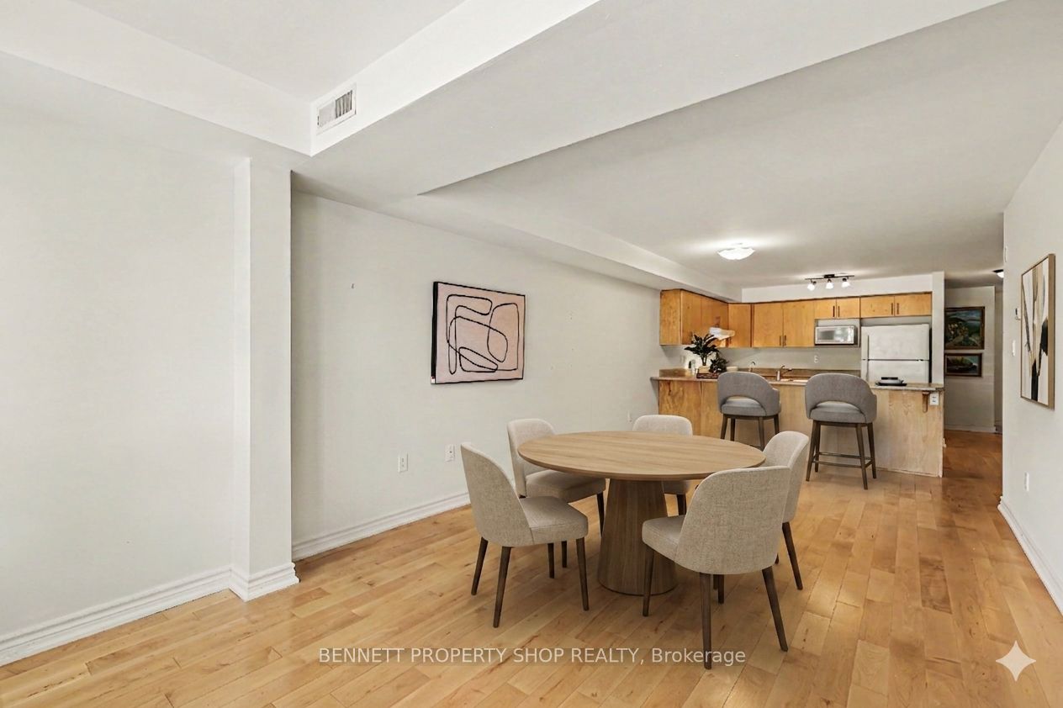
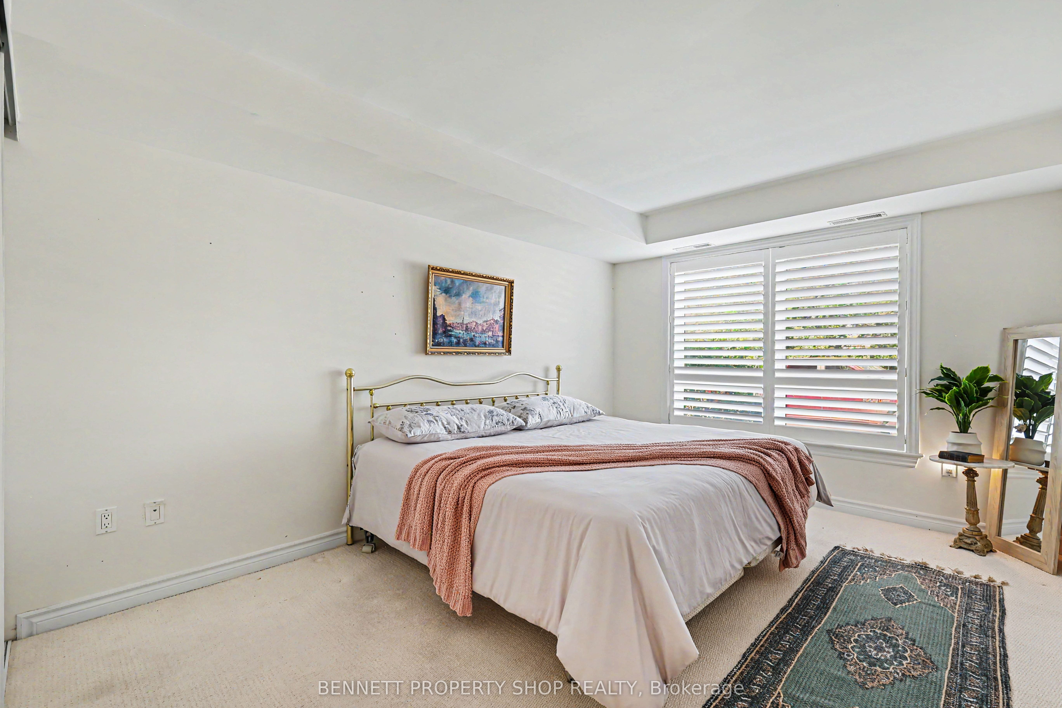
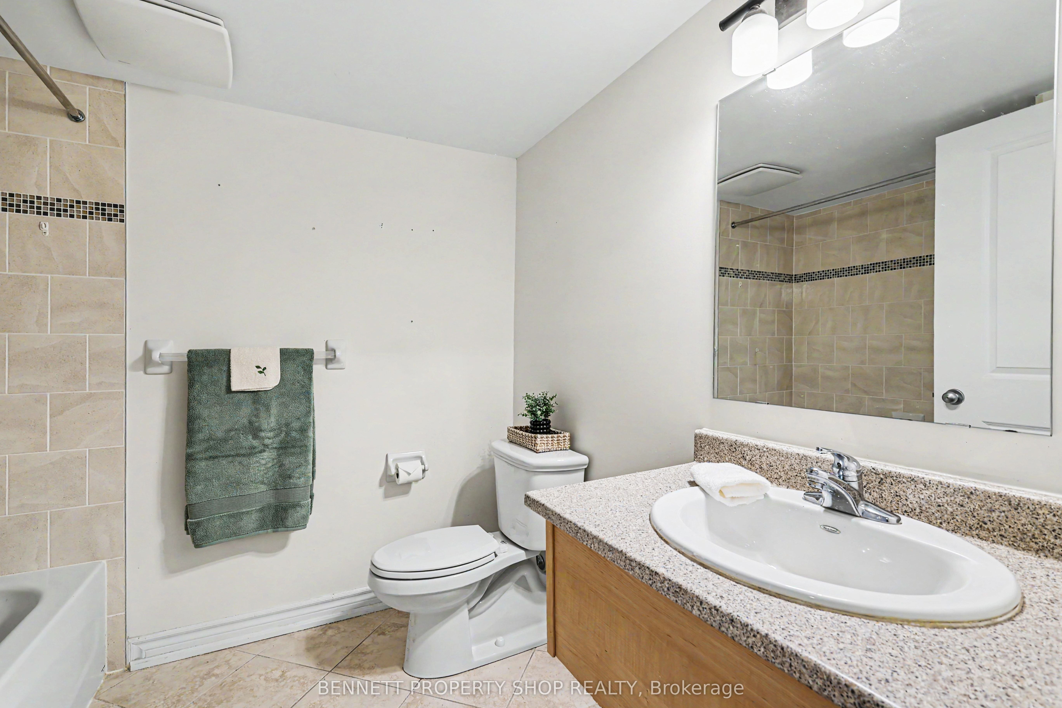
Welcome home! Enjoy the ease and accessibility of this spacious 1-bedroom + den, open-concept ground-level condo, ideally situated in a well-maintained "boutique style" building in a quiet residential neighbourhood near Merivale Mall. The northwest-facing unit is filled with natural light and enhanced by elegant California shutters throughout. The chef's kitchen features abundant cabinetry and an oversized peninsula, perfect for everyday living and entertaining. Easy-care flooring and neutral tones create a warm, versatile space ready for your personal touch. Enjoy the convenience of in-unit laundry, ample storage, one underground parking space via the heated ramp, and a first-floor storage locker. Head down the hall after your morning coffee, and enjoy a healthy lifestyle in the well-equipped fitness room, or gather with friends in the building's party room. Beautifully maintained grounds showcase mature perennial gardens and a fenced backyard oasis for residents, complete with an interlock patio and lounge area, perfect for enjoying the warmer months. New furnace & AC installed June 2026. Some photos are digitally enhanced.
Property Information
Building Details
Features & Amenities
Financials & Fees
Inclusions & Exclusions
Stove, Washer, Refrigerator, Dishwasher, Microwave, Hood Fan
None
Location
Similar Properties
View More
Source: Toronto Regional Real Estate Board (TRREB), via PropTx Innovations Inc.
The data relating to real estate on this website comes in part from the MLS® data feed of PropTx Innovations Inc. The information is deemed reliable but is not guaranteed accurate by PropTx.
The information provided herein must only be used by consumers that have a bona fide interest in the purchase, sale or lease of real estate and may not be used for any commercial purpose or any other purpose.
© 2026 PropTx Innovations Inc. All rights reserved. MLS®, REALTOR® and the associated logos are owned or controlled by The Canadian Real Estate Association (CREA).