#204 - 1518 Pelham Street
About This Home
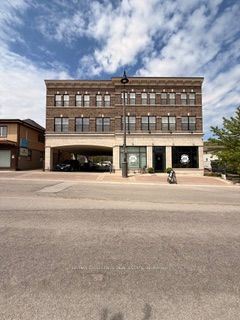
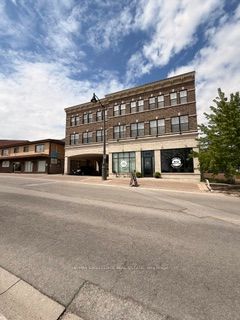
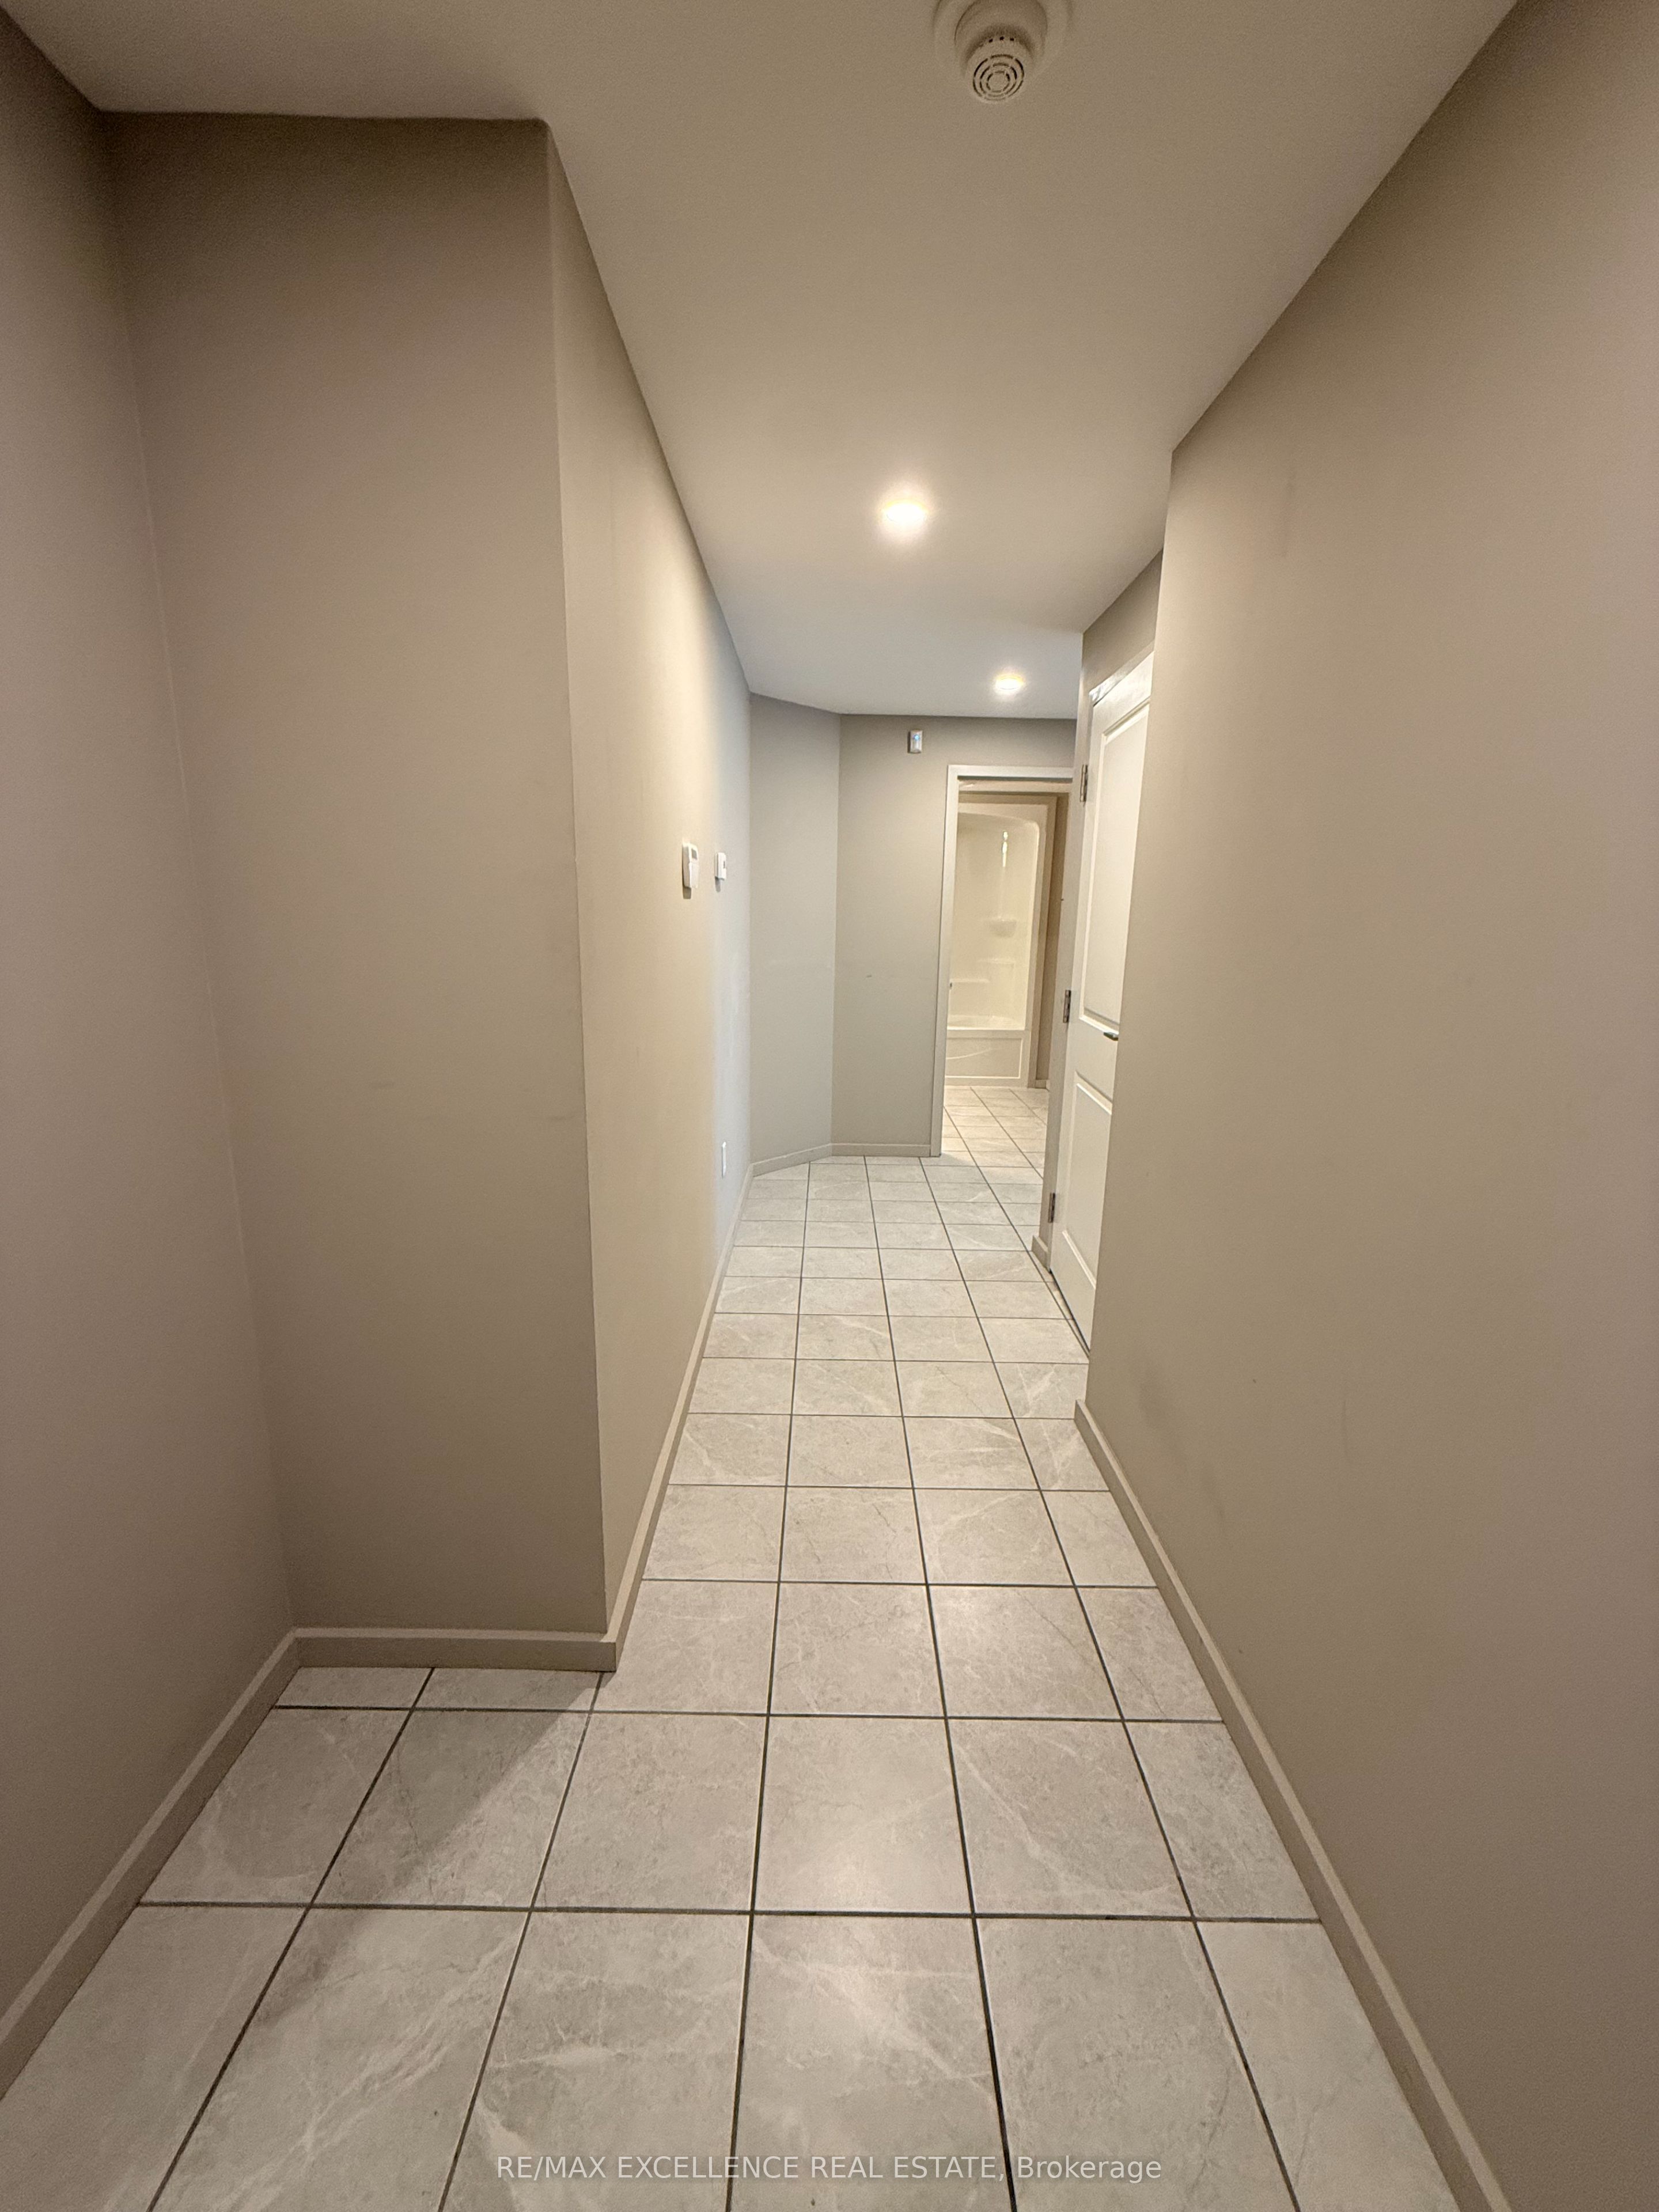
Experience elevated living in the heart of Downtown Fonthill. This beautifully appointed 1 Bedroom residence offers a spacious open-concept layout designed for comfort and modern convenience. Bathed in natural light from expansive windows, the unit features a stylish kitchenette, a well-appointed full bathroom. Located within a contemporary mixed-use building, residents enjoy a quiet, impeccably maintained atmosphere while being just steps from boutique shopping, cafés, restaurants, and everyday amenities. An exceptional opportunity to enjoy sophisticated urban living in one of Fonthill's most desirable and walkable locations.
Property Information
Building Details
Features & Amenities
Financials & Fees
Location
Similar Properties
View More

Source: Toronto Regional Real Estate Board (TRREB), via PropTx Innovations Inc.
The data relating to real estate on this website comes in part from the MLS® data feed of PropTx Innovations Inc. The information is deemed reliable but is not guaranteed accurate by PropTx.
The information provided herein must only be used by consumers that have a bona fide interest in the purchase, sale or lease of real estate and may not be used for any commercial purpose or any other purpose.
© 2026 PropTx Innovations Inc. All rights reserved. MLS®, REALTOR® and the associated logos are owned or controlled by The Canadian Real Estate Association (CREA).