187 Lake Breeze Drive
About This Home
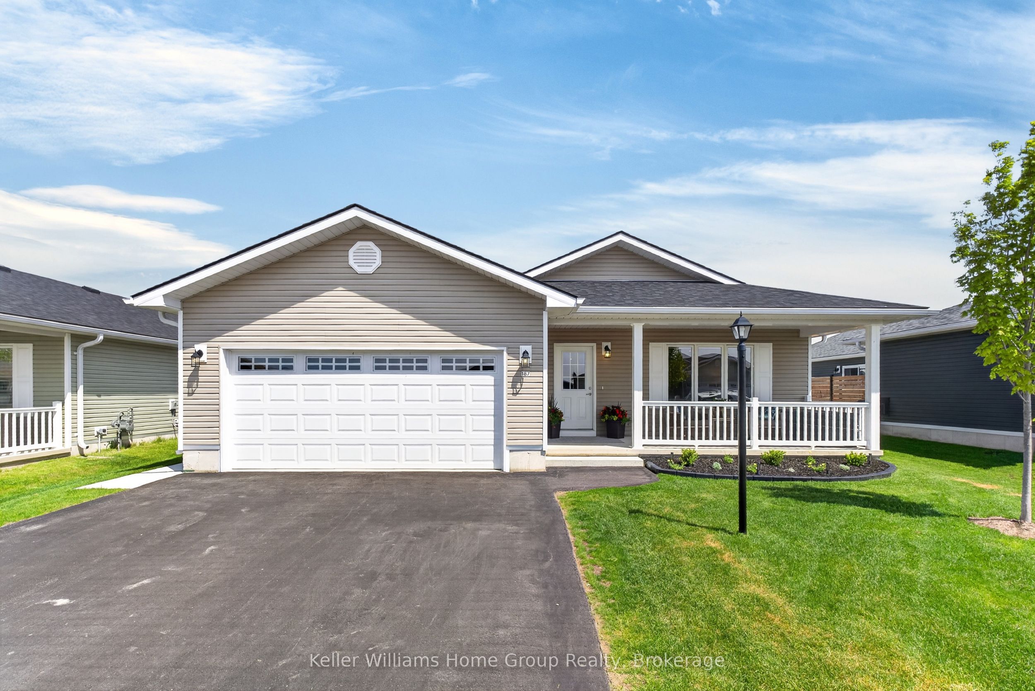
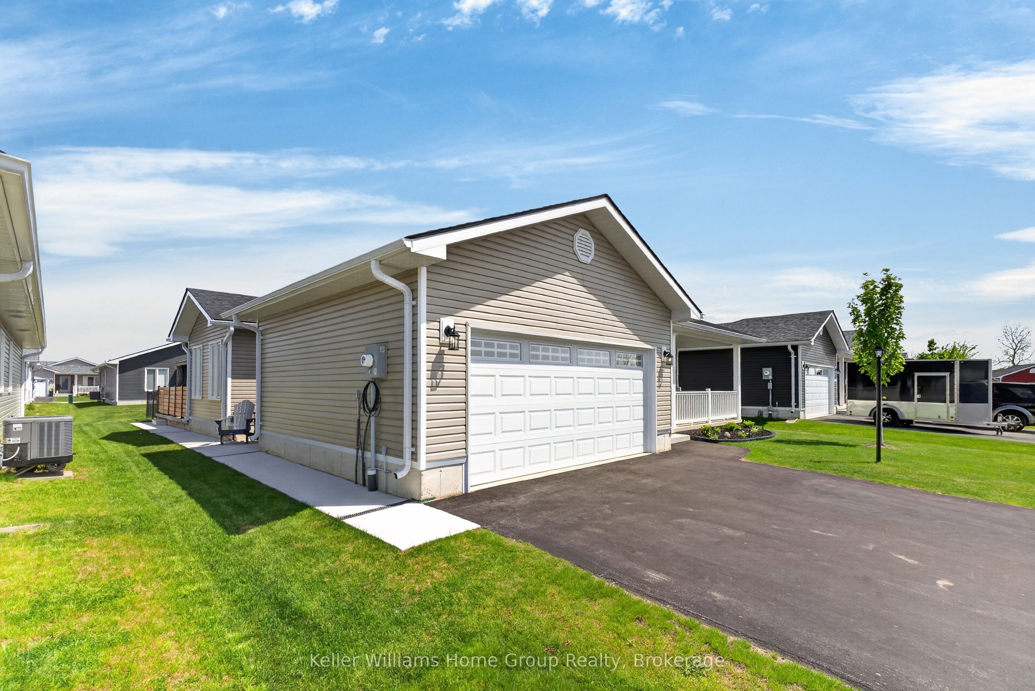
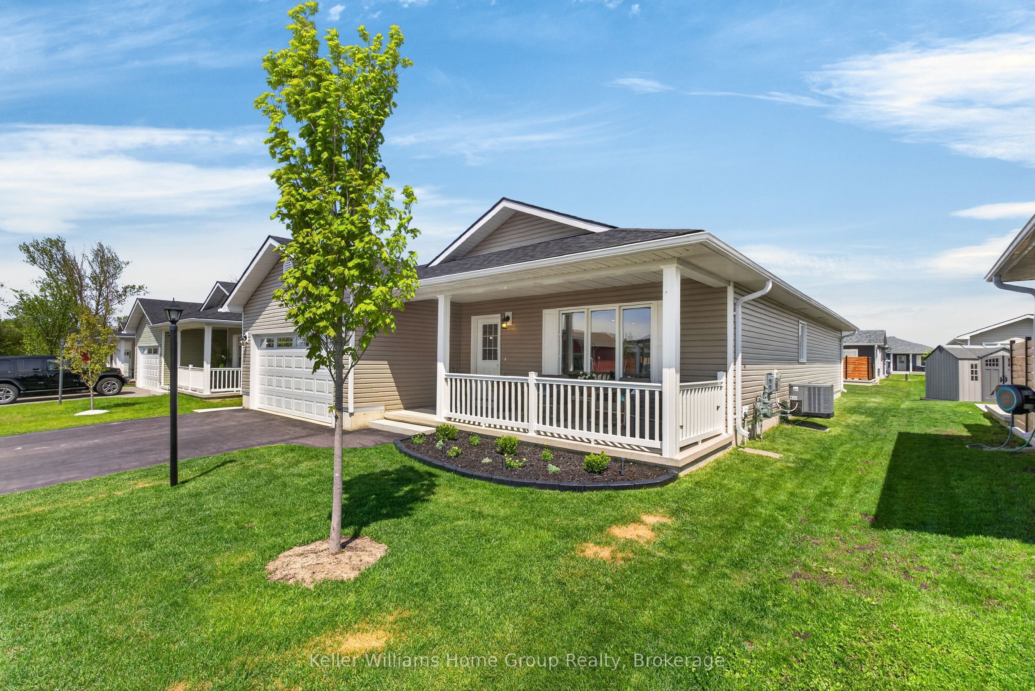
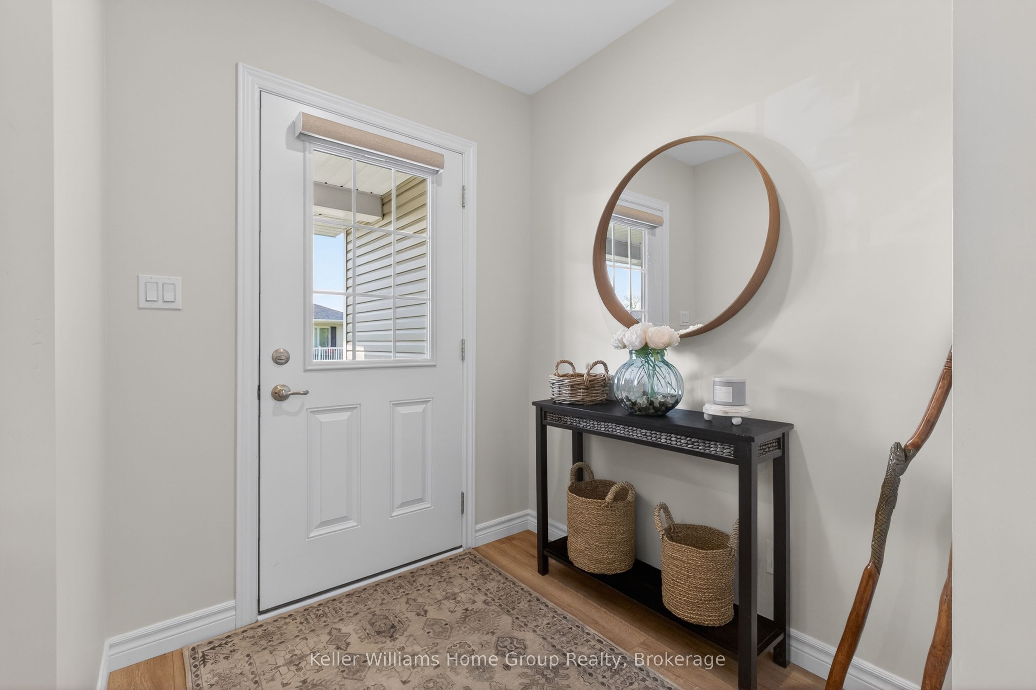
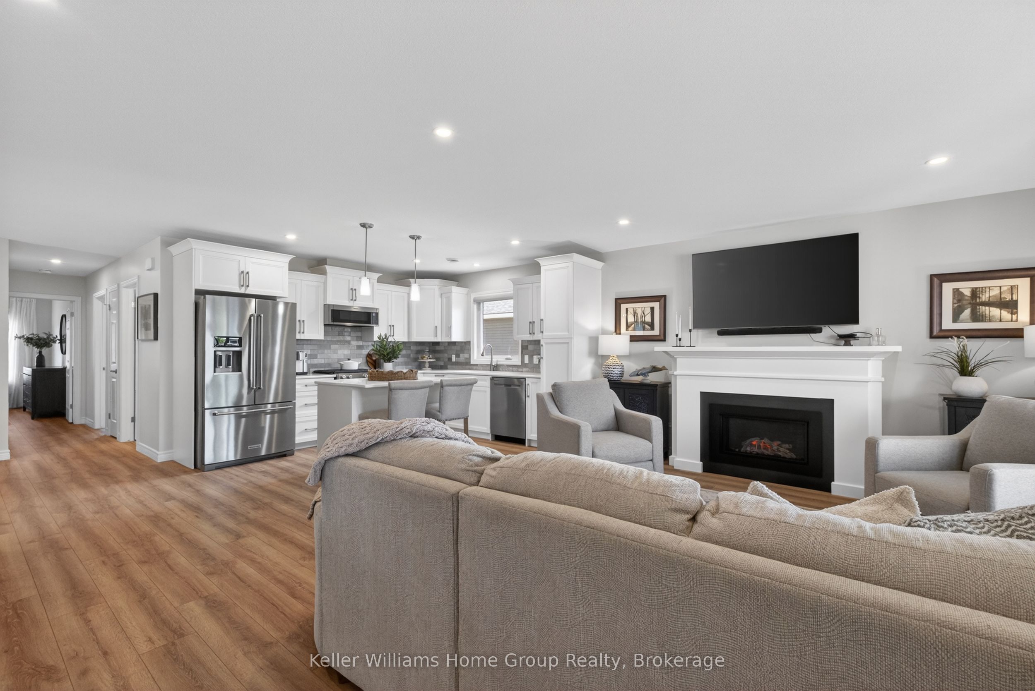
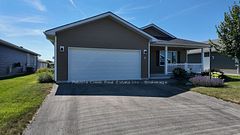
Welcome to 187 Lake Breeze Drive, nestled in the sought-after Bluffs at Huron community by Parkbridge. This exceptional Cliffside B model with sunroom; the largest floor plan offered, delivers an ideal blend of space, style, and effortless living. This beautiful home features 2 generous bedrooms, including a primary retreat complete with a walk-in closet and private 3-piece ensuite, along with a second full 4-piece bathroom for guests. The thoughtfully designed layout includes a spacious dining area perfect for hosting family gatherings and special celebrations. Step inside to a sun-soaked front living room, where a gas fireplace with a custom, elegant mantle creates a warm and inviting focal point. The open-concept design flows seamlessly into the fully upgraded kitchen, showcasing an island with pot drawers, quartz countertops, upgraded backsplash, white cabinetry with custom molding, and upgraded stainless steel appliances including a gas stove-perfect for both everyday living and entertaining. Convenience meets function with a main-level laundry room featuring front-load washer and dryer and ample storage, as well as a spacious two-car garage.The bright sunroom extends your living space and leads to a beautifully finished backyard oasis, complete with a fenced patio, gazebo, and dedicated dog run. Professionally updated landscaping and hardscaping enhance both the front and sides of the home, while a large front porch offers the perfect place to relax and unwind. Extensively upgraded with approximately $85,000 in improvements, including brand new laminate flooring, pot lights and in floor heating throughout, this home is truly one of the finest offerings within the community. Enjoy the lifestyle that The Bluffs at Huron has to offer; just a short drive or golf cart ride to the waterfront, with access to tennis and pickleball courts, a vibrant recreation centre, and a wide range of community activities.
Property Information
Building Details
Features & Amenities
Financials & Fees
Inclusions & Exclusions
Stainless Steel Fridge, Stainless Steel Gas Stove, Stainless Steel Dishwasher, Stainless Steel Built-in Microwave, Front Load Washing Machine and Clothes Dryer, Garage Fridge, Two Tire Racks in Garage, all Window Treatments including Blinds, Shades, Drapes, Rods and Hardware, all Electric Light Fixtures, Gazebo and Gazebo Drapes
Golf Cart, Upright Freezer in Garage, Primary Bedroom Drapes
Location
Similar Properties
View More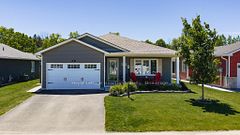

Source: Toronto Regional Real Estate Board (TRREB), via PropTx Innovations Inc.
The data relating to real estate on this website comes in part from the MLS® data feed of PropTx Innovations Inc. The information is deemed reliable but is not guaranteed accurate by PropTx.
The information provided herein must only be used by consumers that have a bona fide interest in the purchase, sale or lease of real estate and may not be used for any commercial purpose or any other purpose.
© 2026 PropTx Innovations Inc. All rights reserved. MLS®, REALTOR® and the associated logos are owned or controlled by The Canadian Real Estate Association (CREA).