#203 - 50 Market St Street
About This Home
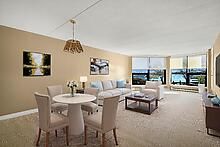
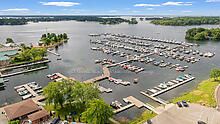
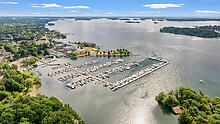
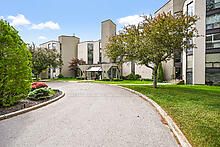
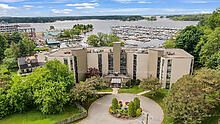
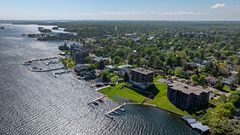
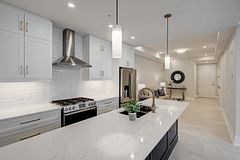
AN IMPRESSIVE WATERVIEW CONDO IN THE 1000 ISLANDS ! 2 BEDS + 2 BATHS + 3 PARKING (1 owned indoors) + STORAGE LOCKER !! AND a rare opportunity to acquire living space of 1486 SQ FT .... AND THAT'S SERIOUS CONDO SPACE !!! THE "COMMODORE" with its fresh new look, is located at 50 Market Street, AND SITED ON JUST UNDER 2 ACRES OF LAWNS, GARDENS & TREE-LINED WALKWAYS that overlook a vibrant marina ... and a gateway to an archipiligo of nearly 2000 islands. The condo suite has a Southern exposure benefit that also includes your very pvt "open balcony" with access from both the living room & bedroom #2 and providing you pvt space for morning conversations and glorious evening sunsets. Special mentions? NEW WINDOWS (2025) that just flood the condo suite with natural light, are bright, quiet and energy efficient. An updated modern kitchen (maple finish) with custom sideboard, lots of prep space & quartz countertops; 4 S/S kitchen appliances (includes Bosch b-in dishwasher 2024) and an in-suite laundry (GE - white) conveniently located off the kitchen. Deep closets, custom blinds and more ! The "COMMODORE'S" premier location means you are close to shops & galleries, parks, curling rink, skating & rec centre, golf courses, pubs, eateries & bakeries .... & the Casino Shoreline ! Whether you're looking for a year-round home or a retreat, this condo offers it all. Occupancy? Immediate or flex occupancy. The "Commodore" is a "PET FRIENDLY" building too. AMENITIES: Party Rm/ Lounge (w/fireplace & billiards table), Fitness Rm w/shower area, bike storage, outdoor grill. (Current exterior photos taken summer 2024 ... AND INTERIOR PHOTOS INCLUDE SOME VIRTUAL STAGING) A current Status Certificate is available. Sellers will welcome reasonable Offers. Don't be disappointed .... schedule your viewing today.
Property Information
Building Details
Features & Amenities
Financials & Fees
Inclusions & Exclusions
Existing S/S Kitchen Appliances: "GE" Refrigerator, "GE Profile" Smooth-Top Stove, B-In Bosch Dishwasher (2024), Exhaust Hood Fan "Braun"; "GE" Stack Washer and Dryer; Central A/C (Condenser on Roof); HWT (Owned); Existing Custom Roller- Shade Window Blinds Allowing Sun Protection without Blocking Views; Existing Light Fixtures & Mirrors
NONE
Location
Similar Properties
View More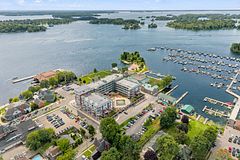
Source: Toronto Regional Real Estate Board (TRREB), via PropTx Innovations Inc.
The data relating to real estate on this website comes in part from the MLS® data feed of PropTx Innovations Inc. The information is deemed reliable but is not guaranteed accurate by PropTx.
The information provided herein must only be used by consumers that have a bona fide interest in the purchase, sale or lease of real estate and may not be used for any commercial purpose or any other purpose.
© 2026 PropTx Innovations Inc. All rights reserved. MLS®, REALTOR® and the associated logos are owned or controlled by The Canadian Real Estate Association (CREA).