203 Talbot Street
About This Home
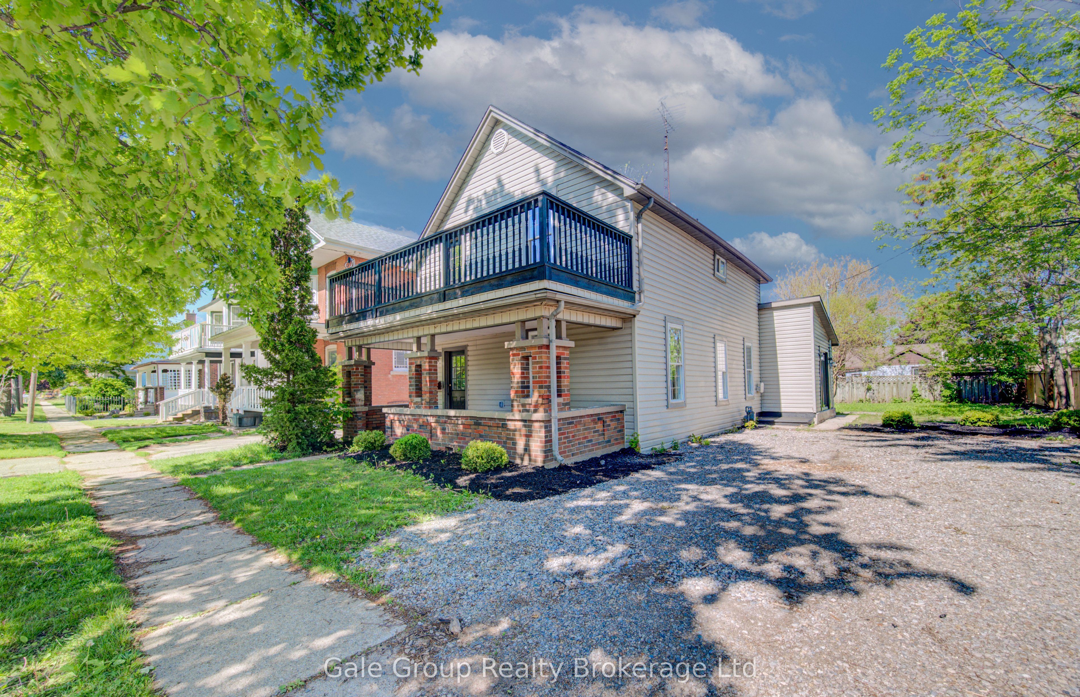
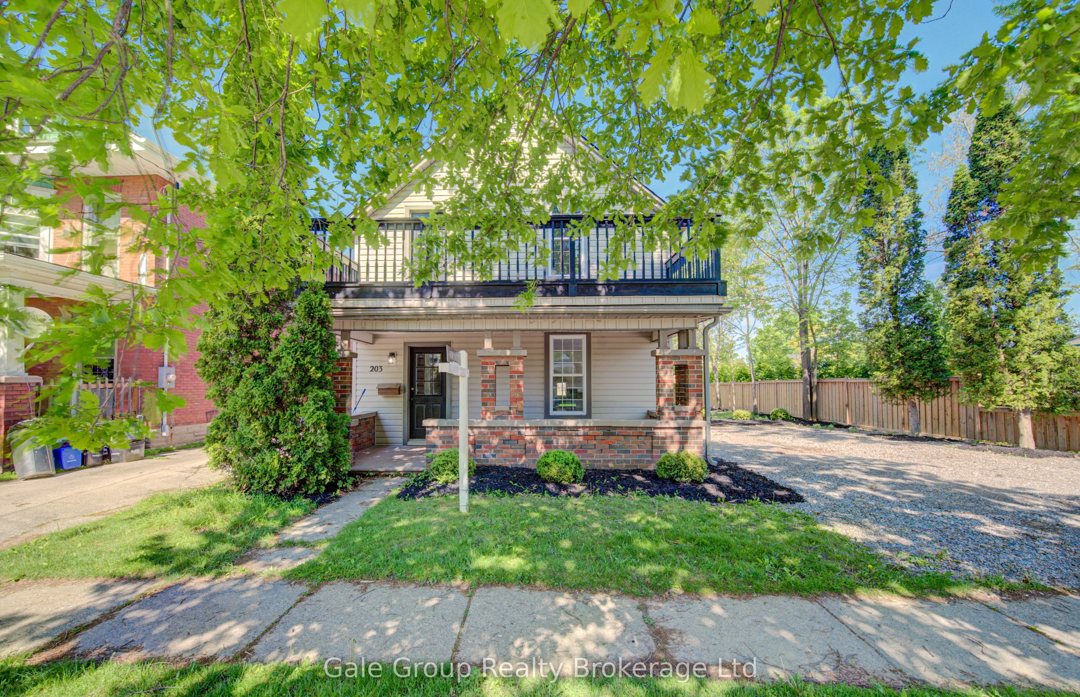
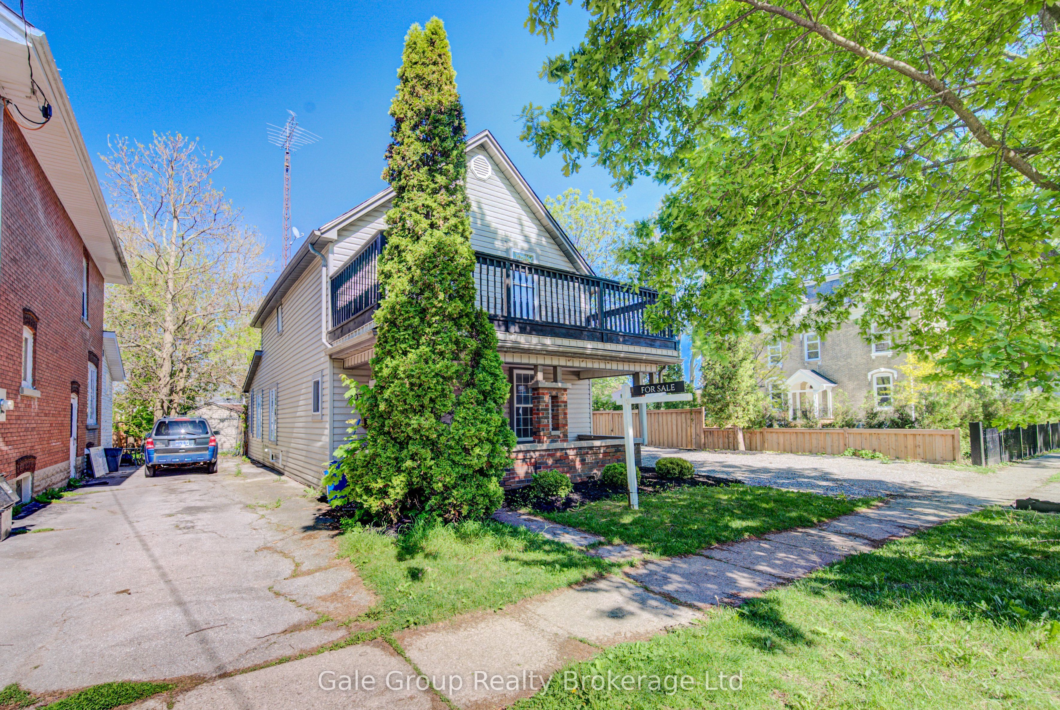
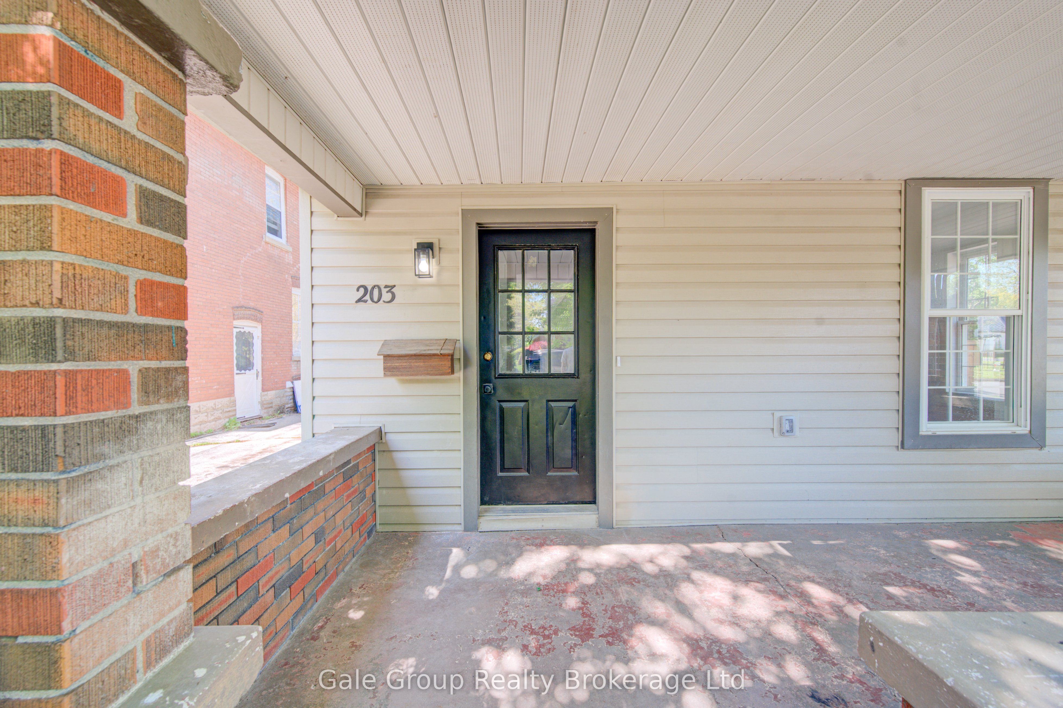
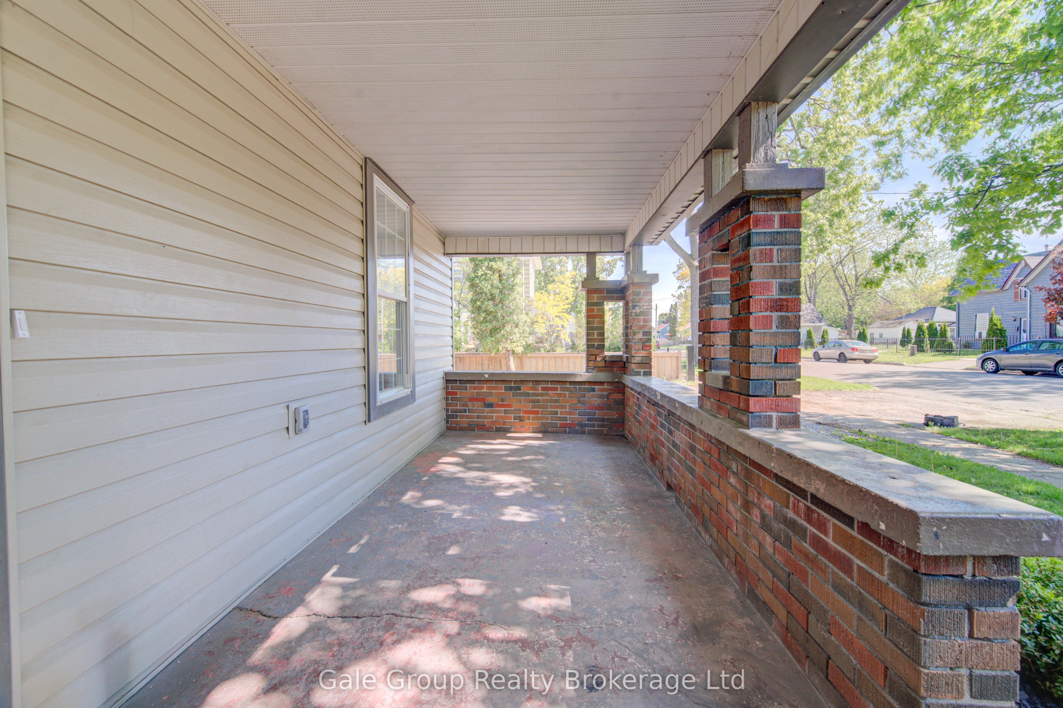
Located in the welcoming community of Simcoe, 203 Talbot Street South offers the perfect opportunity for buyers seeking the charm of small-town living without sacrificing style or space. Just a short drive to larger surrounding cities, this beautifully renovated century home delivers the kind of affordability and detached home ownership that has become increasingly difficult to find in many urban markets. This stunning two-storey home blends timeless character with modern updates throughout. Featuring 3 bedrooms, 2 bathrooms, and a bright open-concept layout, the home has been thoughtfully renovated and is completely move-in ready. The main floor showcases soaring 9-foot ceilings, pot lighting throughout, updated flooring, fresh paint, and an inviting atmosphere perfect for both everyday living and entertaining. The newer kitchen and beautifully updated bathrooms provide a modern touch while still preserving the warmth and charm of the home's original character. Situated on a double lot on Talbot Street surrounded by well-kept homes and mature properties, the neighbourhood offers a cozy, welcoming feel that is hard to replicate in newer subdivisions. Outside, the large backyard provides plenty of room for kids, pets, gardening, or summer gatherings, complete with a convenient storage shed. For buyers looking to step into the detached market, enjoy more space, and experience a slower-paced lifestyle while remaining within reach of larger centres, this turnkey property is an exceptional opportunity.
Property Information
Building Details
Features & Amenities
Financials & Fees
Location
Similar Properties
View More
Source: Toronto Regional Real Estate Board (TRREB), via PropTx Innovations Inc.
The data relating to real estate on this website comes in part from the MLS® data feed of PropTx Innovations Inc. The information is deemed reliable but is not guaranteed accurate by PropTx.
The information provided herein must only be used by consumers that have a bona fide interest in the purchase, sale or lease of real estate and may not be used for any commercial purpose or any other purpose.
© 2026 PropTx Innovations Inc. All rights reserved. MLS®, REALTOR® and the associated logos are owned or controlled by The Canadian Real Estate Association (CREA).