7 Mayholme Court
About This Home
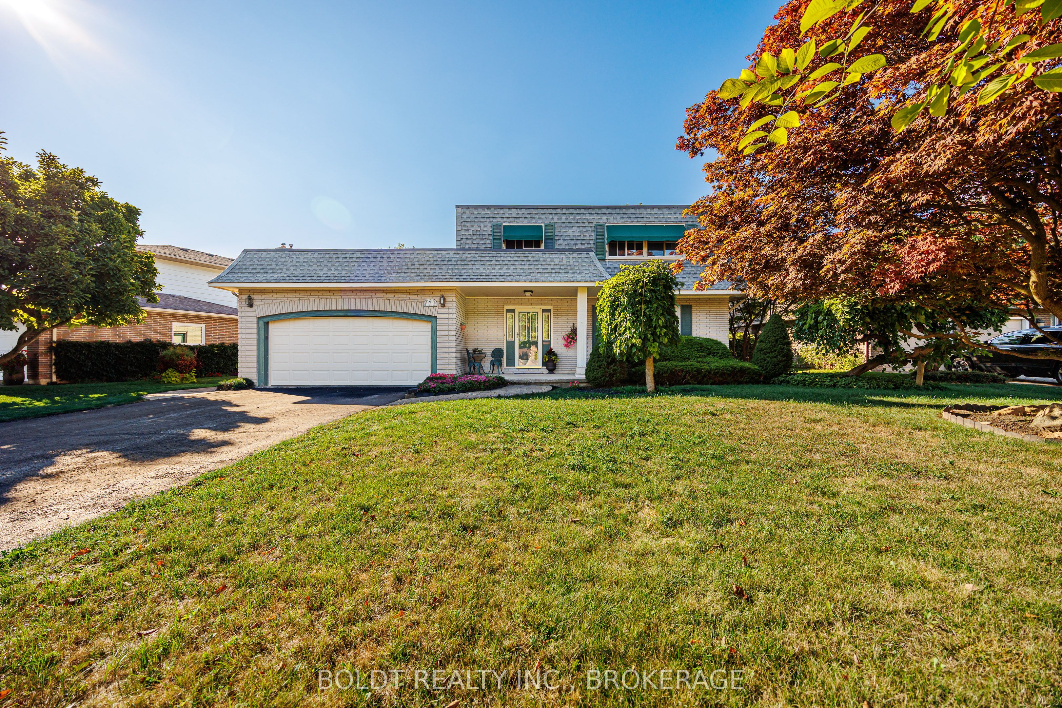
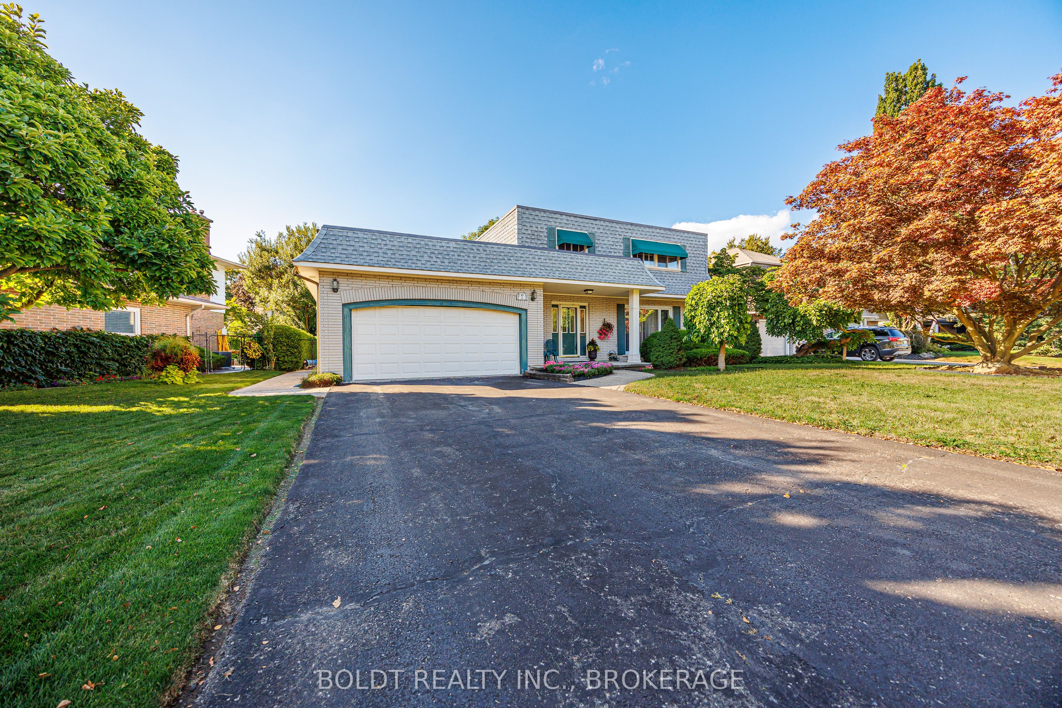
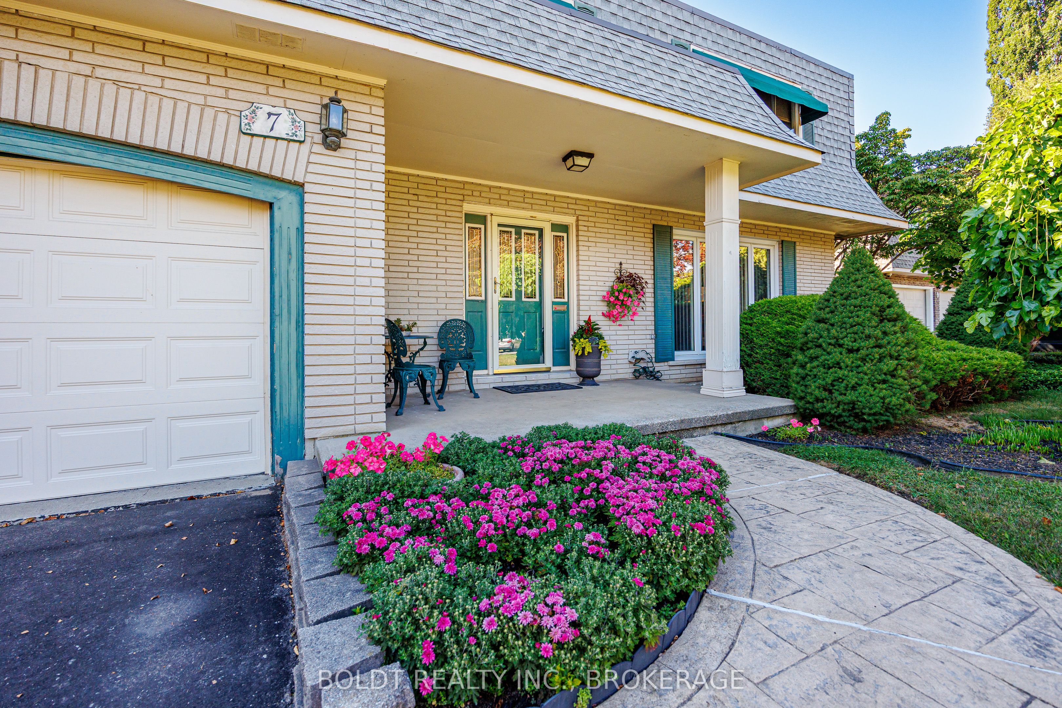
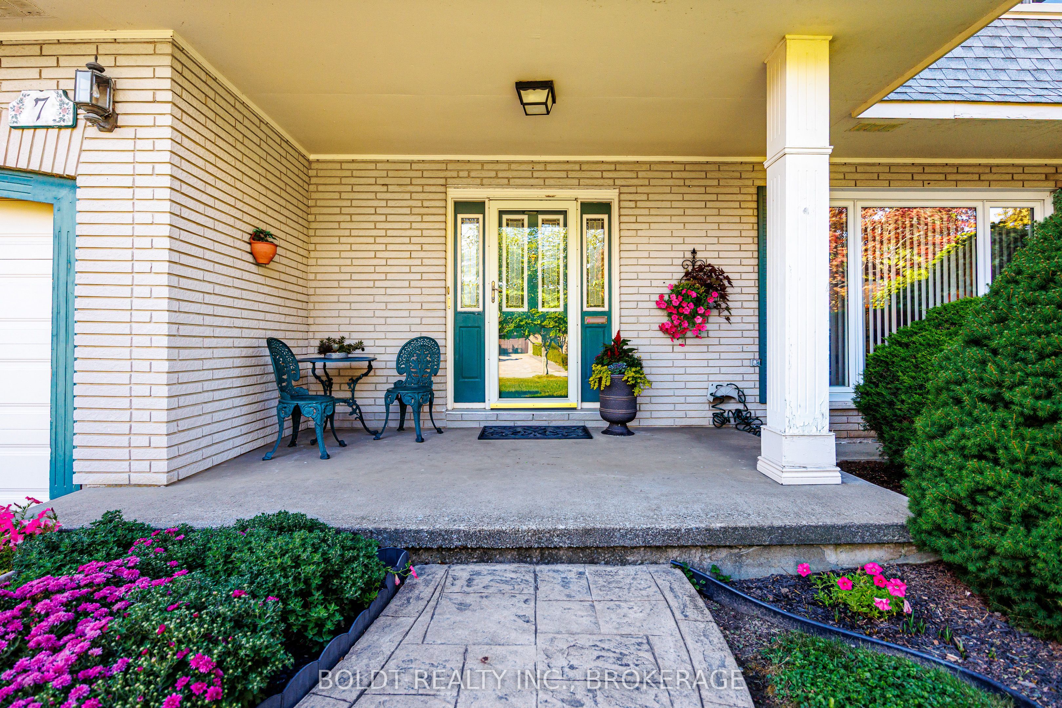
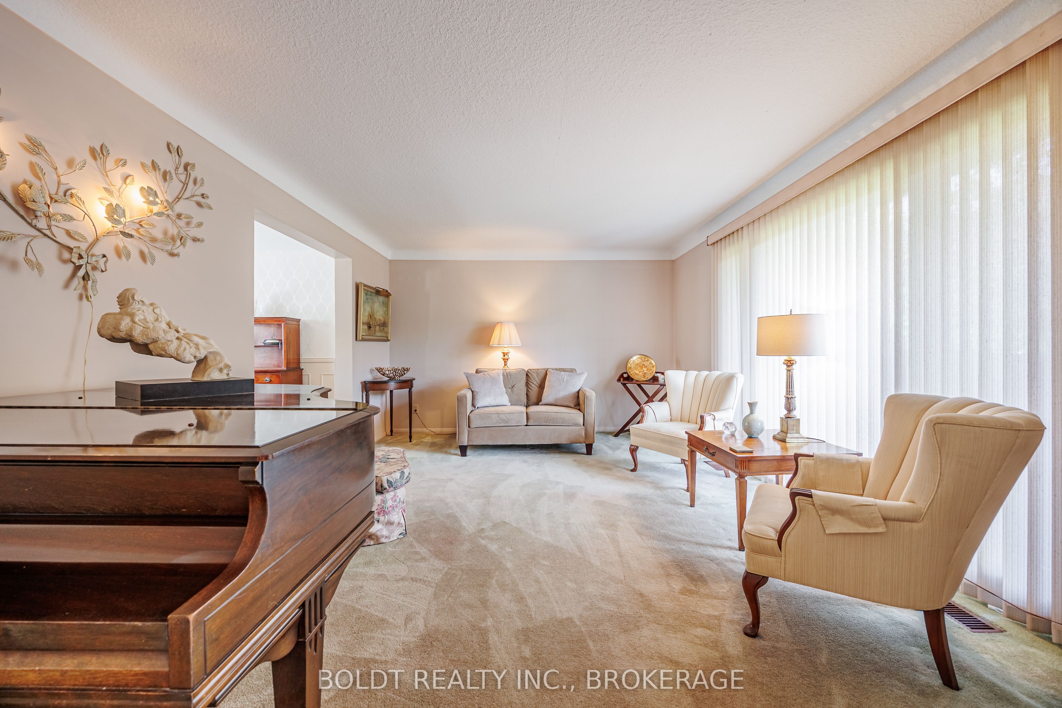
Rare offering in Royal Henley Estates. Welcome to 7 Mayholme Court, a cherished 4-bedroom, 3-bathroom two-storey home tucked into one of north-end St. Catharines' most desirable enclaves, just across from Martindale Pond. Set on a mature treed lot, this home offers space, charm, and an incredible location. The main floor features a semi-open layout with formal living and dining rooms, an inviting family room, and an eat-in kitchen ideal for everyday family living. A bright sun-filled solarium overlooks the mature trees and inground pool - the perfect place to enjoy your morning coffee in every season. Upstairs, three of the four bedrooms feature walk-in closets, while the spacious primary suite offers its own private ensuite bath - a feature rarely found in homes of this era and a true luxury for family living.The basement adds even more versatility with a large recreation room and bar area, offering endless potential for entertaining, hobbies, a games room, or additional family living space. With a two-car garage, generous principal rooms, and a quiet cul-de-sac setting just steps to the pedestrian bridge leading to Port Dalhousie, this is a rare opportunity to settle into a truly special neighbourhood.
Property Information
Building Details
Features & Amenities
Financials & Fees
Inclusions & Exclusions
All appliances, all window coverings, all electrical fixtures
Location
Similar Properties
View More
Source: Toronto Regional Real Estate Board (TRREB), via PropTx Innovations Inc.
The data relating to real estate on this website comes in part from the MLS® data feed of PropTx Innovations Inc. The information is deemed reliable but is not guaranteed accurate by PropTx.
The information provided herein must only be used by consumers that have a bona fide interest in the purchase, sale or lease of real estate and may not be used for any commercial purpose or any other purpose.
© 2026 PropTx Innovations Inc. All rights reserved. MLS®, REALTOR® and the associated logos are owned or controlled by The Canadian Real Estate Association (CREA).