369 Rolling Meadow Crescent
About This Home
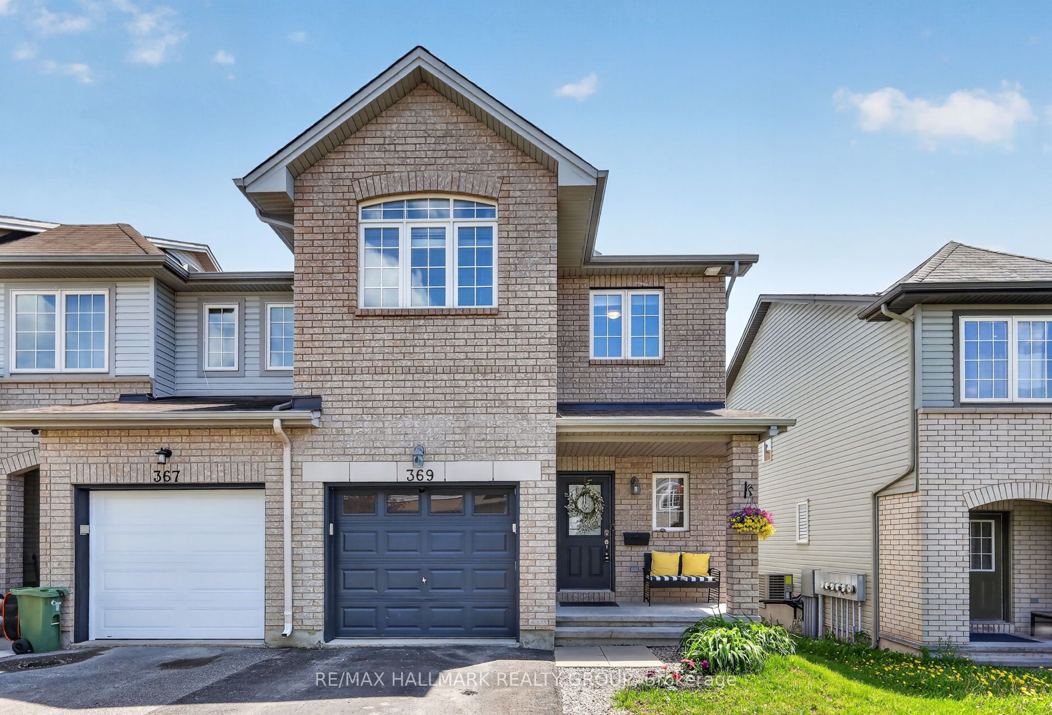
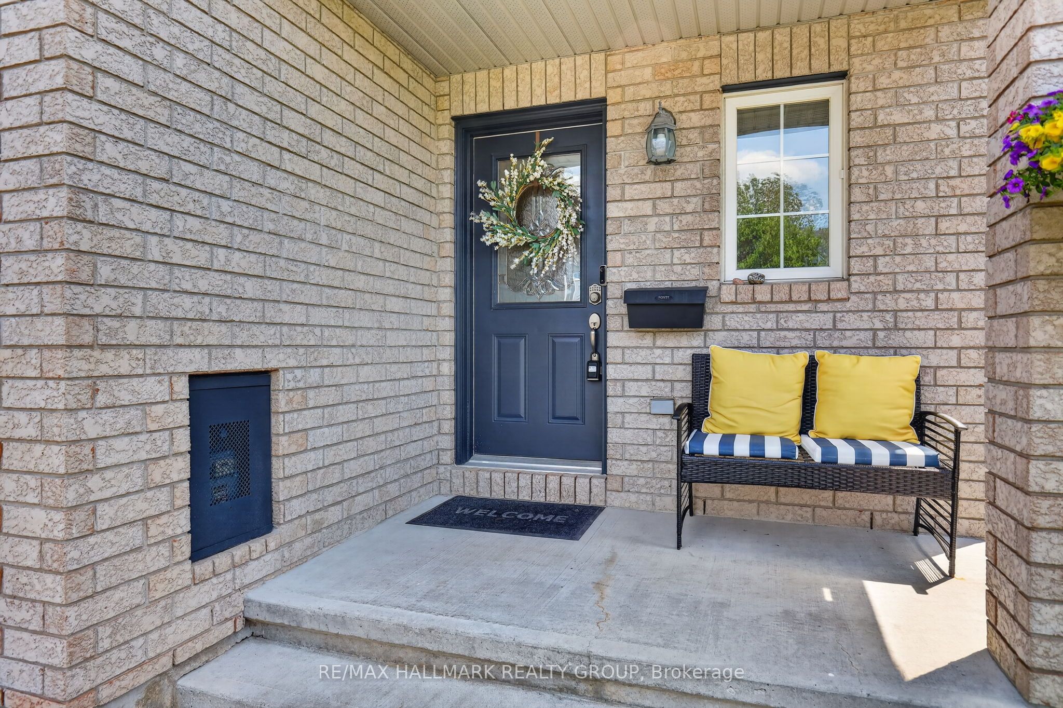
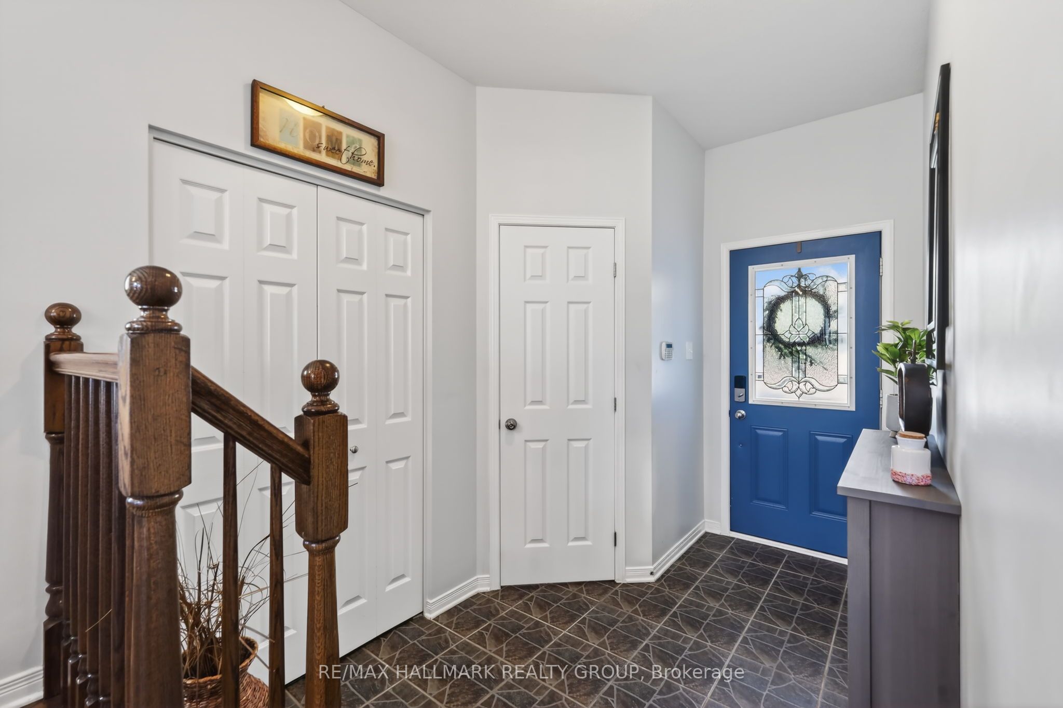
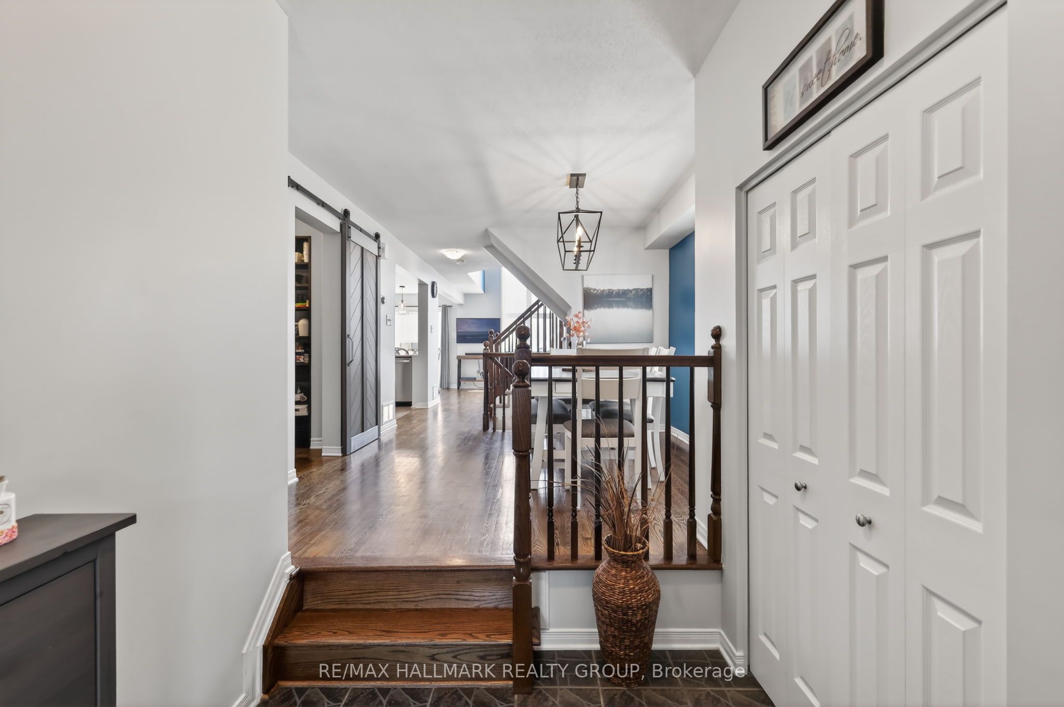
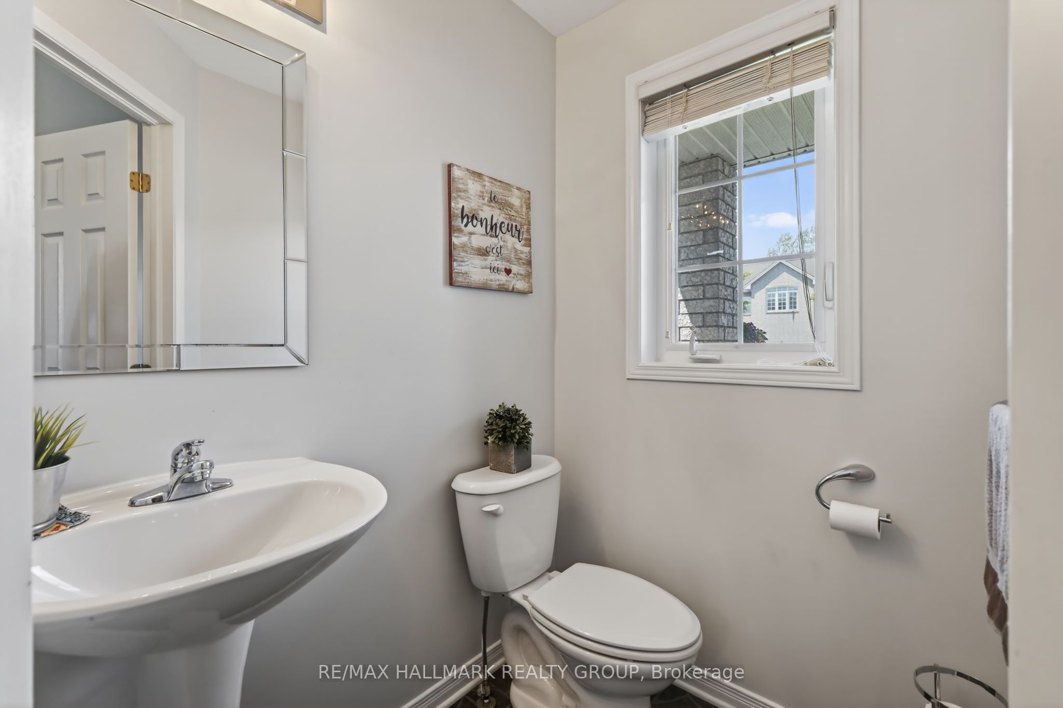
Welcome home to 369 Rolling Meadow! This end unit townhome is perfectly situated for families and downsizers being steps away from parks, schools, public transit, and the scenic Russell Trail. Offering 3 bedrooms, 3 bathrooms, and approximately 2,000 sq ft of finished living space across 3 levels, this contemporary home boasts premium finishes, exceptional natural light, and an open-concept floorplan! The main floor features a welcoming foyer, 2pc bathroom, dining room, custom laundry/pantry with barn door and custom shelving, and gleaming hardwood floors. A white kitchen showcases quartz countertops, stainless steel appliances, tiled backsplash and flooring, breakfast bar, and an eating area with custom wood plank feature wall. The spectacular living room with soaring 16+ foot ceilings and oversized windows are unique and rarely offered. Upstairs, the spacious primary retreat has cathedral ceilings, a walk-in closet, and a luxurious 5-piece ensuite with double vanity, glass shower, and soaker tub. Two additional bedrooms and a full bathroom complete the sleeping quarters. The fully finished basement extends the living space with a large rec room anchored by a warm gas fireplace, gym area, and ample storage. Outside, enjoy a fully fenced backyard with a sprawling deck and green space perfect for entertaining and family enjoyment. 24 hours irrevocable.
Property Information
Building Details
Features & Amenities
Financials & Fees
Inclusions & Exclusions
Refrigerator, Stove, Hood Fan, Microwave, Dishwasher, Washer, Dryer, Window Blinds, Basement Workbench, Projection Screen
Location
Similar Properties
View More
Source: Toronto Regional Real Estate Board (TRREB), via PropTx Innovations Inc.
The data relating to real estate on this website comes in part from the MLS® data feed of PropTx Innovations Inc. The information is deemed reliable but is not guaranteed accurate by PropTx.
The information provided herein must only be used by consumers that have a bona fide interest in the purchase, sale or lease of real estate and may not be used for any commercial purpose or any other purpose.
© 2026 PropTx Innovations Inc. All rights reserved. MLS®, REALTOR® and the associated logos are owned or controlled by The Canadian Real Estate Association (CREA).