82 Gavey Street
About This Home
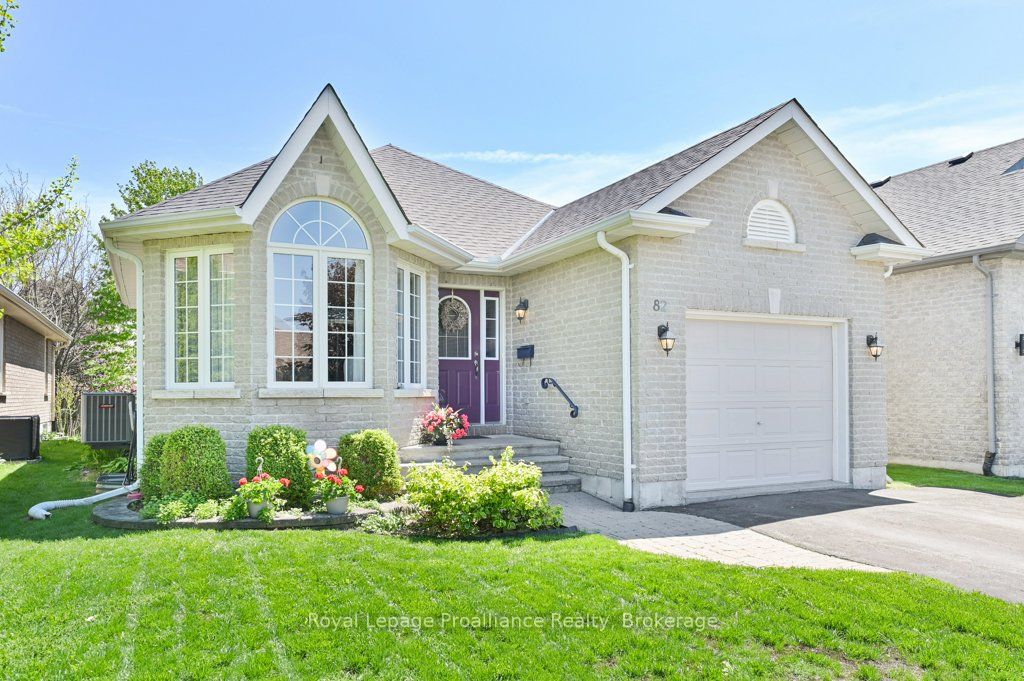
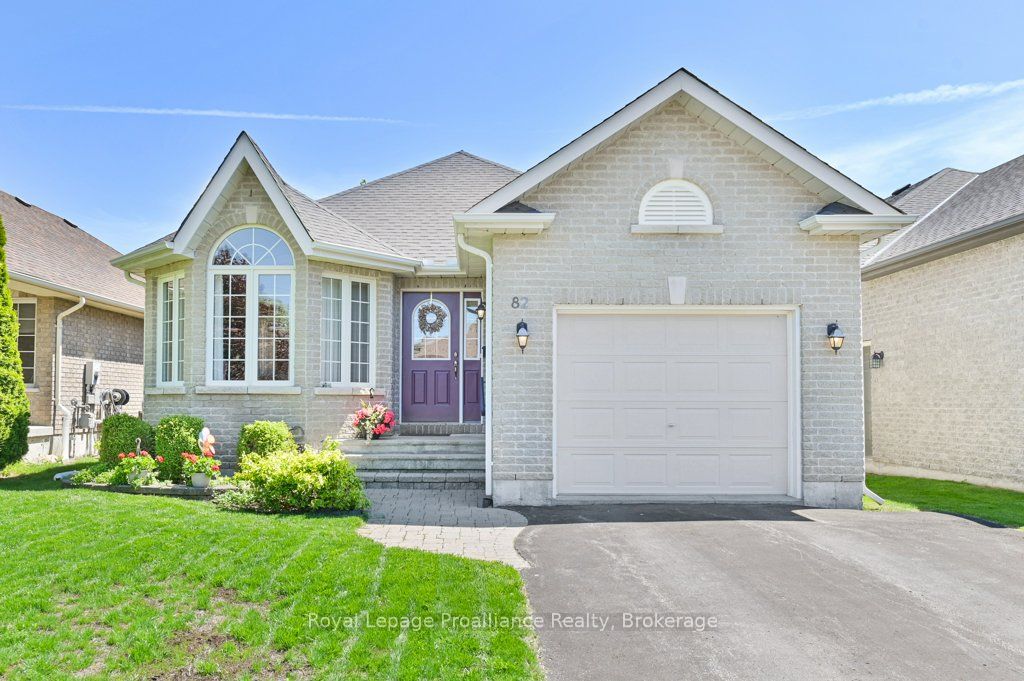
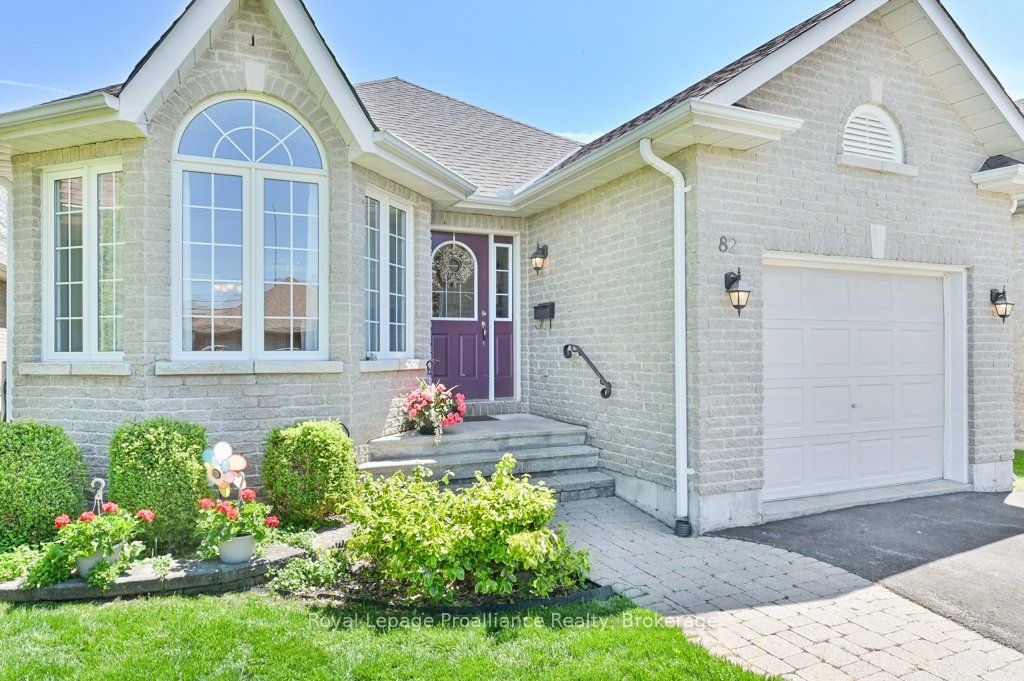
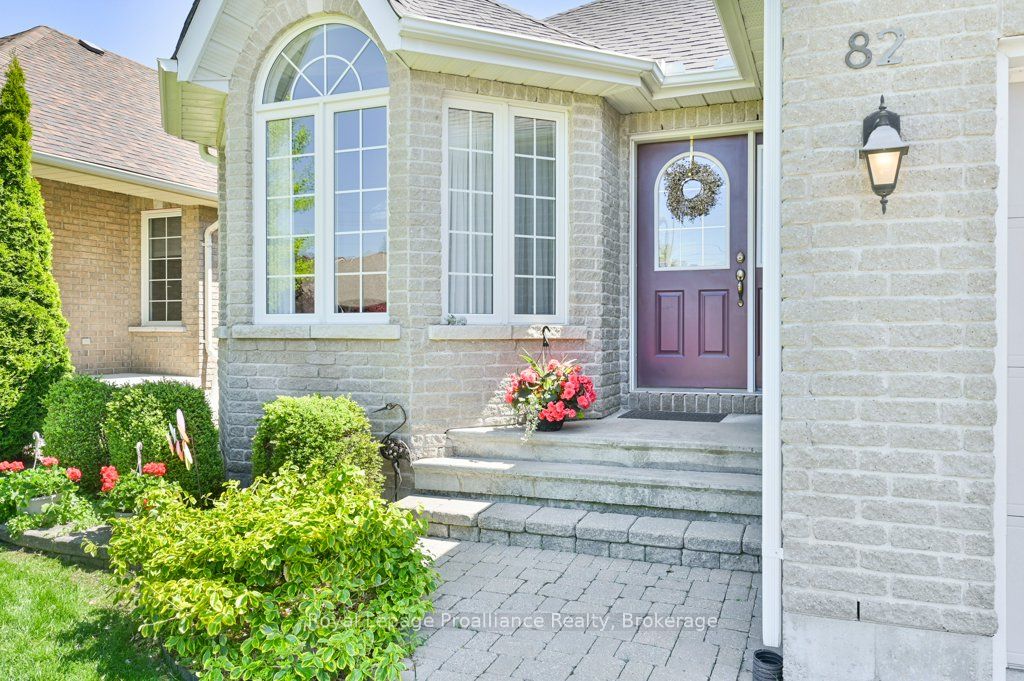
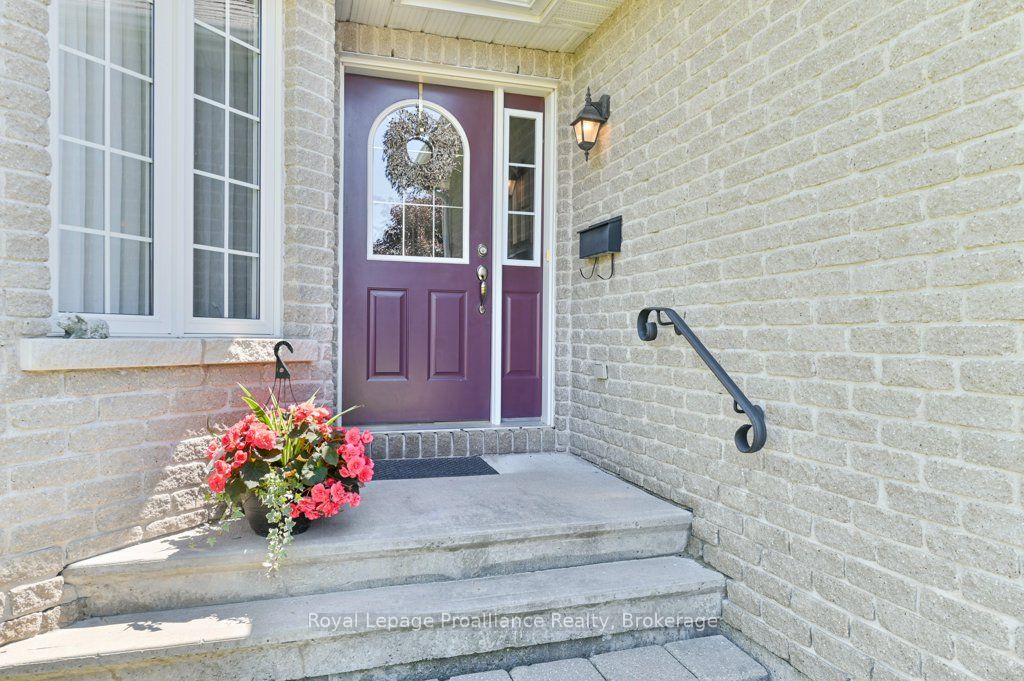
Welcome to 82 Gavey Street, Belleville - a beautiful custom Geertsma-built backsplit offering 3 bedrooms, 2 bathrooms, and a fantastic layout in a sought-after location just minutes to Highway 401 and downtown Belleville. The spacious primary bedroom features a walk-in closet and private en-suite, while the upper-level laundry adds everyday convenience. Enjoy a fully fenced backyard with lovely landscaping, composite decking, and a beautiful custom gazebo, perfect for relaxing or entertaining. The single-car garage offers inside entry, 200-amp service, and plenty of functionality. Built in 2004, this well-cared-for home features an updated (2019) furnace, central air and roof. HRV system, central vac rough-in, Fibe internet availability, and a cozy lower-level family room with a natural gas fireplace. The unfinished lower level offers excellent potential for an in-law suite, gym, additional family room, or extra living space. Included with the home are the fridge, stove, dishwasher, washer, and dryer. Located close to parks, trails, schools, shopping, public transit, Quinte Mall, the Wellness Centre, and everyday amenities, this is a wonderful opportunity to own a beautiful home in a fantastic Belleville neighbourhood.
Property Information
Building Details
Features & Amenities
Financials & Fees
Inclusions & Exclusions
Fridge, stove, dishwasher, washer, dryer, (as is), garage door opener, window coverings.
None
Location
Similar Properties
View More
Source: Toronto Regional Real Estate Board (TRREB), via PropTx Innovations Inc.
The data relating to real estate on this website comes in part from the MLS® data feed of PropTx Innovations Inc. The information is deemed reliable but is not guaranteed accurate by PropTx.
The information provided herein must only be used by consumers that have a bona fide interest in the purchase, sale or lease of real estate and may not be used for any commercial purpose or any other purpose.
© 2026 PropTx Innovations Inc. All rights reserved. MLS®, REALTOR® and the associated logos are owned or controlled by The Canadian Real Estate Association (CREA).