197 CHARLOTTE Street
About This Home
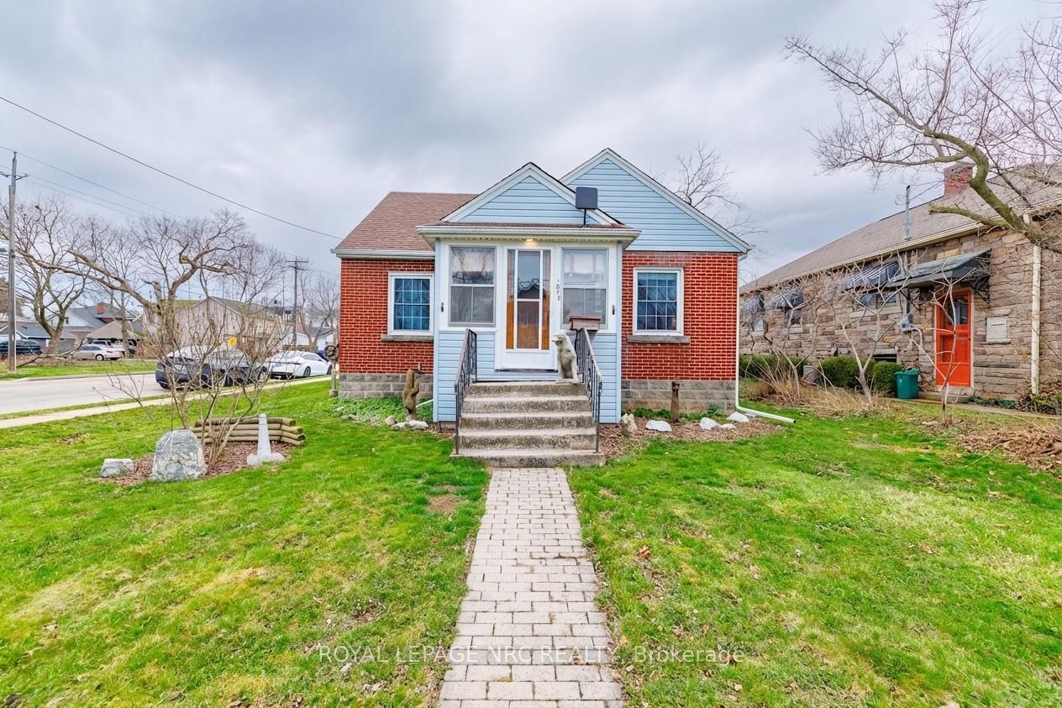
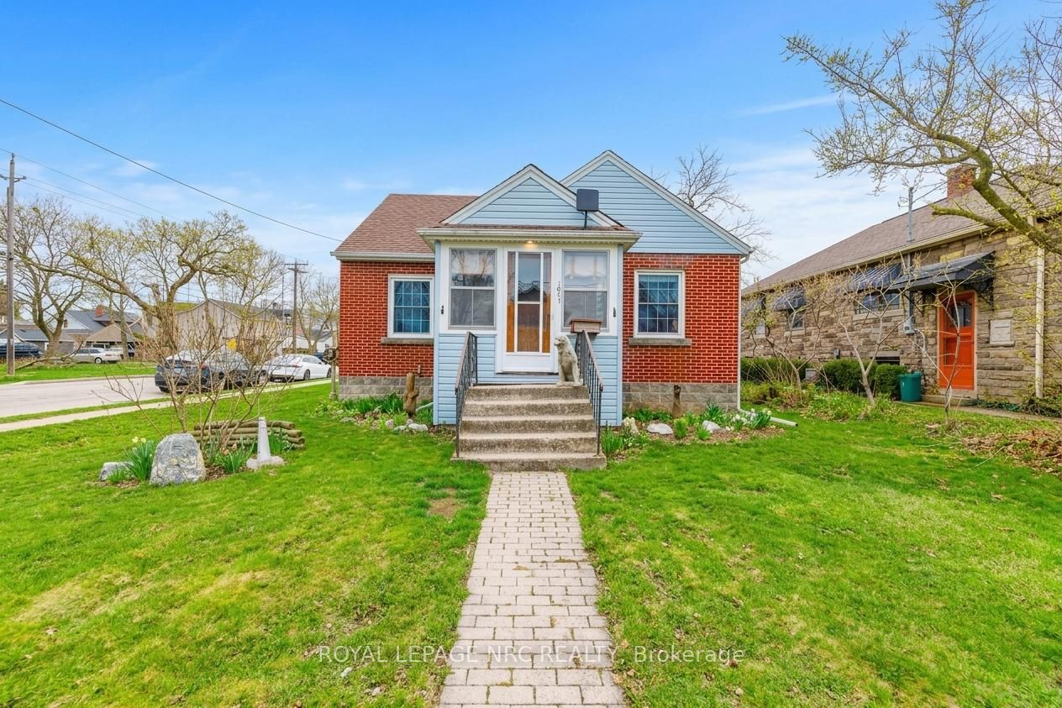
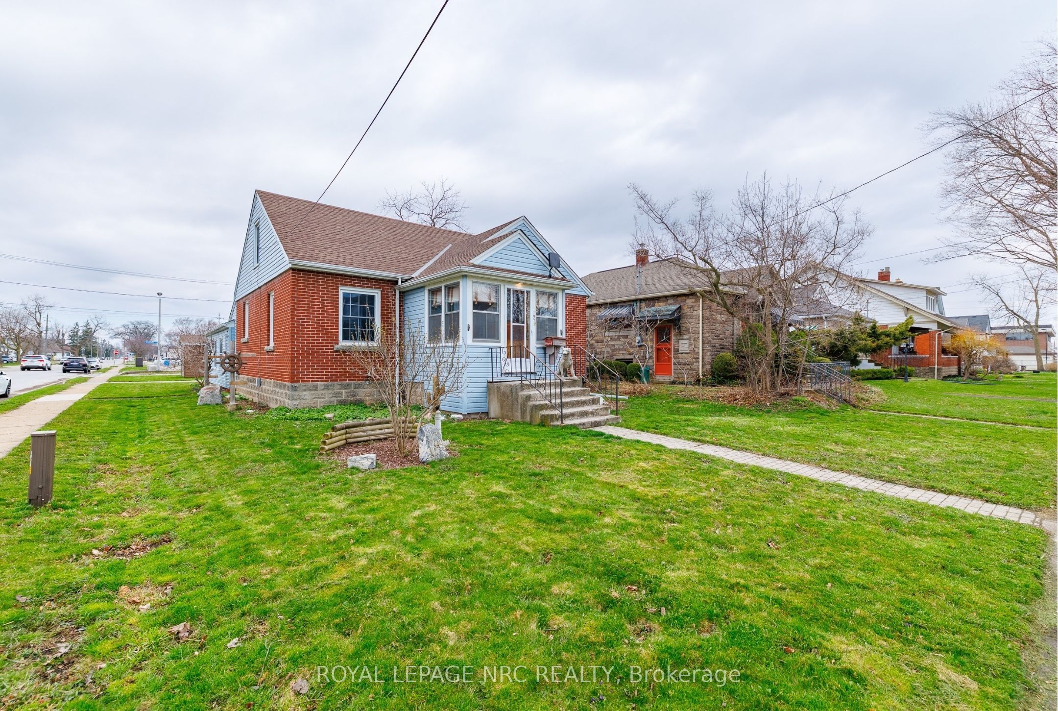
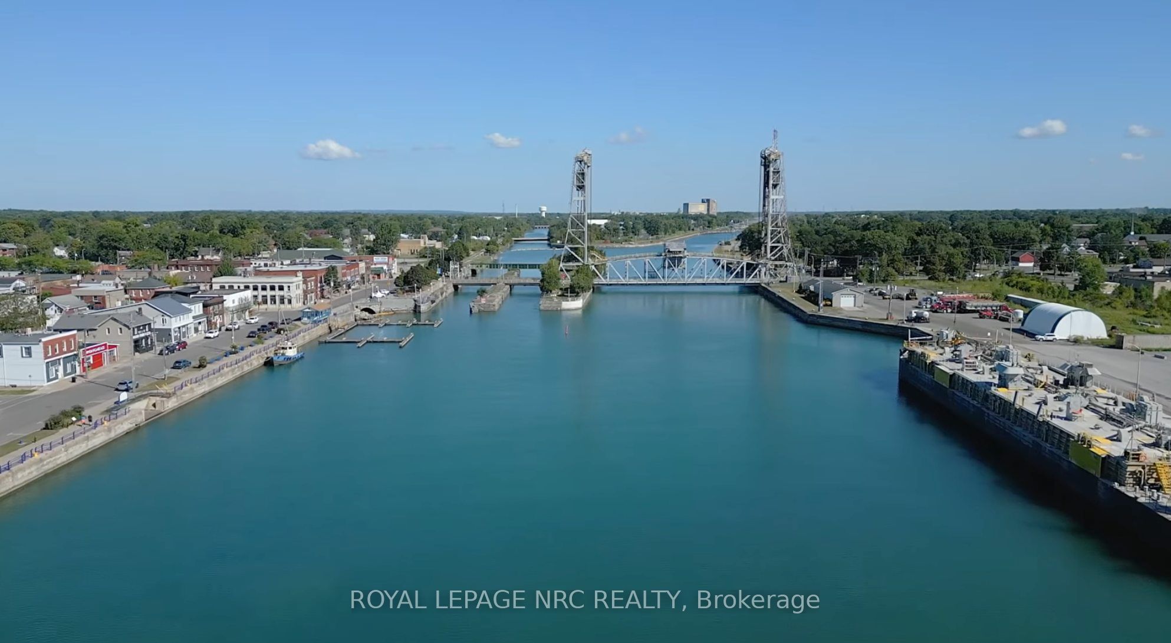
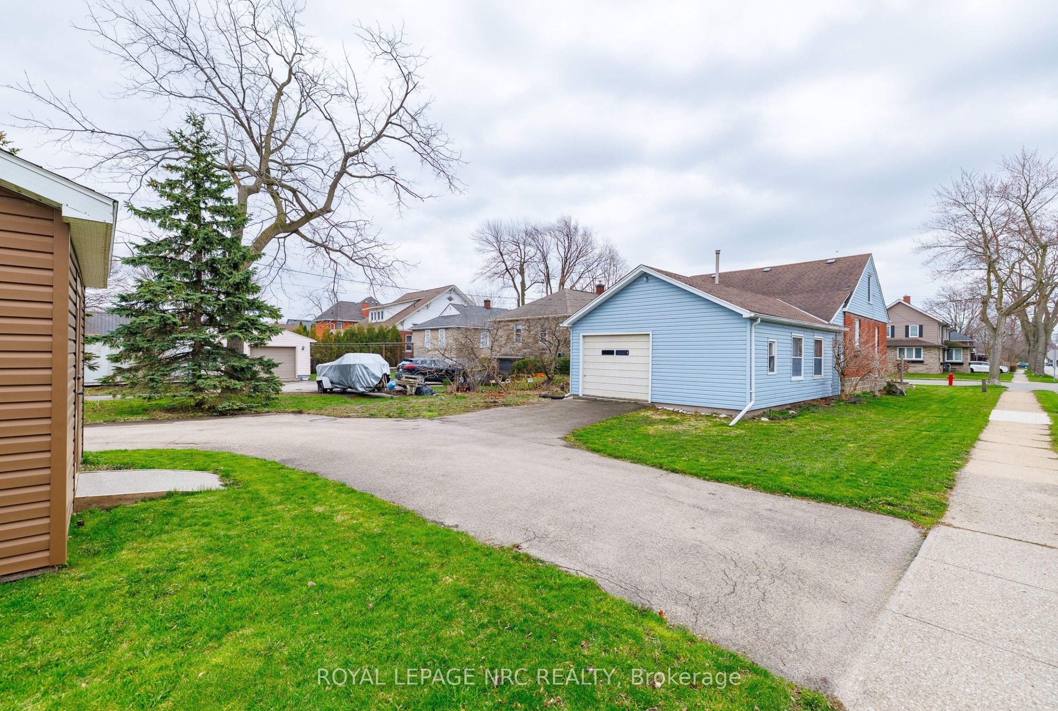
Charming Port Colborne gem with renovated kitchen, sunroom and endless potential! Step into a home that feels as welcoming as it is functional. This delightful 2 bedroom, 2 bathroom property offers a warm, laid-back lifestyle with spaces crafted for pure enjoyment. Natural light pours into the sunroom, creating an inviting vibe that sets the tone for the rest of the home. The kitchen, beautifully renovated, is the heart of the home - a haven for meal prep, friendly gatherings, or simply savouring your morning brew. The generous living room offers plenty of space for relaxing or entertaining, complemented by soothing designer tones, charming architectural details, rich hardwood floors, classic wood trim and warm wainscoting, creating an inviting atmosphere, while large windows fill the space with light. A convenient mudroom keeps life organized through every season, while cleverly crafted nooks and crannies ensure everything has its place. For those who enjoy creating or tinkering, the attached garage and dedicated workshop offer the perfect setup, complemented by an additional shed for tools and outdoor essentials. Upstairs, the attic whispers of possibilities - imagine expanding your living space to suit your future needs. Set on a generous lot with appealing curb appeal, this home offers comfort, flexibility and room to grow - ideal for anyone ready to settle in and make it their own. Port Colborne, a captivating waterfront city, has a vibrant community spirit and is host to lively events like Canal Days - bringing tall ships, toe-tapping tunes and sky-sparkling fireworks each summer. The arts and theatre scene is buzzing, with venues like the Roselawn Centre and Lighthouse Festival Theatre. You'll truly enjoy living here!
Property Information
Building Details
Features & Amenities
Financials & Fees
Inclusions & Exclusions
Refrigerator, Gas Stove, Microwave, Washing Machine and Dryer
Location
Similar Properties
View More
Source: Toronto Regional Real Estate Board (TRREB), via PropTx Innovations Inc.
The data relating to real estate on this website comes in part from the MLS® data feed of PropTx Innovations Inc. The information is deemed reliable but is not guaranteed accurate by PropTx.
The information provided herein must only be used by consumers that have a bona fide interest in the purchase, sale or lease of real estate and may not be used for any commercial purpose or any other purpose.
© 2026 PropTx Innovations Inc. All rights reserved. MLS®, REALTOR® and the associated logos are owned or controlled by The Canadian Real Estate Association (CREA).