#11 - 316 Forsyth Street
About This Home
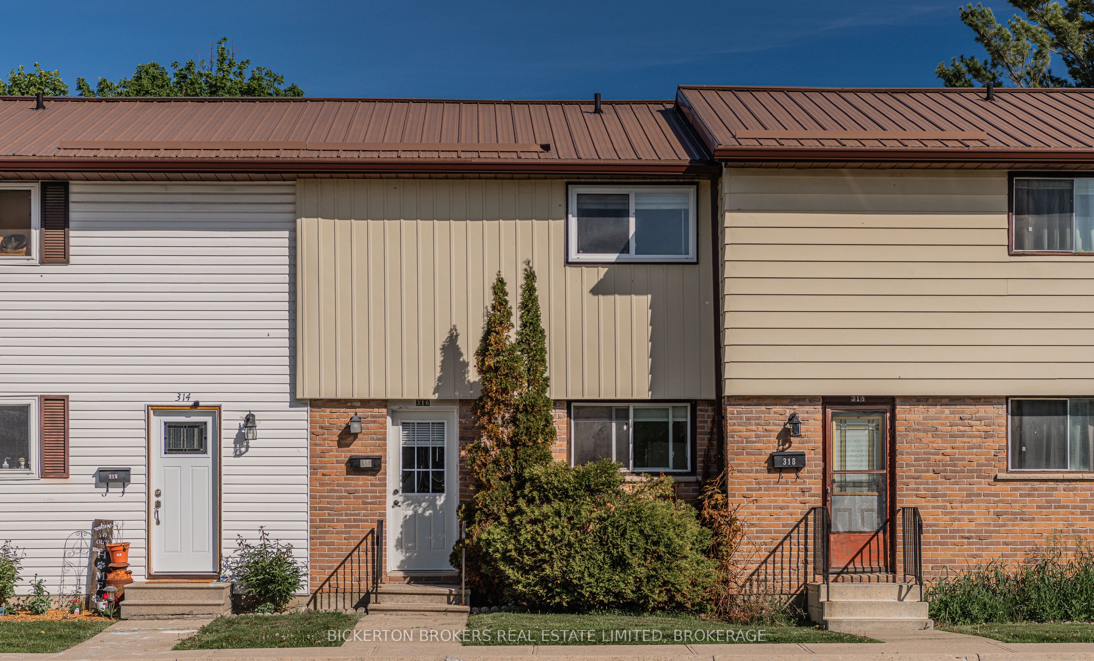
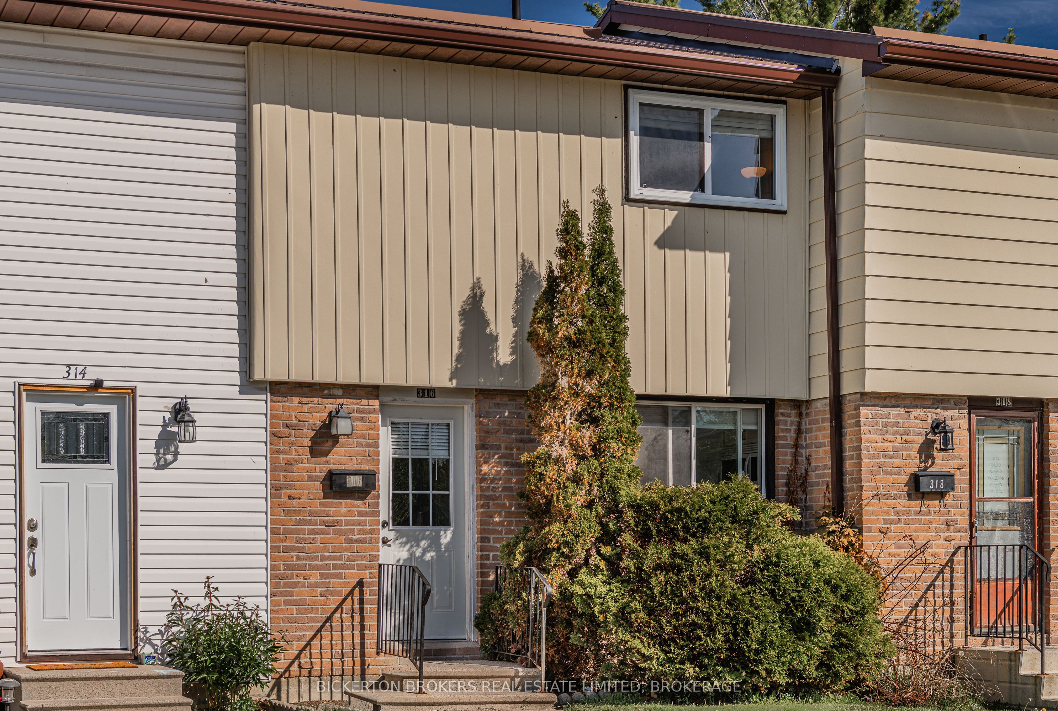
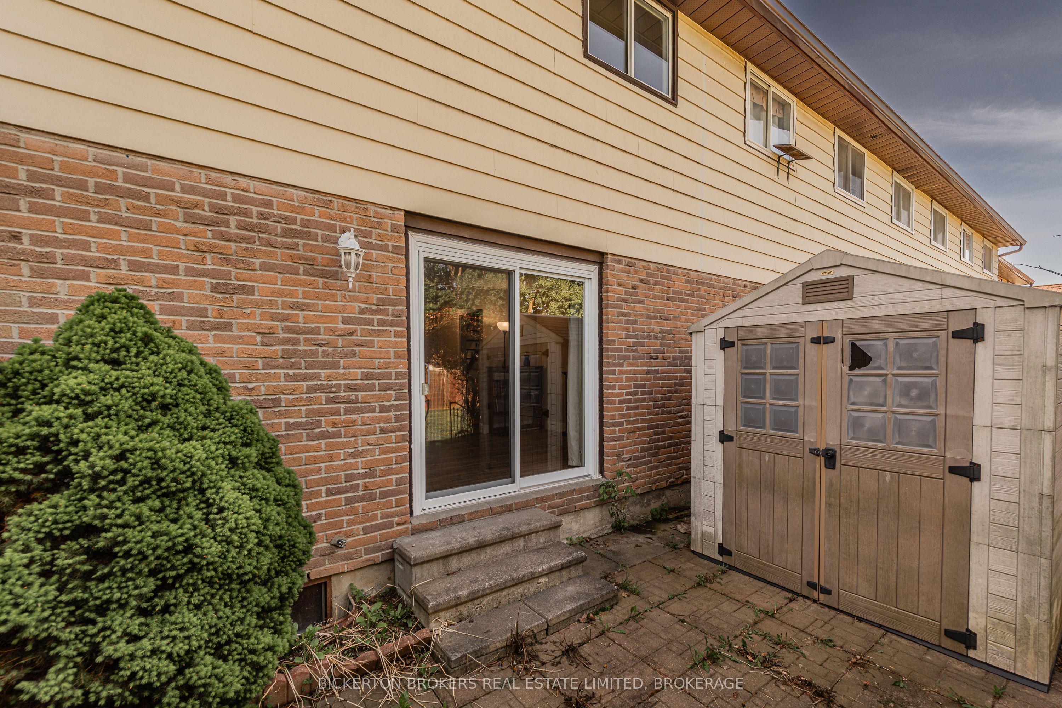
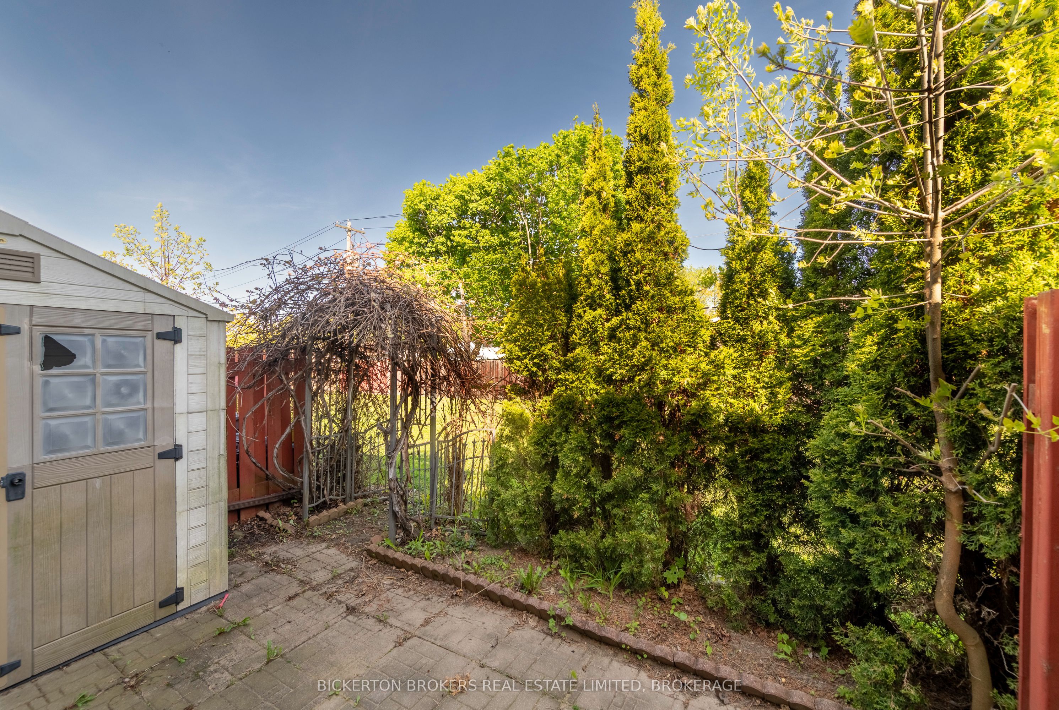
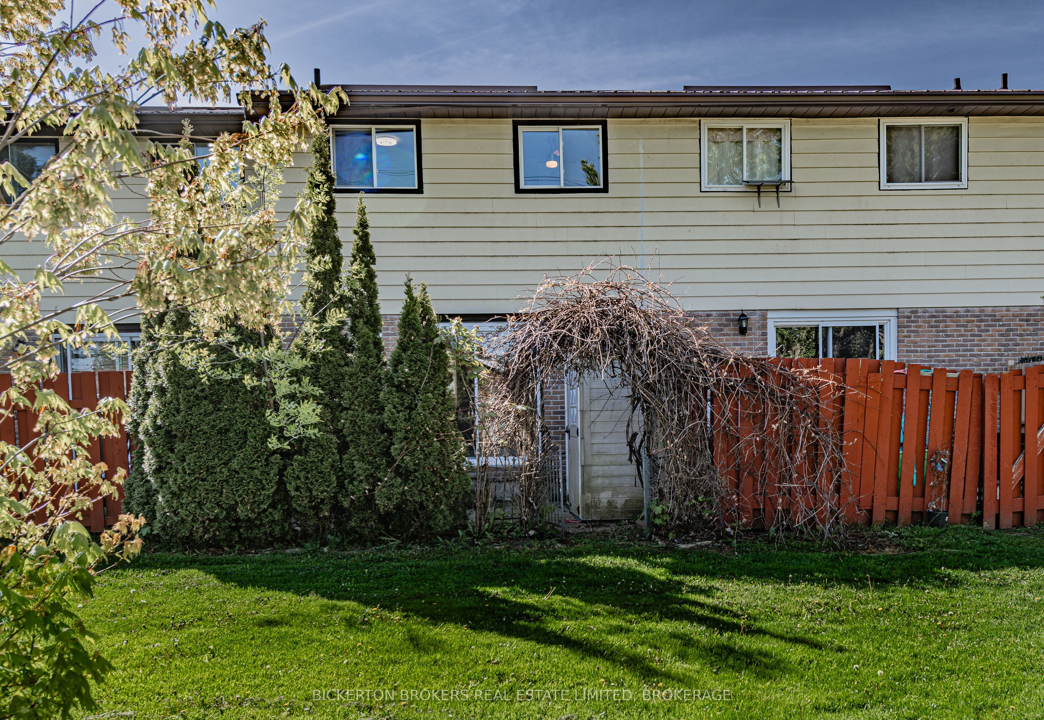
Discover an affordable, move -in ready 3 bedroom condo that delivers far more space than you expect. Freshly painted and thoughtfully updated, this home features a renovated kitchen and bathroom, modern finishes and appliances included, making it an ideal choice for first-time buyers, downsizers or investors. The bright and spacious main level offers an easy, comfortable layout, while the partially finished lower level adds valuable extra living space-perfect for a family room, home office, gym, or hobby area. Enjoy the convenience of your own parking space right in front of your condo unit, plus plenty of visitor parking for guests and family. Located in a highly convenient area, you're close to shopping, schools and everyday essentials. This condo is the perfect blend of space, updates and affordability. You will be presently surprised by how much room this unit offers. This unit offers incredible value. Call today for your private showing.
Property Information
Building Details
Features & Amenities
Financials & Fees
Inclusions & Exclusions
All Appliances, Water heater
Location
Similar Properties
View More
Source: Toronto Regional Real Estate Board (TRREB), via PropTx Innovations Inc.
The data relating to real estate on this website comes in part from the MLS® data feed of PropTx Innovations Inc. The information is deemed reliable but is not guaranteed accurate by PropTx.
The information provided herein must only be used by consumers that have a bona fide interest in the purchase, sale or lease of real estate and may not be used for any commercial purpose or any other purpose.
© 2026 PropTx Innovations Inc. All rights reserved. MLS®, REALTOR® and the associated logos are owned or controlled by The Canadian Real Estate Association (CREA).