116 Woodvale Drive
About This Home
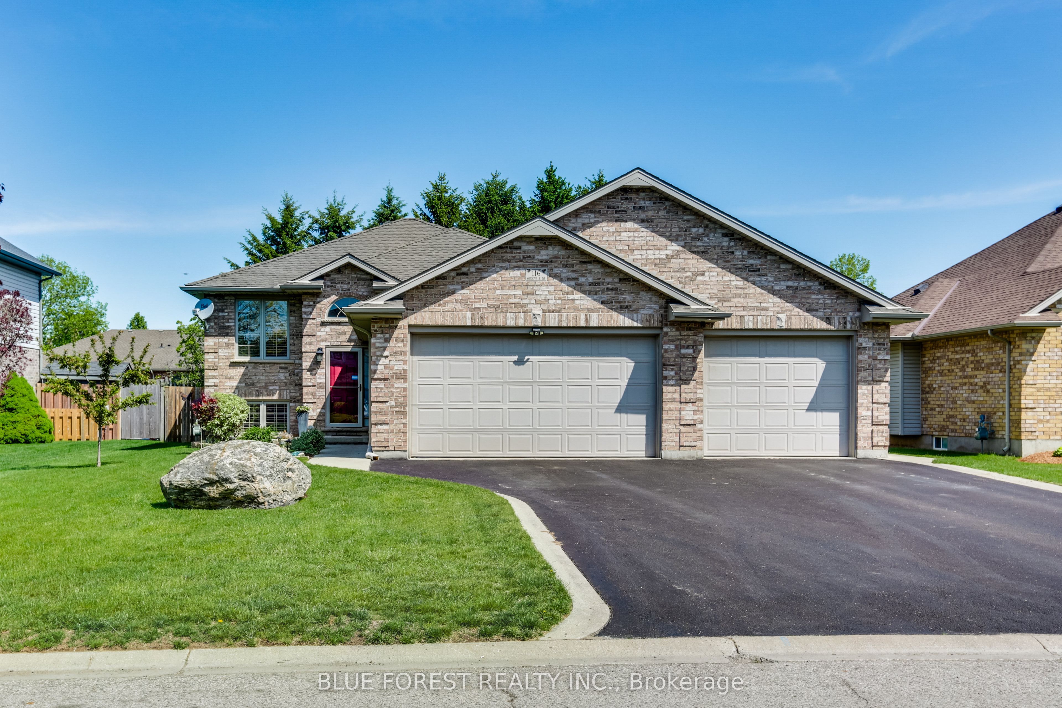
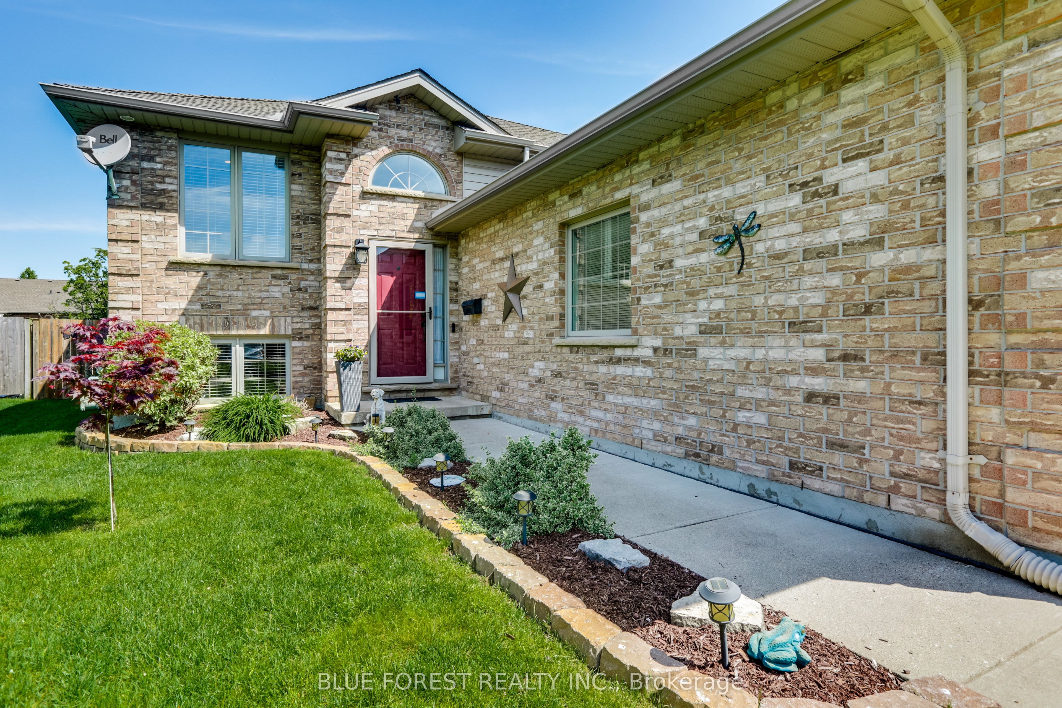
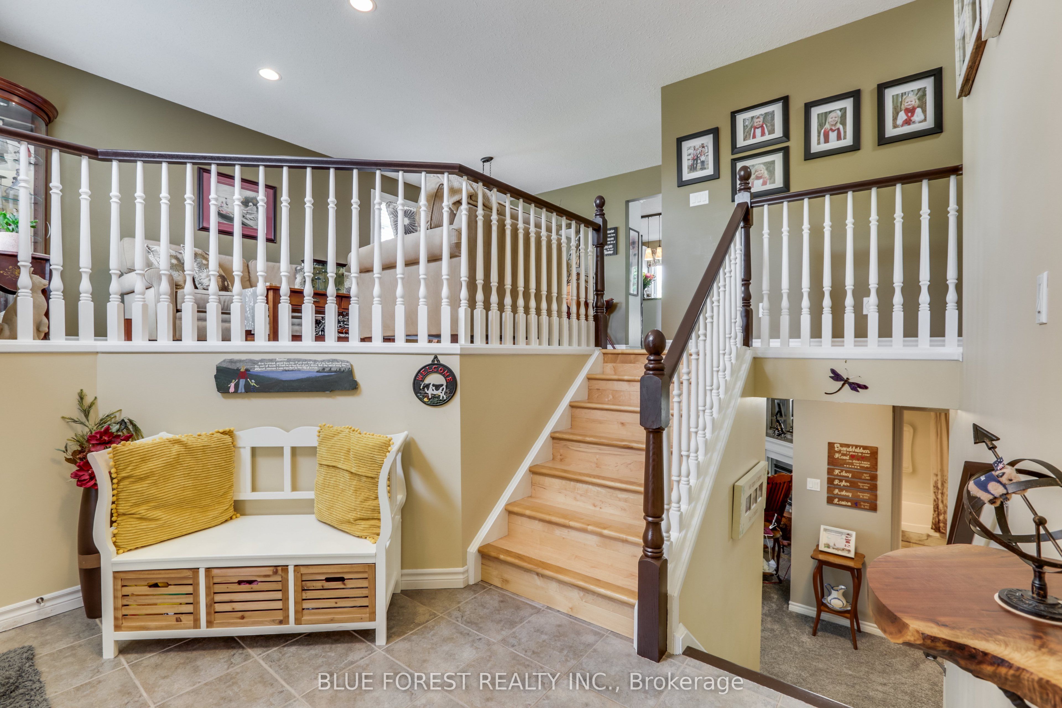
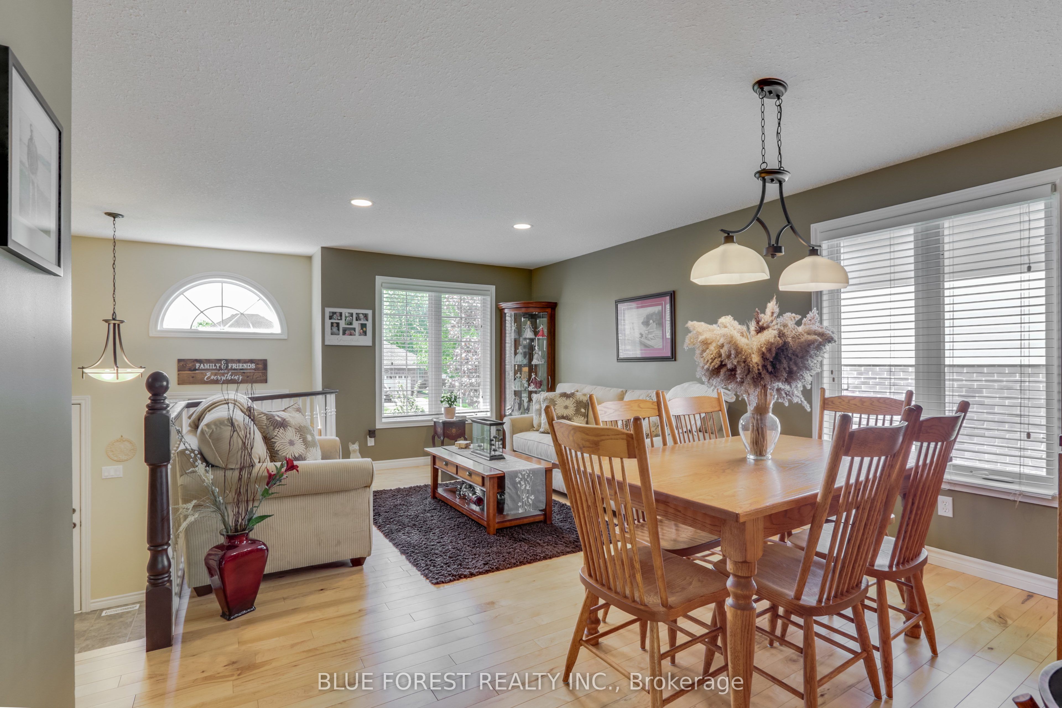
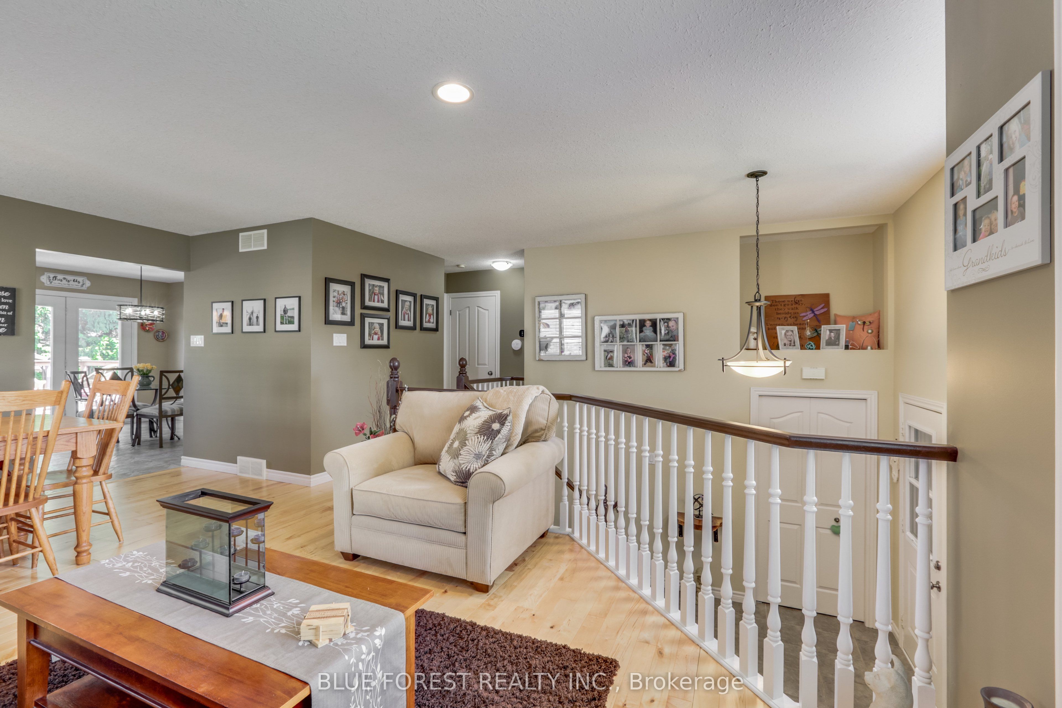
Beautiful home in sought after Valleyview 2 neighborhood in Dorchester. It is a 3 bedroom, 3 bathroom, 3 car garage home. This home has been lovingly cared for both inside and out. As you arrive, you will note the large 3 car garage, with a triple wide drive and brick façade. Enter into the spacious foyer of this raised ranch home and prepared to be pleased. On the upper level you will find the open living room and dining room area with gleaming hardwood floors. Next is the updated kitchen with white cabinetry and a good sized eating area and a centre island to gather around. The patio doors lead to a raised deck - perfect for bbqing. There is a spacious bedroom and 4 piece bathroom and down the hall you will find the primary bedroom, that easily accommodates a king size bed and furniture and features a walk-in closet and full ensuite. In the lower level is a spacious family recroom that focuses around the gas fireplace, you get excellent natural light , being a raised ranch and there is a great space for an in-home office or bar. There is another spacious bedroom and yet another full bathroom. Next you find the laundry and utility area and yes - a separate entrance to the garage. This may be just what you are looking for, for inlaws or a teenage retreat. The garage is heated and offers enough space for overflow, hobbies, workshop etc. In the rear yard is a large shed, above ground saltwater pool, a hot tub, a fire pit, a tiered deck and a whole lot of privacy, with all of the trees. This may very well be the one that you have been waiting for......
Property Information
Building Details
Features & Amenities
Financials & Fees
Inclusions & Exclusions
Fridge, stove, washer, dryer, dishwasher, window coverings, hot water tank, garage door remotes, pool and equipment, hot tub and equipment
freezer, air compressor, out door swing in rear yard
Location
Similar Properties
View More
Source: Toronto Regional Real Estate Board (TRREB), via PropTx Innovations Inc.
The data relating to real estate on this website comes in part from the MLS® data feed of PropTx Innovations Inc. The information is deemed reliable but is not guaranteed accurate by PropTx.
The information provided herein must only be used by consumers that have a bona fide interest in the purchase, sale or lease of real estate and may not be used for any commercial purpose or any other purpose.
© 2026 PropTx Innovations Inc. All rights reserved. MLS®, REALTOR® and the associated logos are owned or controlled by The Canadian Real Estate Association (CREA).