#G - 1460 HEATHERINGTON Road
About This Home
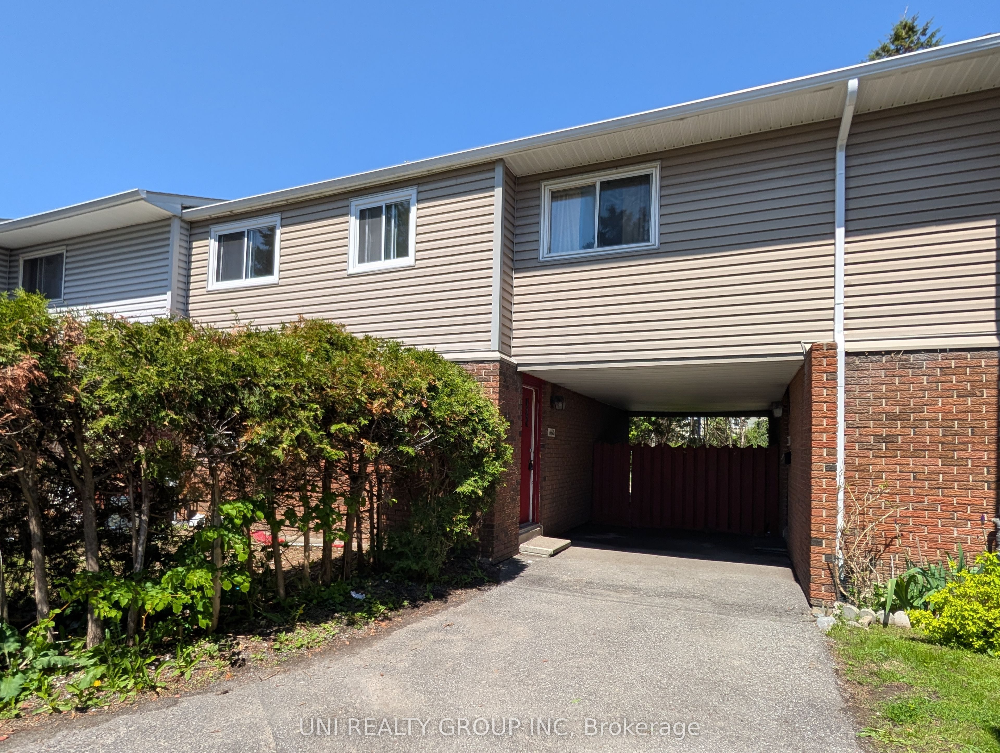
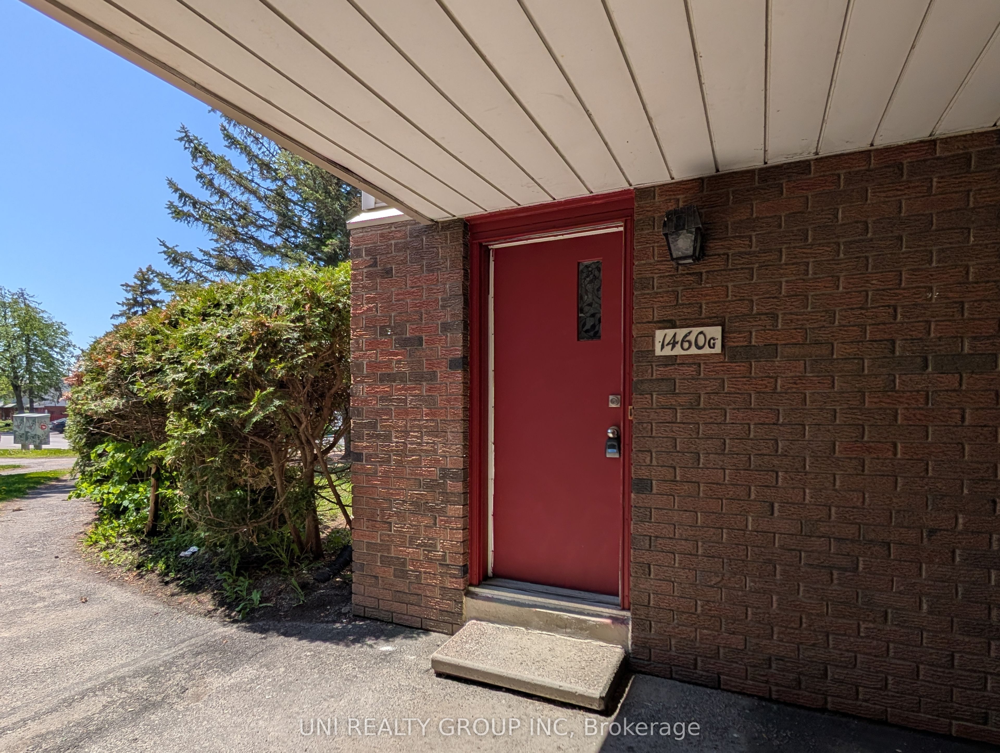
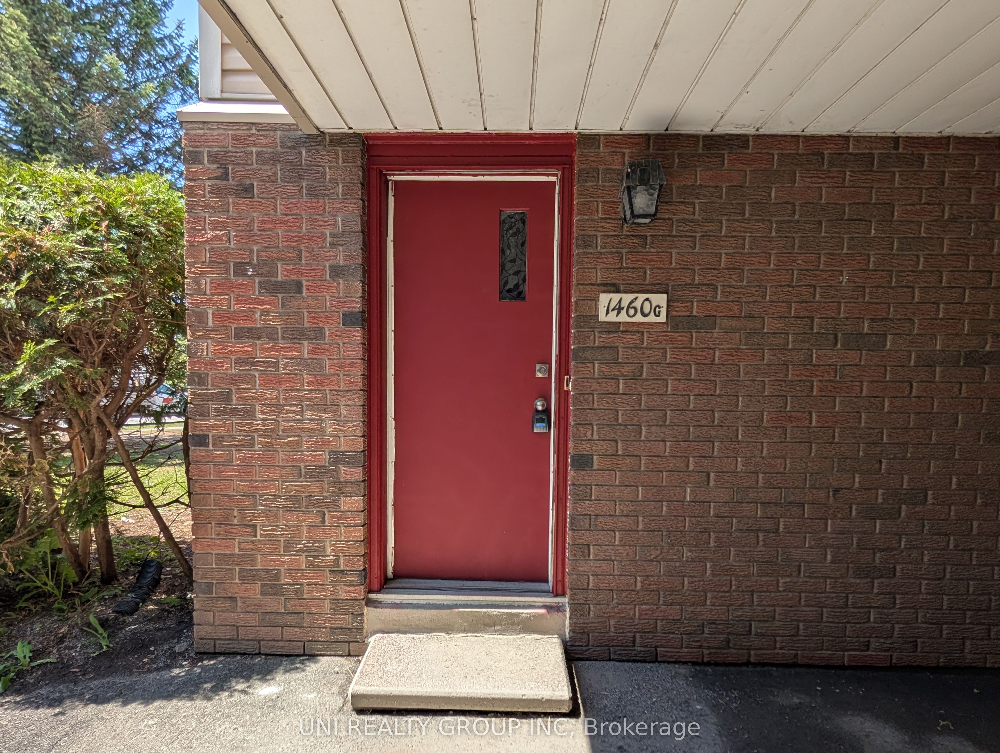
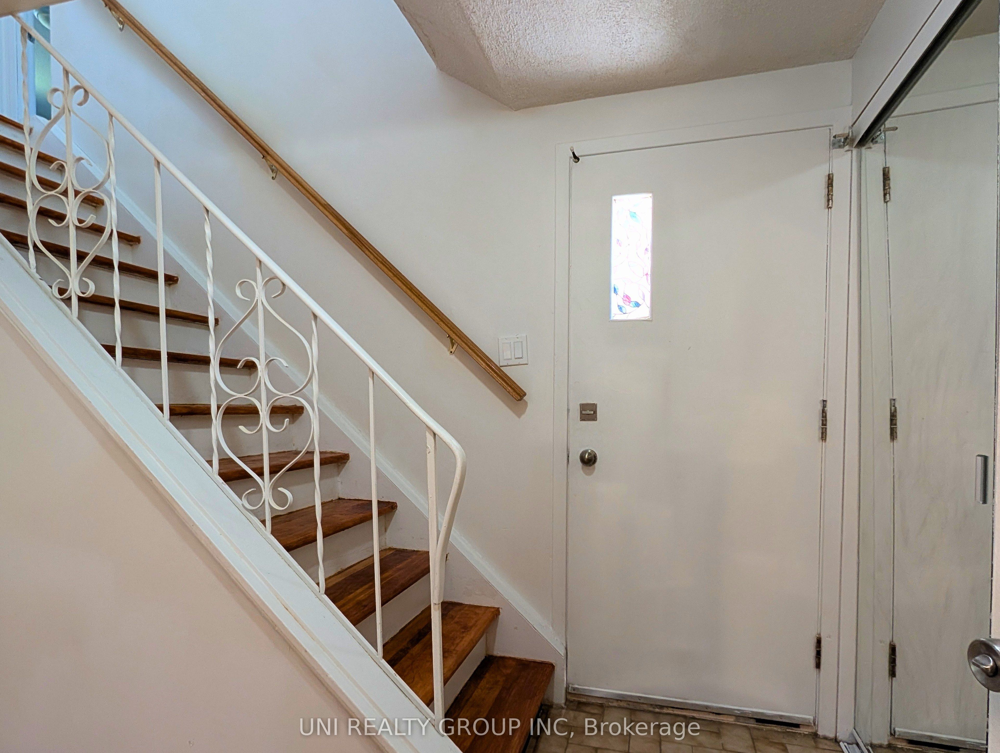
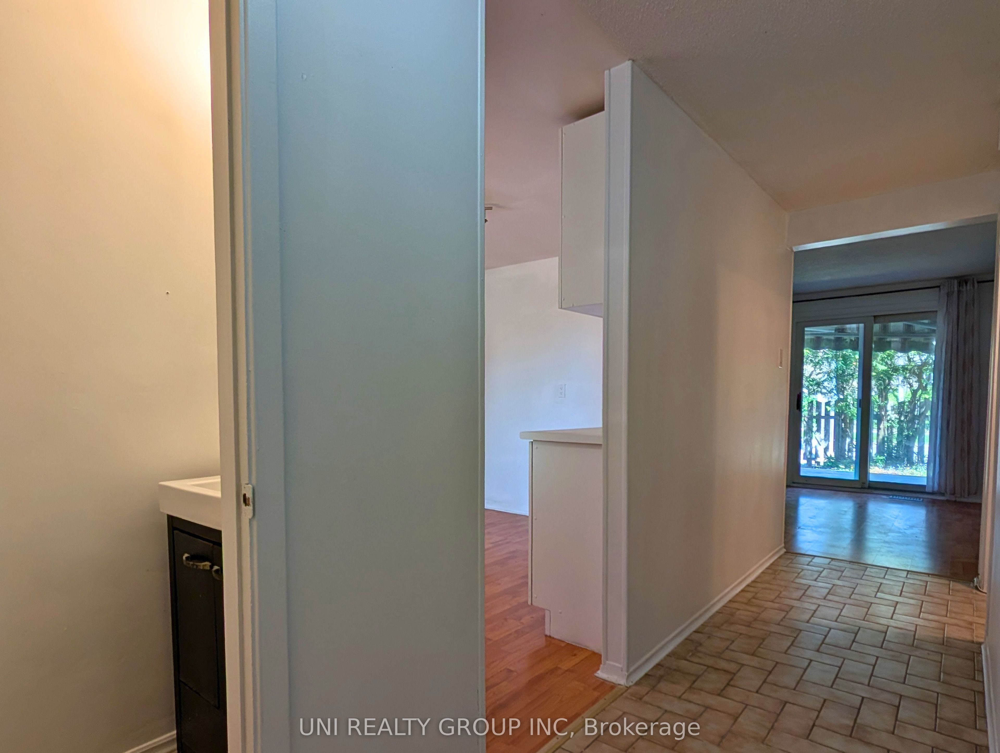
Situated in the heart of the highly desirable Heron Gate community, this spacious and well-maintained 4+1 bedroom, 3 bathroom, 2 dens, finished basement END UNIT condo townhome offers exceptional versatility for families, multi-generational living, or investors alike. Featuring durable laminate and tile flooring throughout with absolutely no carpet, this home provides both comfort and easy maintenance. The bright and functional main level offers a welcoming living room, a generous dining area, a convenient powder room, and a spacious kitchen complete with ample cabinetry and extensive counter space, perfect for everyday living and entertaining. The 2nd level features 4 generously sized bedrooms along with a full bathroom, ideal for growing families. The fully finished basement adds tremendous additional living space, offering 3 separate rooms that can be used as bedrooms, home offices, hobby rooms, or gym space, plus a modern full bathroom, laundry area, and abundant storage/utility space. Step outside to enjoy the large fully fenced backyard, perfect for children, pets, gardening, or summer gatherings. Conveniently located within walking distance to shopping, grocery stores, schools, parks, public transit, and many other everyday amenities. Just minutes to downtown Ottawa and the airport, this property combines space, convenience, and value in an unbeatable location. One surface parking space is included, with additional parking available for rent subject to availability. One surface parking is included: #26. Some photos have been virtually staged. 24 hours irrevocable on all offers.
Property Information
Building Details
Features & Amenities
Financials & Fees
Inclusions & Exclusions
Stove, Dryer, Washer, Refrigerator
N/A
Location
Similar Properties
View More
Source: Toronto Regional Real Estate Board (TRREB), via PropTx Innovations Inc.
The data relating to real estate on this website comes in part from the MLS® data feed of PropTx Innovations Inc. The information is deemed reliable but is not guaranteed accurate by PropTx.
The information provided herein must only be used by consumers that have a bona fide interest in the purchase, sale or lease of real estate and may not be used for any commercial purpose or any other purpose.
© 2026 PropTx Innovations Inc. All rights reserved. MLS®, REALTOR® and the associated logos are owned or controlled by The Canadian Real Estate Association (CREA).