8D George Street
About This Home
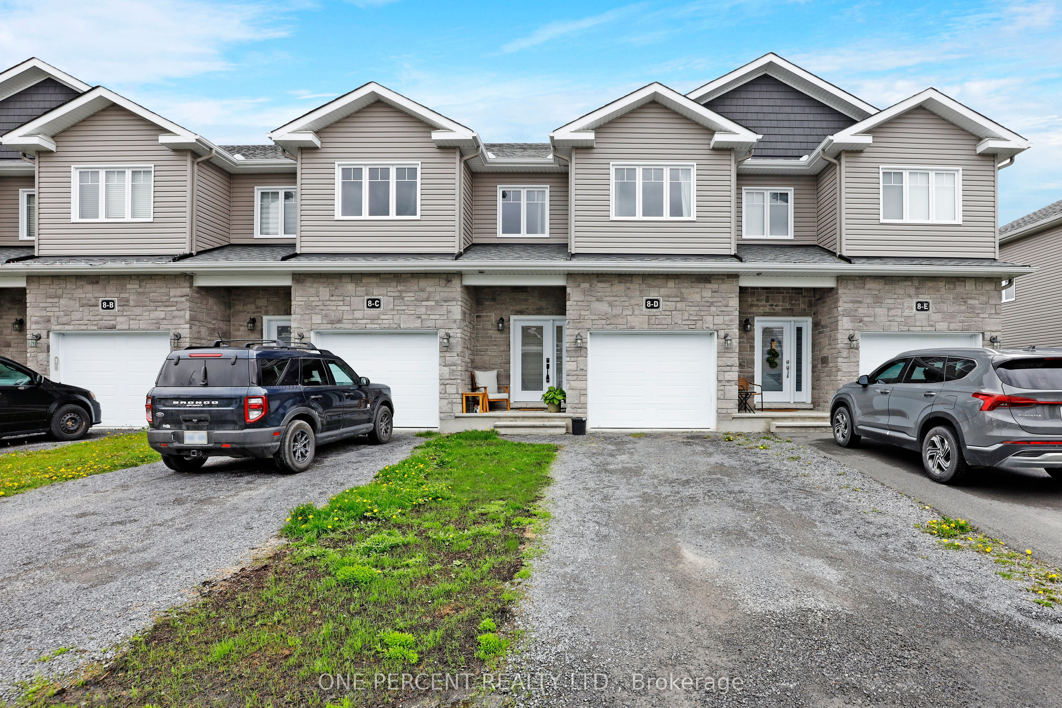
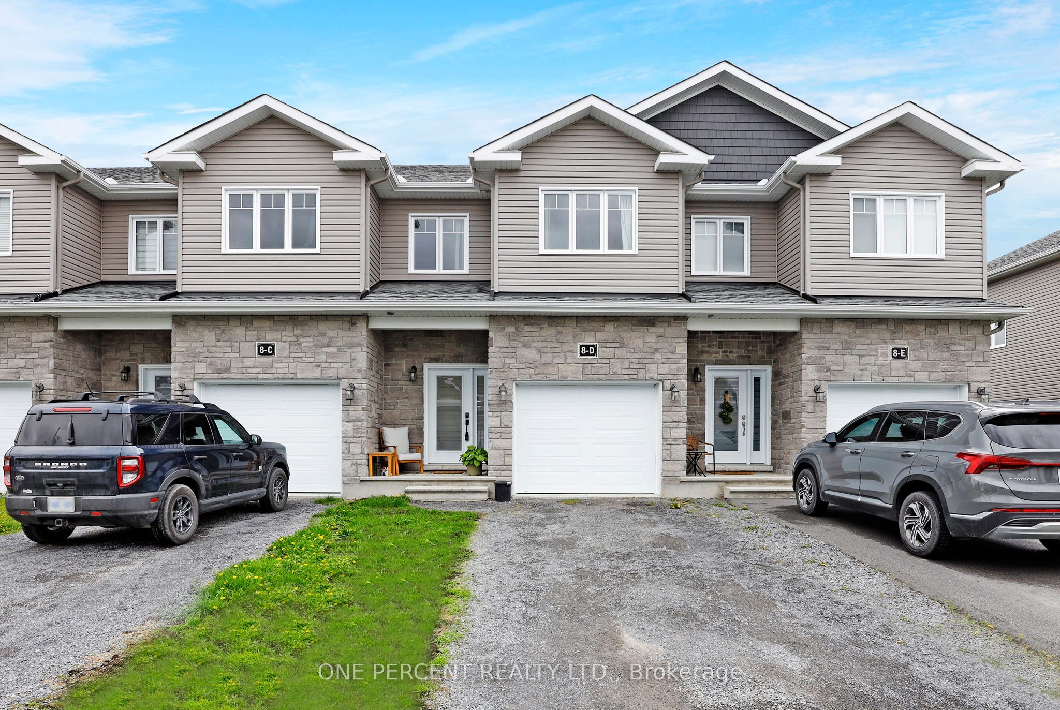
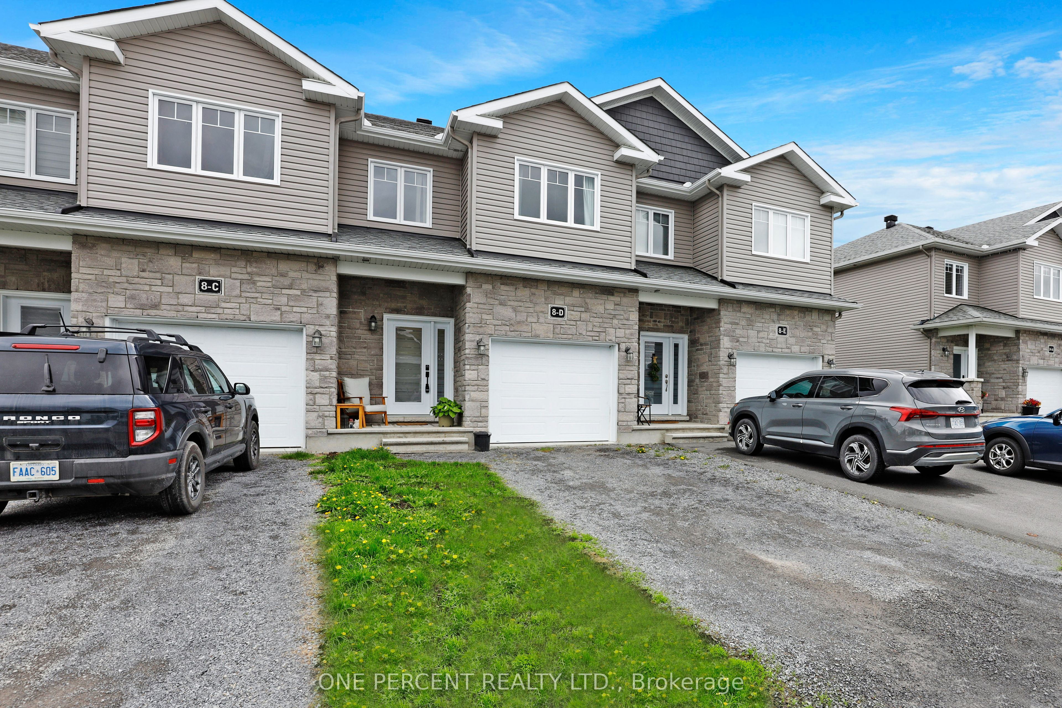
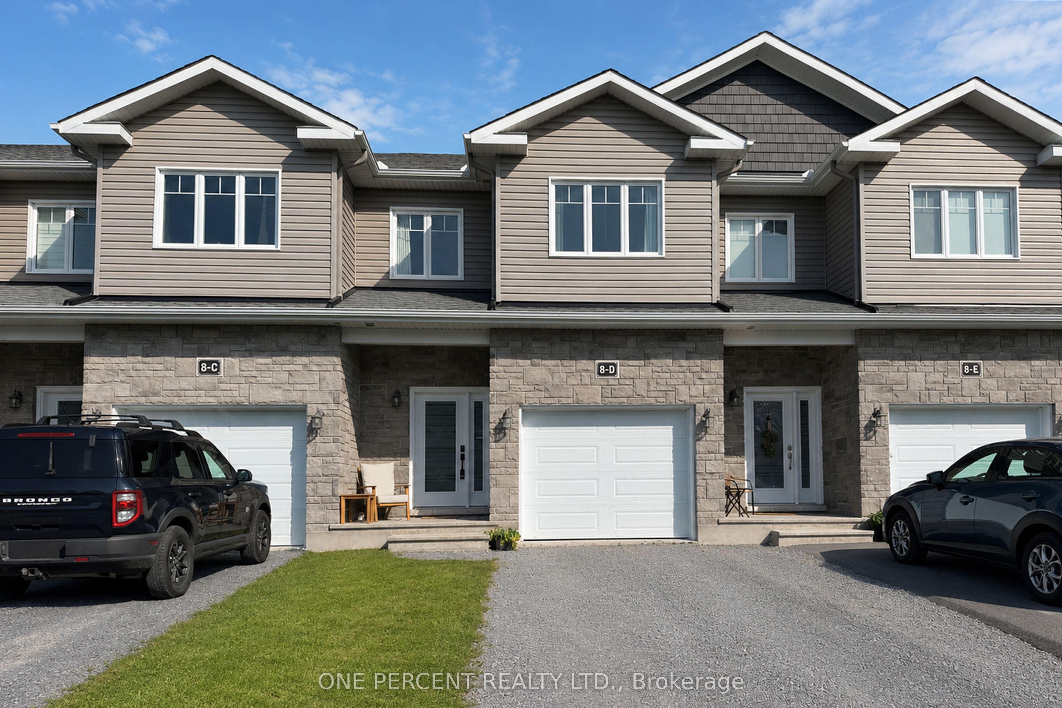
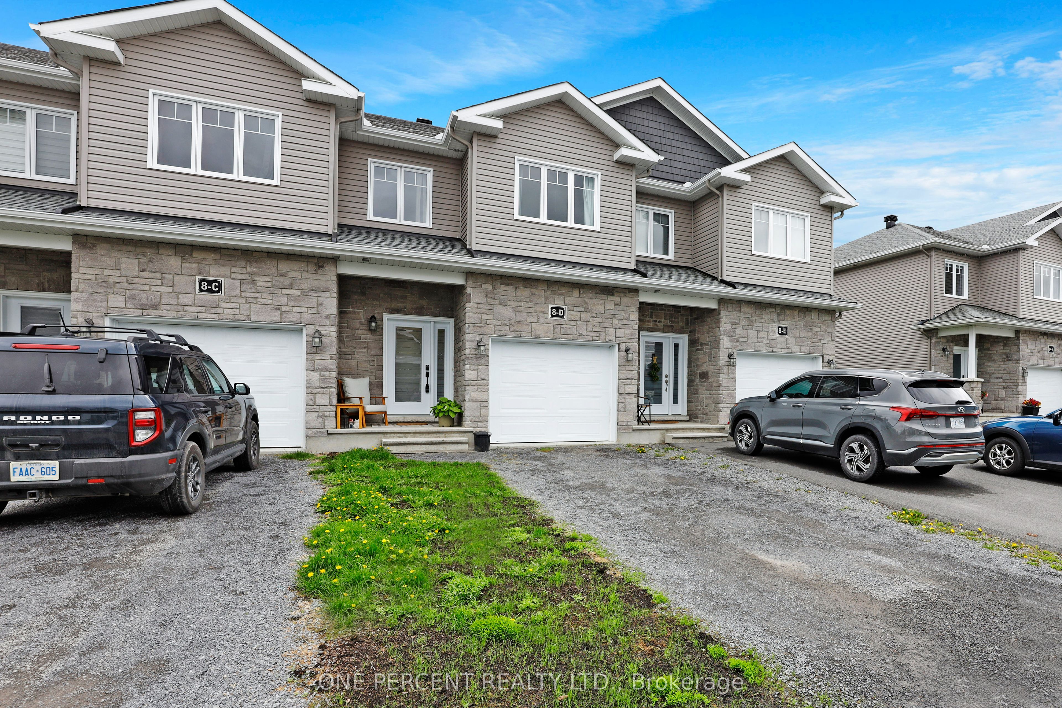
Welcome to 8-D George Street in the growing community of Crysler, a beautifully maintained townhouse built in 2019 offering the perfect blend of modern style and everyday comfort. Featuring 3 bedrooms, 3 bathrooms, and a thoughtfully designed layout, this move-in ready home is ideal for families, professionals, or investors alike. Step inside to a bright and inviting open-concept main floor with a carpet-free design, spacious living and dining areas, and a convenient 2-piece powder room. The kitchen is both functional and stylish, complete with stainless steel appliances, a walk-in pantry, updated light fixtures, and a newly installed tile backsplash (2025). Upstairs, the spacious primary bedroom features a walk-in closet and private 3-piece ensuite, while two additional bedrooms are complemented by a generous full bathroom. The fully finished basement extends the living space and is perfect for a family room, home gym, office, or play area. Step outside to enjoy the private backyard with custom-built garden beds, ideal for relaxing or entertaining guests throughout the warmer months. Additional upgrades include a new stainless steel fridge (2022) and dishwasher (2024). Don't forget to check out the 3D TOUR and FLOOR PLAN to fully appreciate all this wonderful home has to offer. Call your Realtor to book a showing today!
Property Information
Building Details
Features & Amenities
Financials & Fees
Inclusions & Exclusions
Fridge, Stove, Hood Fan, Dishwasher, Washer, Dryer, Smoke Detector(s), Hot Water Tank, Curtain Rods, Existing Blinds.
N/A
Location
Similar Properties
View More
Source: Toronto Regional Real Estate Board (TRREB), via PropTx Innovations Inc.
The data relating to real estate on this website comes in part from the MLS® data feed of PropTx Innovations Inc. The information is deemed reliable but is not guaranteed accurate by PropTx.
The information provided herein must only be used by consumers that have a bona fide interest in the purchase, sale or lease of real estate and may not be used for any commercial purpose or any other purpose.
© 2026 PropTx Innovations Inc. All rights reserved. MLS®, REALTOR® and the associated logos are owned or controlled by The Canadian Real Estate Association (CREA).