226 Old Colony Road
About This Home
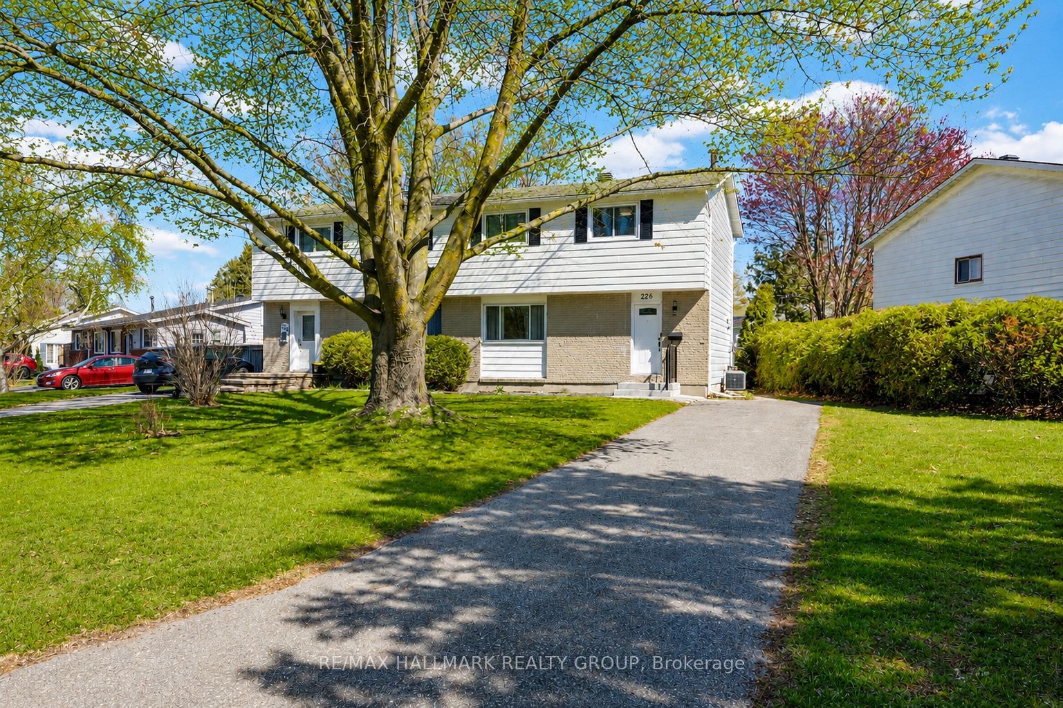
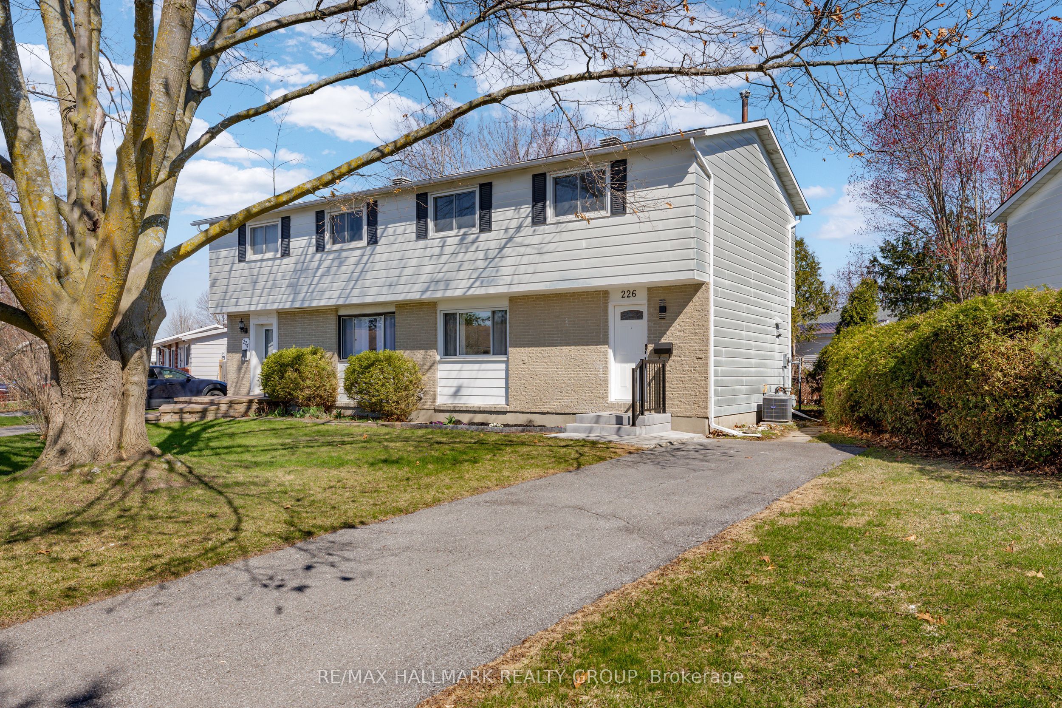
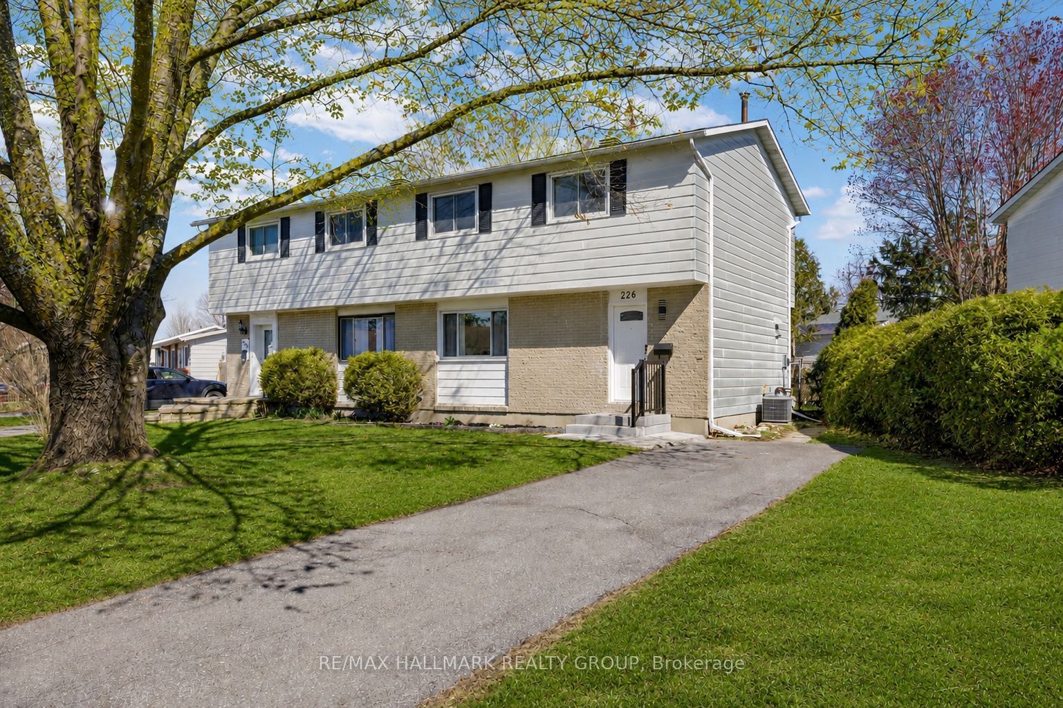
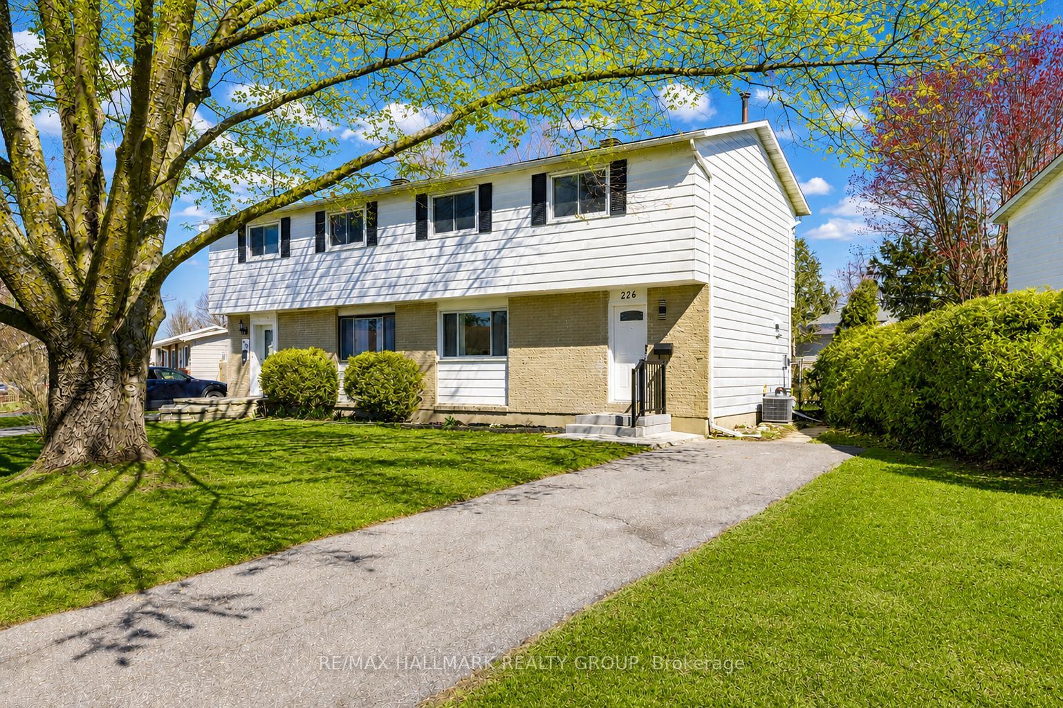
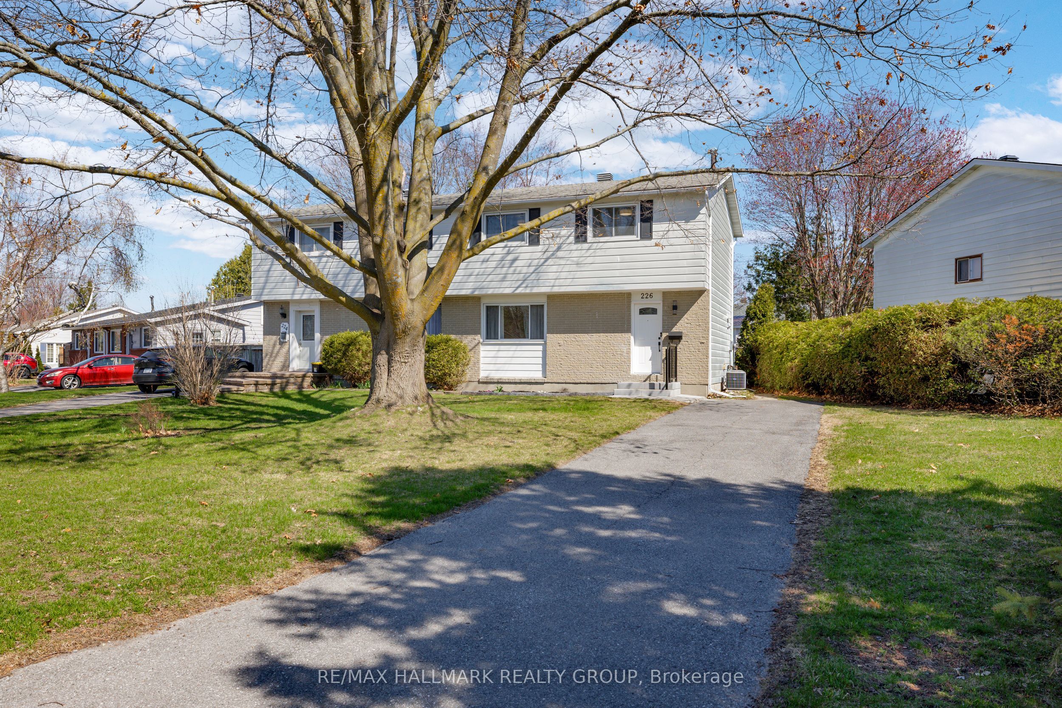
Welcome to this fully renovated 4-bedroom semi-detached home on a premium lot in the heart of Kanata, where modern design meets everyday family living. Extensively updated from top to bottom, this move-in-ready home offers the perfect blend of style, comfort, and functionality in one of Kanata's most established and family-friendly communities. From the moment you arrive, the long driveway, attractive curb appeal, and spacious corner lot set the tone for what awaits inside. Step into a bright, modern interior featuring brand new flooring throughout, elegant pot lights, upgraded light fixtures, and a fresh contemporary aesthetic designed for both relaxing and entertaining. At the heart of the home is the stunning fully renovated kitchen, thoughtfully designed with quartz countertops, modern cabinetry, sleek new appliances, and a stylish backsplash, creating a space where cooking, hosting, and everyday moments come together effortlessly. Offering 4 well-appointed bedrooms, 2 beautifully updated bathrooms, and a fully finished basement, this home provides exceptional flexibility for growing families, professionals, or anyone seeking extra living space. Whether you're enjoying cozy movie nights downstairs, hosting family gatherings, or creating the perfect work-from-home setup, every area of this home has been upgraded with comfort and lifestyle in mind. Extensive 2026 renovations include new flooring throughout, fully renovated kitchen and bathroom, updated powder room, basement windows, fresh paint throughout, new washer and dryer, and all major appliances, allowing you to move in and enjoy with peace of mind. Ideally located close to top-rated schools, parks, shopping, Costco, Walmart, Kanata Centrum, Tanger Outlets, public transit, and the Canadian Tire Centre. A rare turnkey opportunity in a prime Kanata location. Basement and bedroom photos are virtually staged.
Property Information
Building Details
Features & Amenities
Financials & Fees
Inclusions & Exclusions
Fridge, Stove, Dishwasher, Washer, Dryer, and Microwave Hood Fan, Storage Shed
None
Location
Similar Properties
View More
Source: Toronto Regional Real Estate Board (TRREB), via PropTx Innovations Inc.
The data relating to real estate on this website comes in part from the MLS® data feed of PropTx Innovations Inc. The information is deemed reliable but is not guaranteed accurate by PropTx.
The information provided herein must only be used by consumers that have a bona fide interest in the purchase, sale or lease of real estate and may not be used for any commercial purpose or any other purpose.
© 2026 PropTx Innovations Inc. All rights reserved. MLS®, REALTOR® and the associated logos are owned or controlled by The Canadian Real Estate Association (CREA).