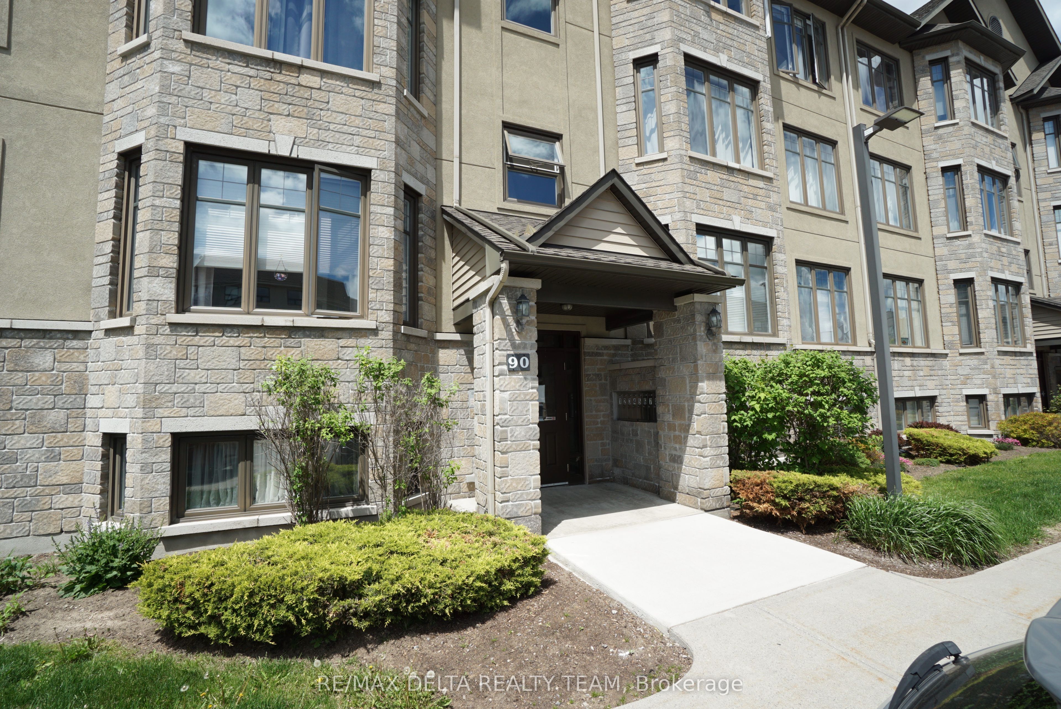
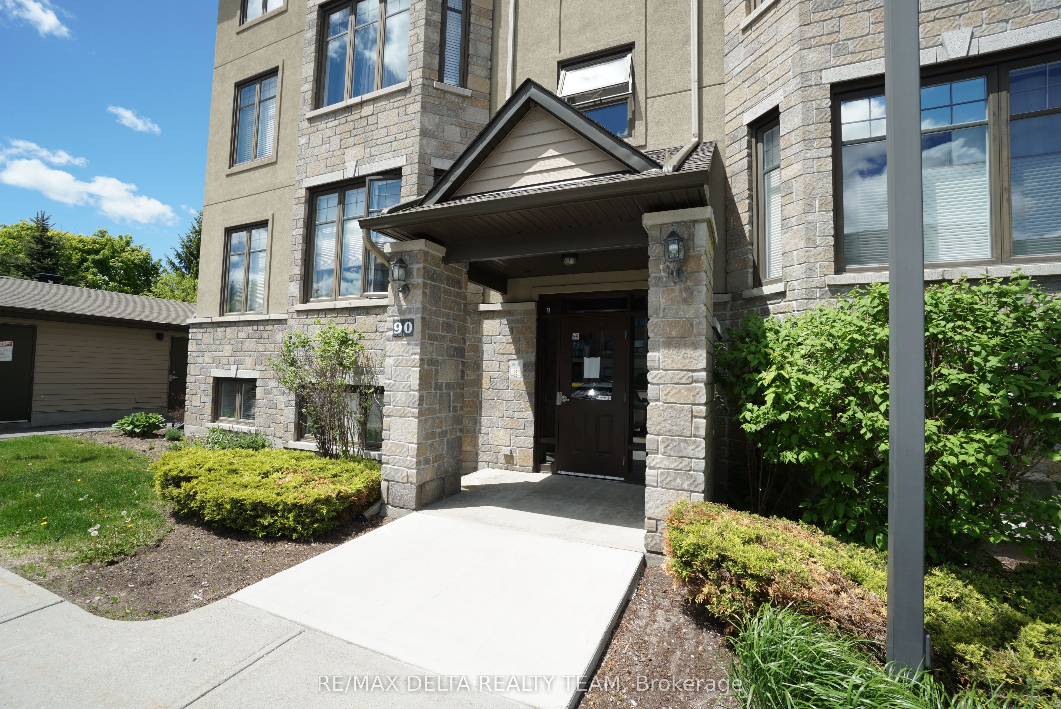
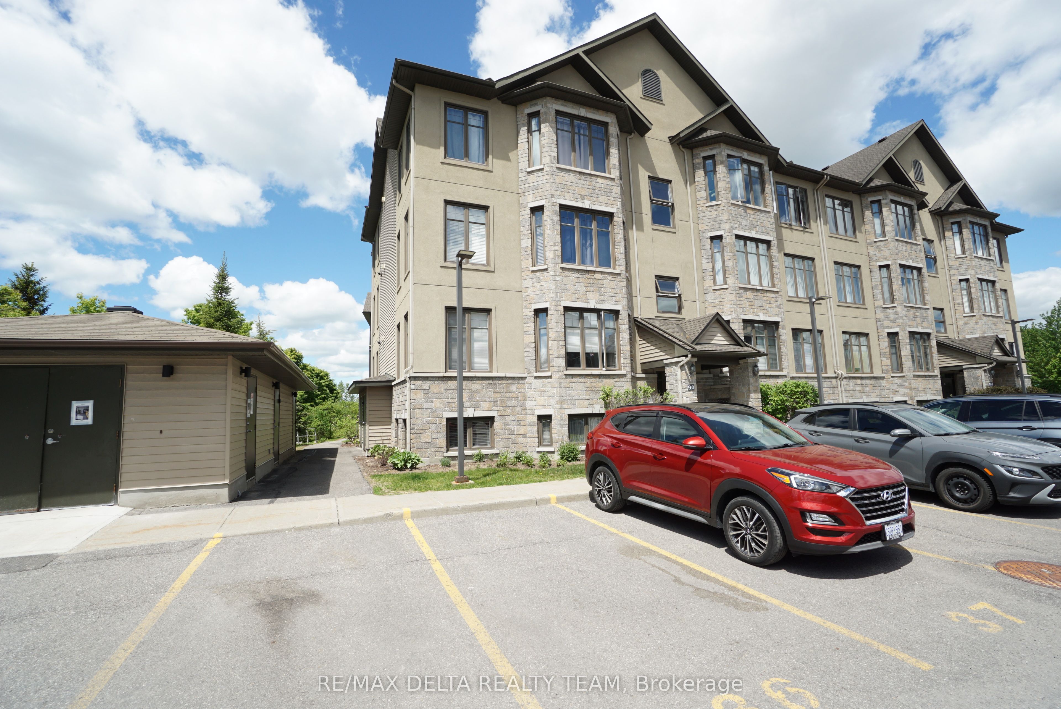
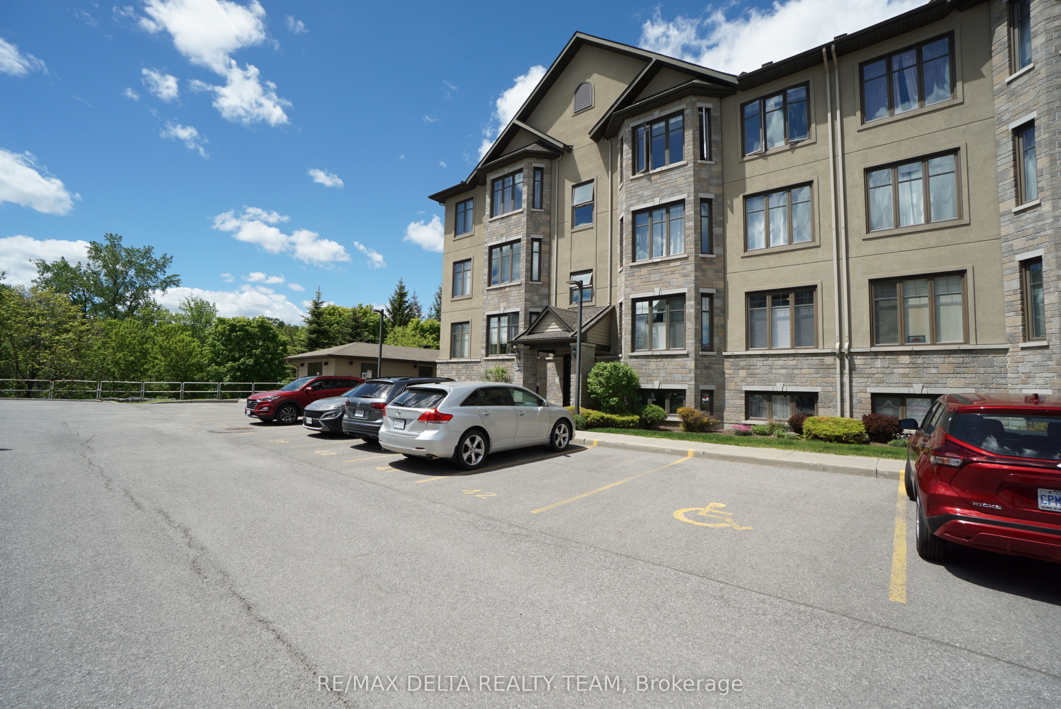
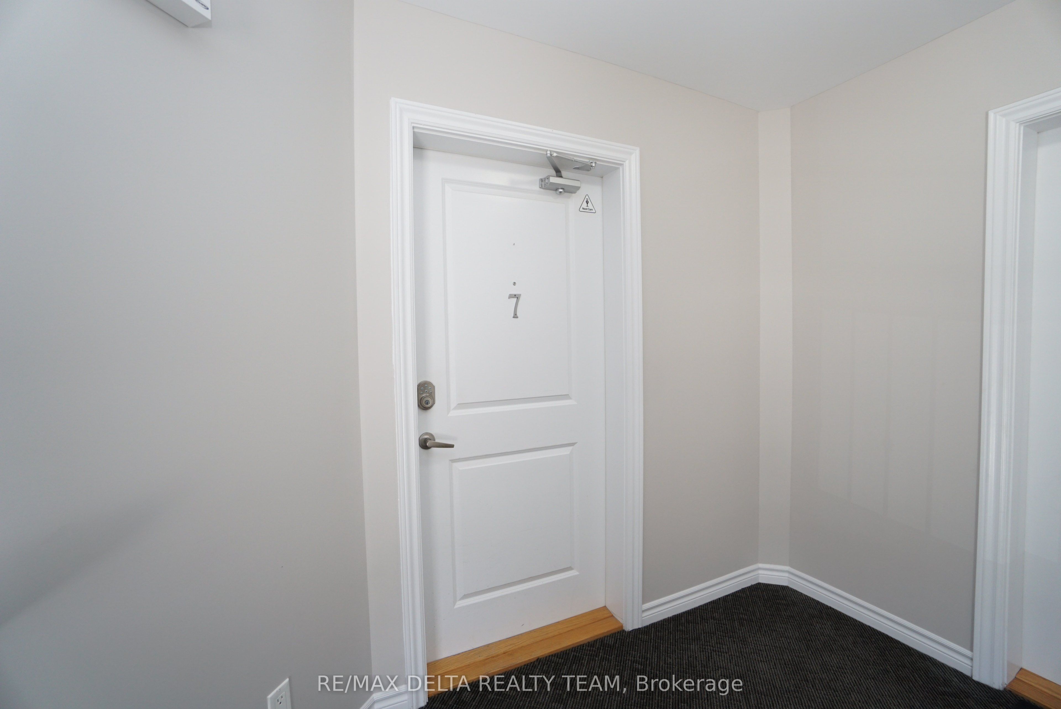
#7 - 90 Prestige Circle
About This Home
Welcome to penthouse luxury in this stunning 1,213 sq. ft. CORNER unit, where modern style meets breathtaking nature views. This beautifully upgraded 2-bedroom, 2-bathroom condo features airy 9-ft ceilings, gleaming hardwood, and ceramic tile floors. The open-concept layout centers around a chef-inspired kitchen boasting stainless steel appliances, premium granite countertops, custom built-in glass cabinetry, and an oversized island perfect for entertaining. Relax by the cozy gas fireplace in the expansive living/dining area, or step out onto the massive 20-ft private balcony to enjoy serene views of a dense adjacent ravine alongside panoramic vistas of Petrie Island and the Gatineau Hills. The primary 4-pc bathroom features a deep soaking tub and an oversized glass walk-in shower, plus convenient in-suite laundry. Granite finishes extend throughout all bathrooms. Includes 1 parking space with plenty of visitor parking available. Unbeatable location: about 20 minutes to downtown Ottawa, minutes to Trim Rd Park & Ride/LRT station, and excellent proximity to shopping, groceries, and major transit. Experience also an unmatched 4-season outdoor lifestyle at Petrie Island! Enjoy scenic walking, biking, and hiking trails, sandy beaches, kayaking, and paddleboarding right at your doorstep. Winter brings cross-country skiing, snowshoeing, and ice fishing before returning home to your cozy fireplace. Book your private viewing today!
Property Information
Building Details
Features & Amenities
Financials & Fees
Inclusions & Exclusions
Stove, Microwave/Hood Fan, Dryer, Washer, Refrigerator, Dishwasher, 2 TVs and 1 TV bracket, drapes, drapery rods
N/A
Location
Similar Properties
View More
Source: Toronto Regional Real Estate Board (TRREB), via PropTx Innovations Inc.
The data relating to real estate on this website comes in part from the MLS® data feed of PropTx Innovations Inc. The information is deemed reliable but is not guaranteed accurate by PropTx.
The information provided herein must only be used by consumers that have a bona fide interest in the purchase, sale or lease of real estate and may not be used for any commercial purpose or any other purpose.
© 2026 PropTx Innovations Inc. All rights reserved. MLS®, REALTOR® and the associated logos are owned or controlled by The Canadian Real Estate Association (CREA).