59 Dannecker Road
About This Home
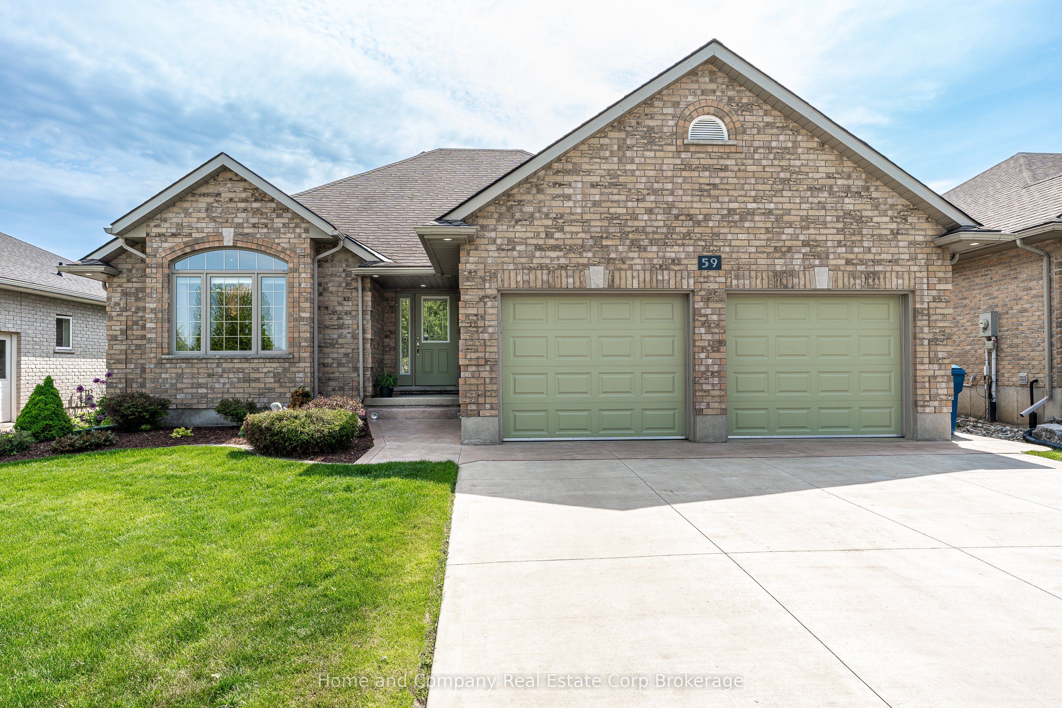
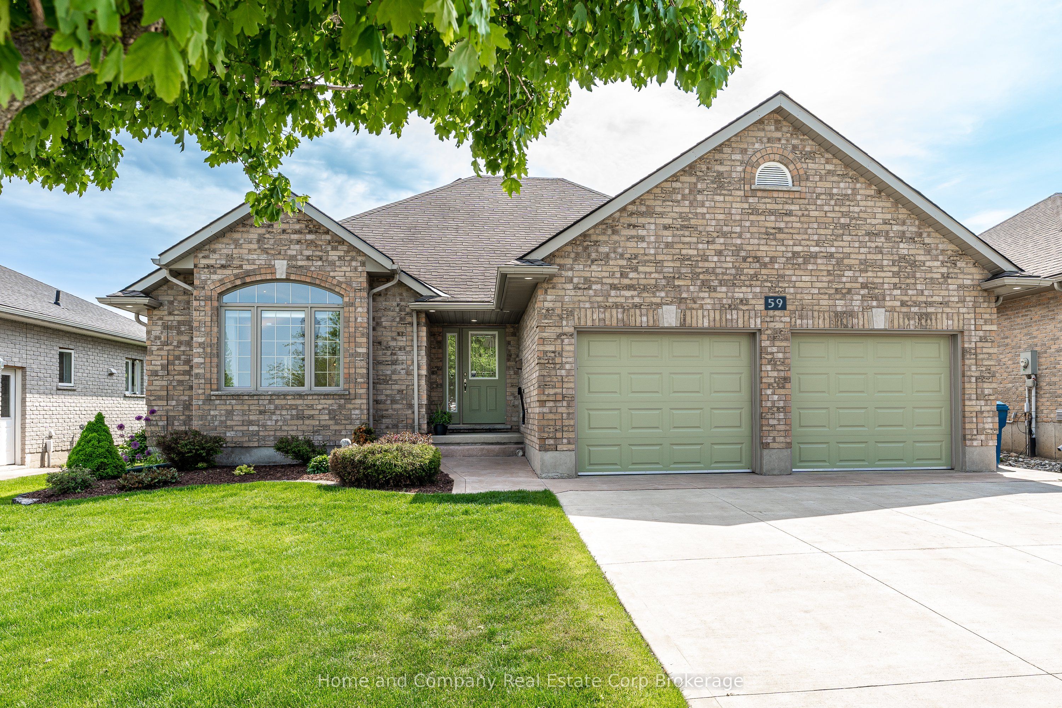
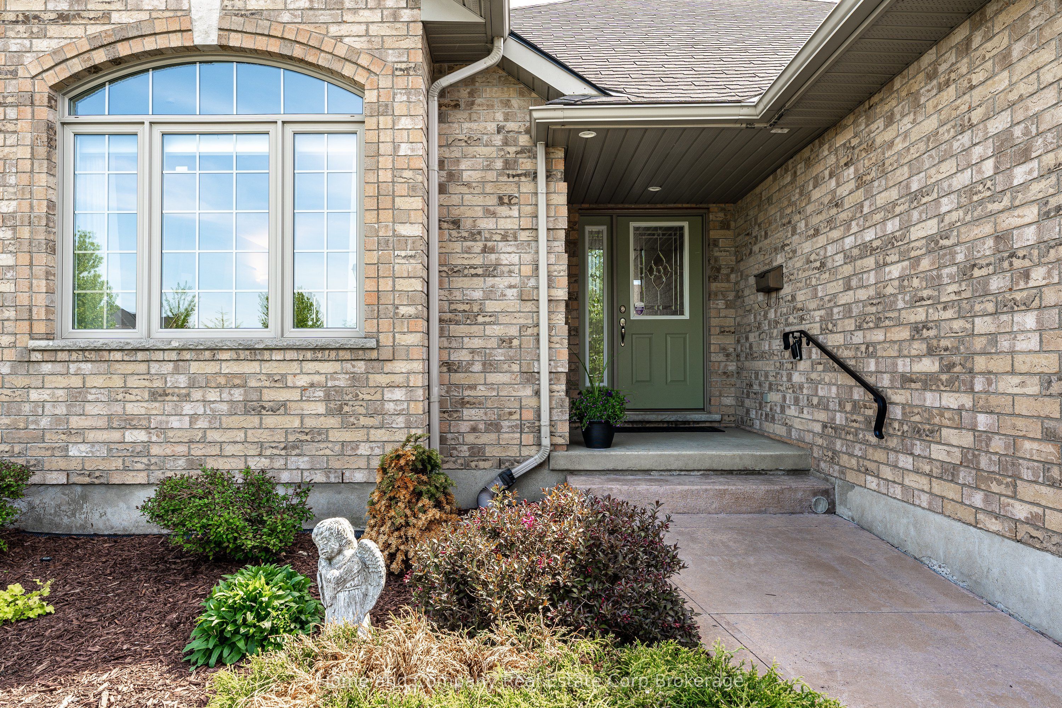
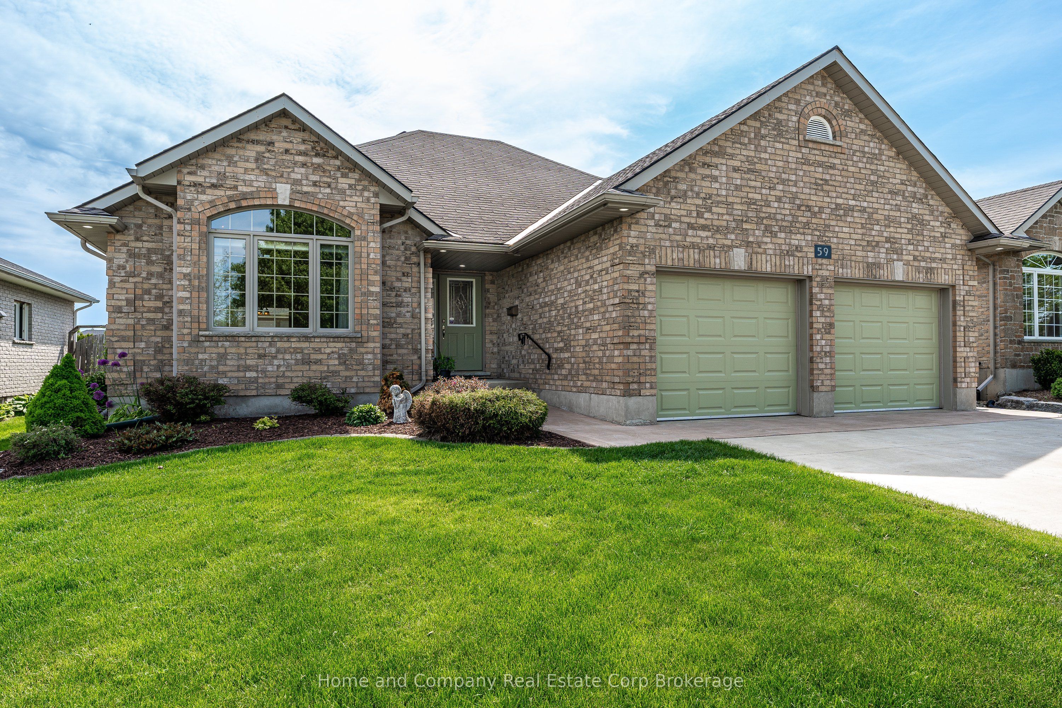
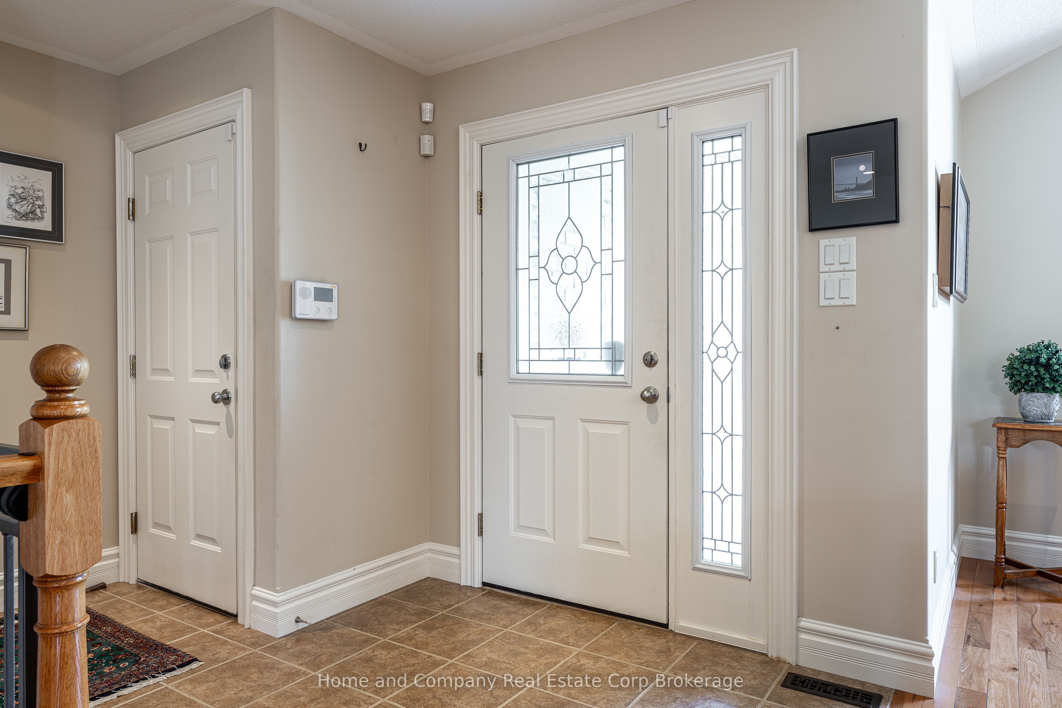
Located in Stratford's desirable Jennann neighbourhood, this beautifully maintained bungalow is the ready for the next owners. Featuring 3 bedrooms and 2 bathrooms, this charming home has something for everyone and everything you need is conveniently located on the main floor. The living room has a cozy gas fireplace, gleaming hardwood floors, vaulted ceiling and is open to the dining room. The dining room leads to a bright kitchen, featuring a walk-in pantry and access to your 4-season sunroom and stunning backyard. The layout is conveniently split with the bedrooms on a separate wing of the home. The primary bedroom features a 3-piece ensuite bath and down the hall, you will find the other bedrooms, 4-piece bath and main floor laundry. If you're looking to spread out, make your way to your den in the lower level with heated floors, where you will also find an abundance of unfinished space, allowing you to customize to your needs. There is a rough-in for future bath and space for loads of additional living space, bedrooms or an incredible workshop. There is plenty of parking with the double wide, double deep driveway and attached 2-car garage. The backyard is fenced and landscaped, providing a peaceful oasis, with a large concrete patio, gas line for BBQ and a garden shed. For more information or to set up a private viewing of this wonderful home, contact your favourite REALTOR today!
Property Information
Building Details
Features & Amenities
Financials & Fees
Inclusions & Exclusions
Fridge, Stove, Dishwasher, Washing Machine, Clothes Dryer, Bracket and TV (above fireplace), Surround Sound Equipment, White Tall Cabinets (in basement), Bracket and TV (basement hobby/game room), White Cupboards (in basement), Wooden Open Shelving (basement)
Location
Similar Properties
View More
Source: Toronto Regional Real Estate Board (TRREB), via PropTx Innovations Inc.
The data relating to real estate on this website comes in part from the MLS® data feed of PropTx Innovations Inc. The information is deemed reliable but is not guaranteed accurate by PropTx.
The information provided herein must only be used by consumers that have a bona fide interest in the purchase, sale or lease of real estate and may not be used for any commercial purpose or any other purpose.
© 2026 PropTx Innovations Inc. All rights reserved. MLS®, REALTOR® and the associated logos are owned or controlled by The Canadian Real Estate Association (CREA).