1917 - 21 Highway
About This Home
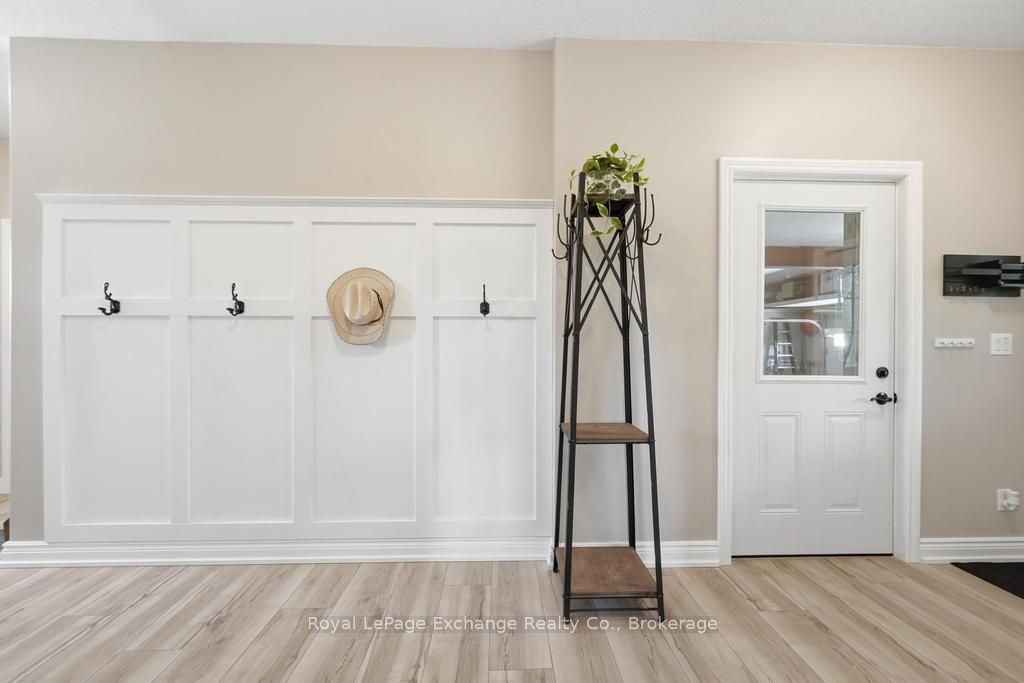
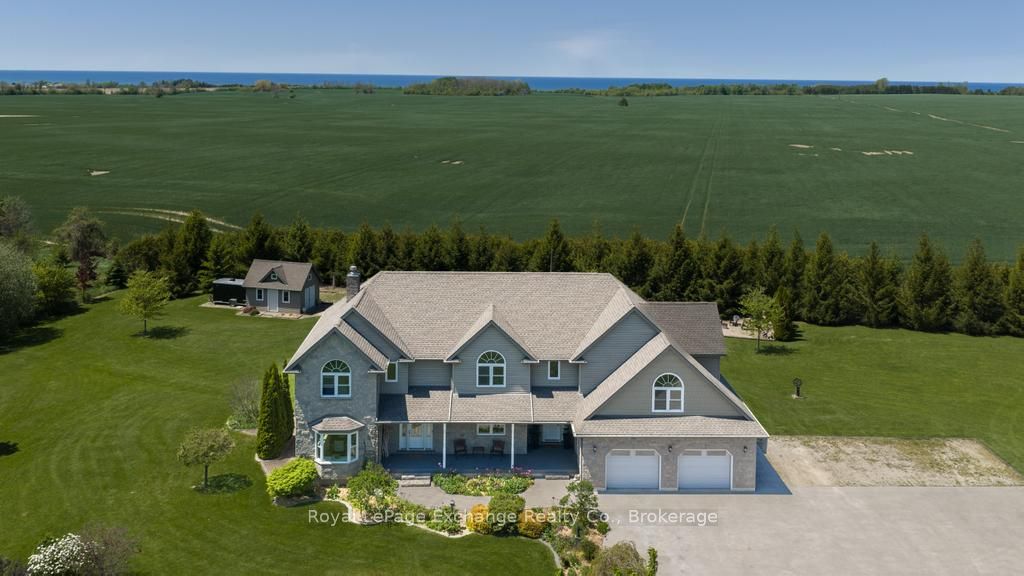
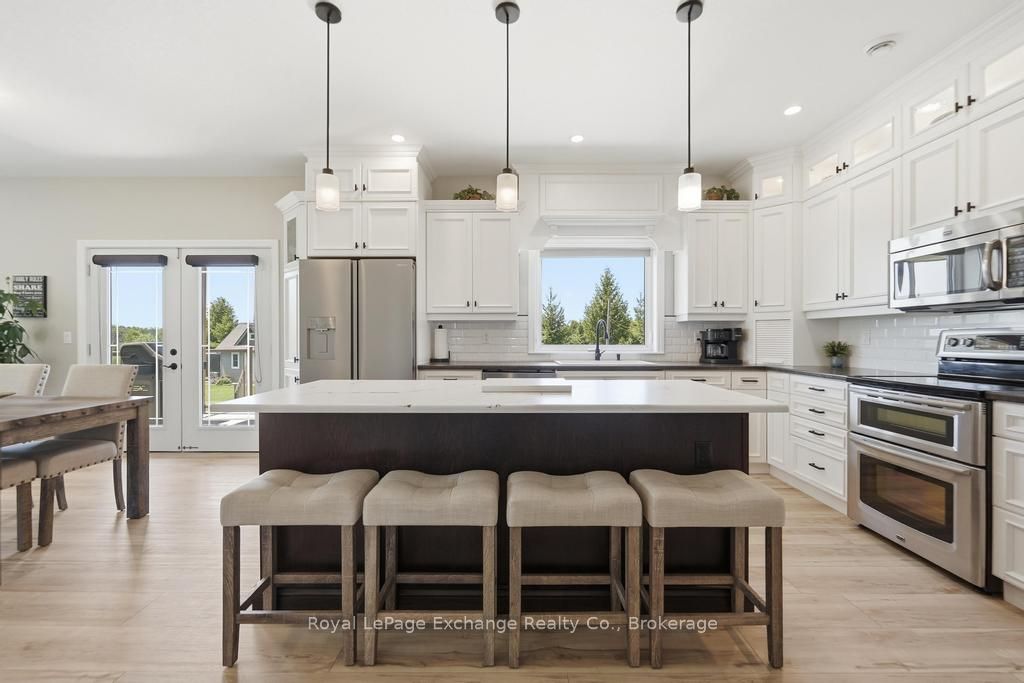
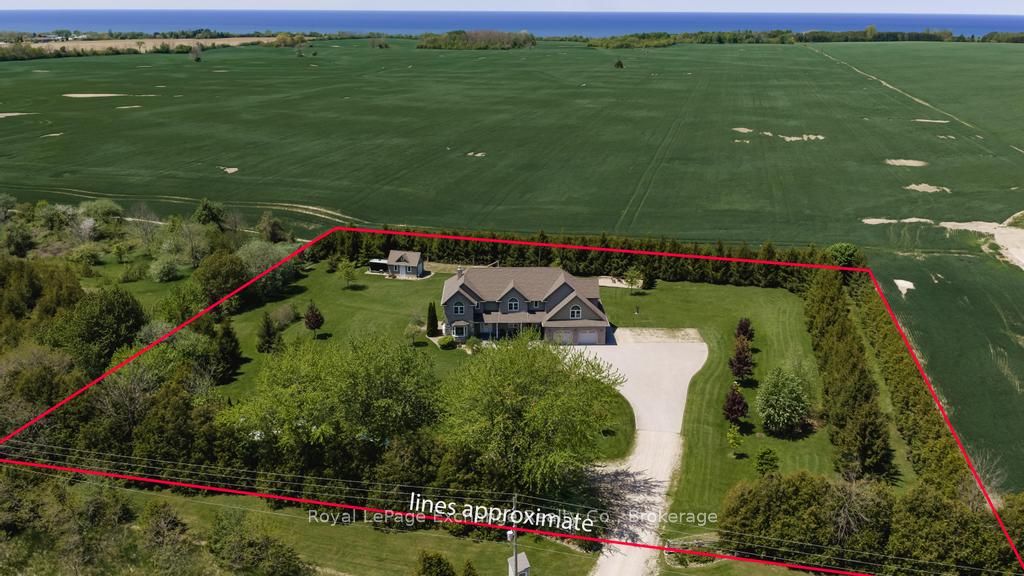
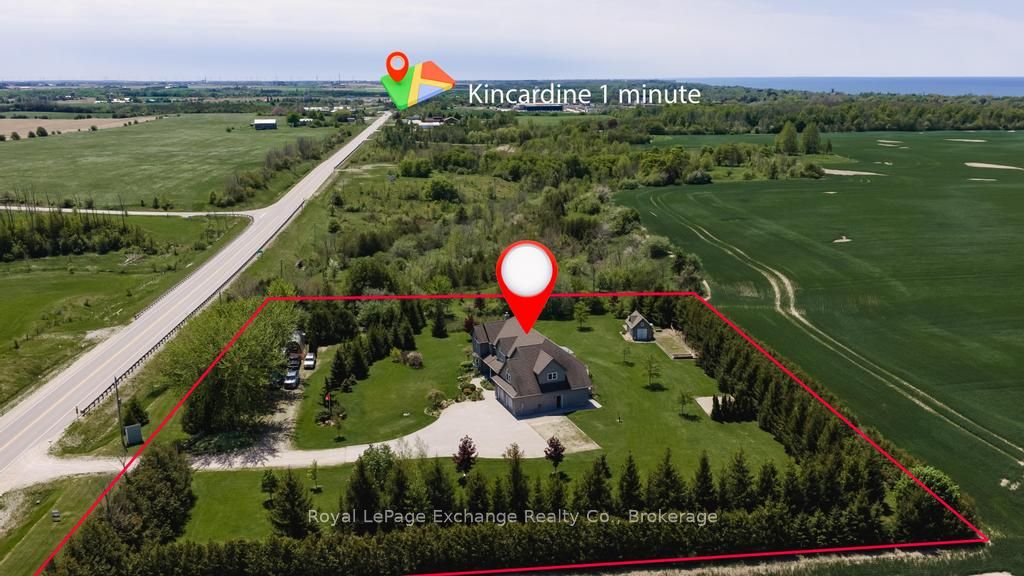
This stunning custom-built home boasts over 4,700 sq. ft. of beautifully finished living space sitting on 2.4 acres of privacy and offering breathtaking Lake Huron sunsets views. Five bedrooms and 4 bathrooms, multiple separate entrances and a private in-law suite, this property is ideal for a distinguished family. The main level features all-new upgraded flooring, fresh paint, modern lighting, a stylish backsplash, and is move-in ready. Designed for entertaining, the open-concept kitchen and living room flow seamlessly together while showcasing a double-sided fireplace flanked by custom built-ins. Multiple large entryways enhance the flow, while an adjacent office provides the perfect space to balance work and home life. The formal dining room is ideal for hosting family gatherings, and the main-floor laundry and 2-piece bathroom are conveniently tucked away for privacy. Step through large double doors from the kitchen onto the expansive covered deck and enjoy peaceful, private outdoor living. Upstairs, discover four spacious bedrooms with double closets while two have vaulted ceilings creating more of a grand feel. The luxurious primary bedroom includes a 5-piece ensuite and private walk-out balcony for stunning sunset views over Lake Huron. A bonus room above the garage offers endless possibilities of a home gym, workshop, playroom, or creative space. The lower level features a large fifth bedroom, 3-piece bathroom, living area, and kitchenette, perfect for extended family or guests. Comfort and efficiency are paramount with GeoThermal heating and cooling, in-floor heating throughout the basement, garage, kitchen, bathrooms, laundry, and mudroom, plus a generator backup for peace of mind. Often described as the dream property, this modern, turn-key home combines acreage, privacy, and luxury just outside of town. Don't miss your chance to experience this prestigious property that truly checks all the boxes. Book your private showing today.
Property Information
Building Details
Features & Amenities
Financials & Fees
Inclusions & Exclusions
fridge, stove, dishwasher, microwave, washer, dryer,
Location
Similar Properties
View More
Source: Toronto Regional Real Estate Board (TRREB), via PropTx Innovations Inc.
The data relating to real estate on this website comes in part from the MLS® data feed of PropTx Innovations Inc. The information is deemed reliable but is not guaranteed accurate by PropTx.
The information provided herein must only be used by consumers that have a bona fide interest in the purchase, sale or lease of real estate and may not be used for any commercial purpose or any other purpose.
© 2026 PropTx Innovations Inc. All rights reserved. MLS®, REALTOR® and the associated logos are owned or controlled by The Canadian Real Estate Association (CREA).