234 Versaille Street
About This Home
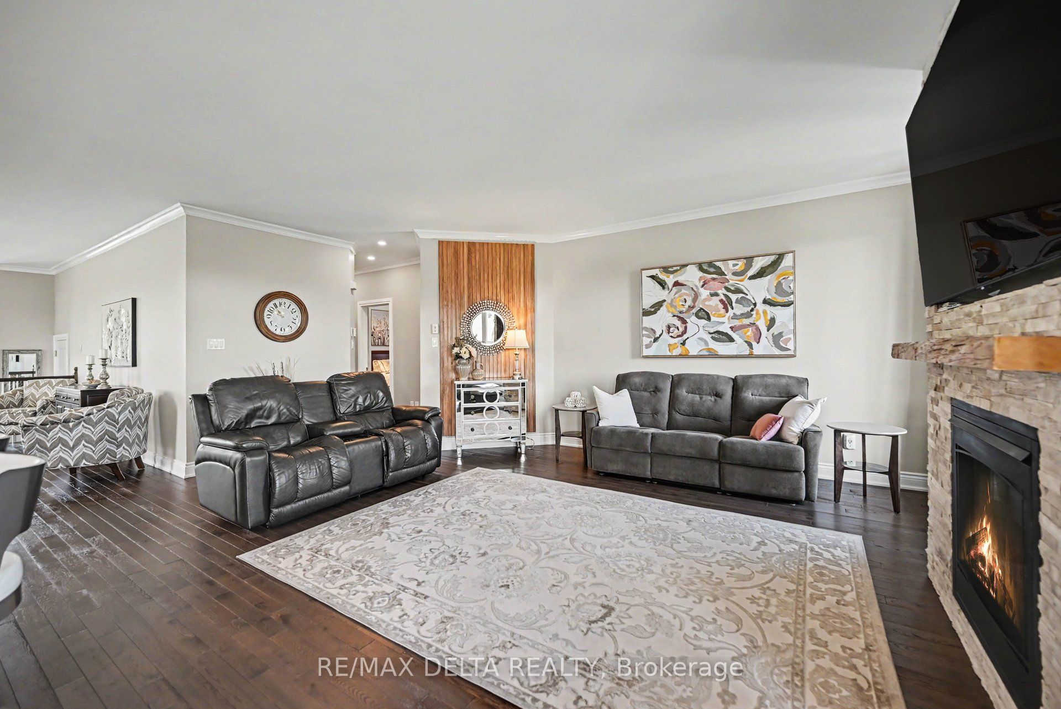
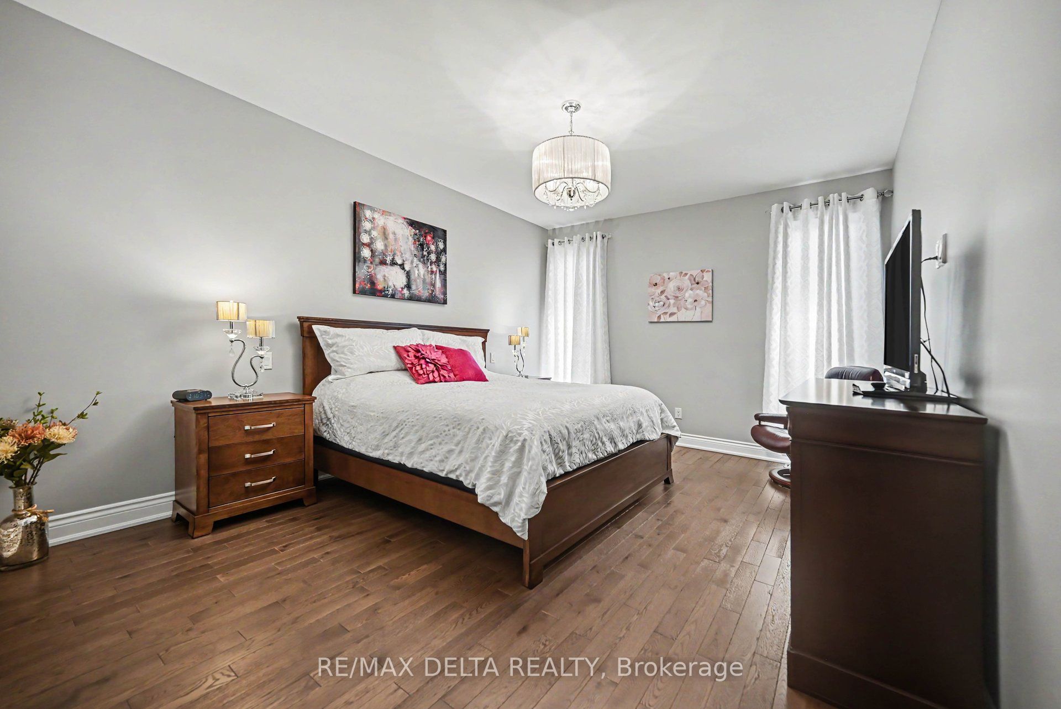
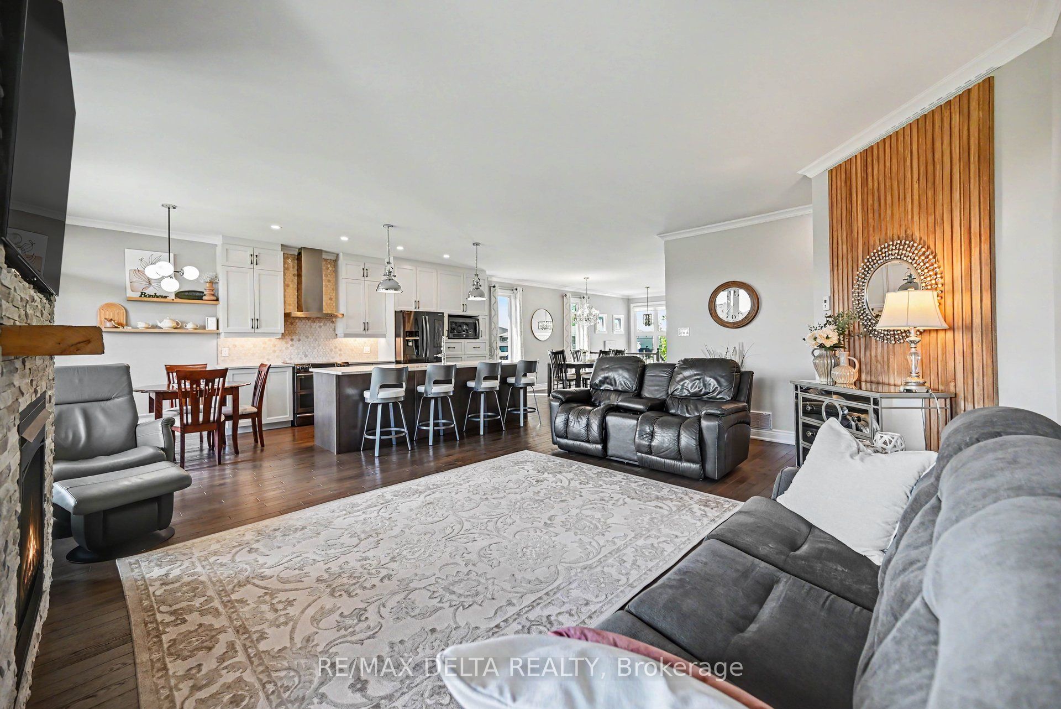
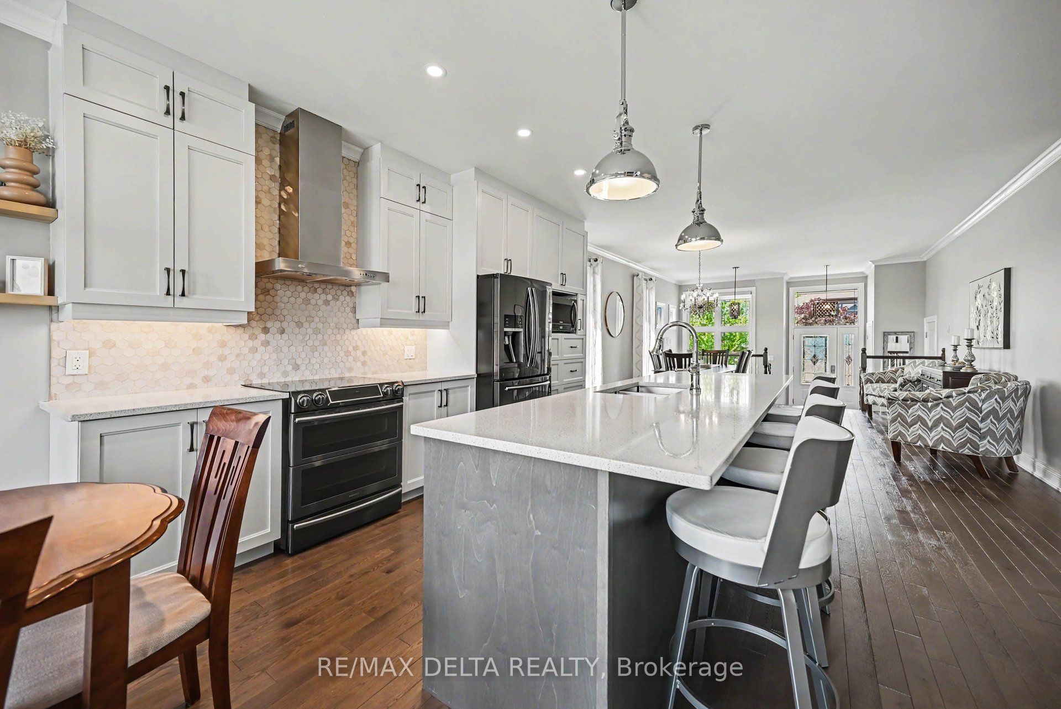
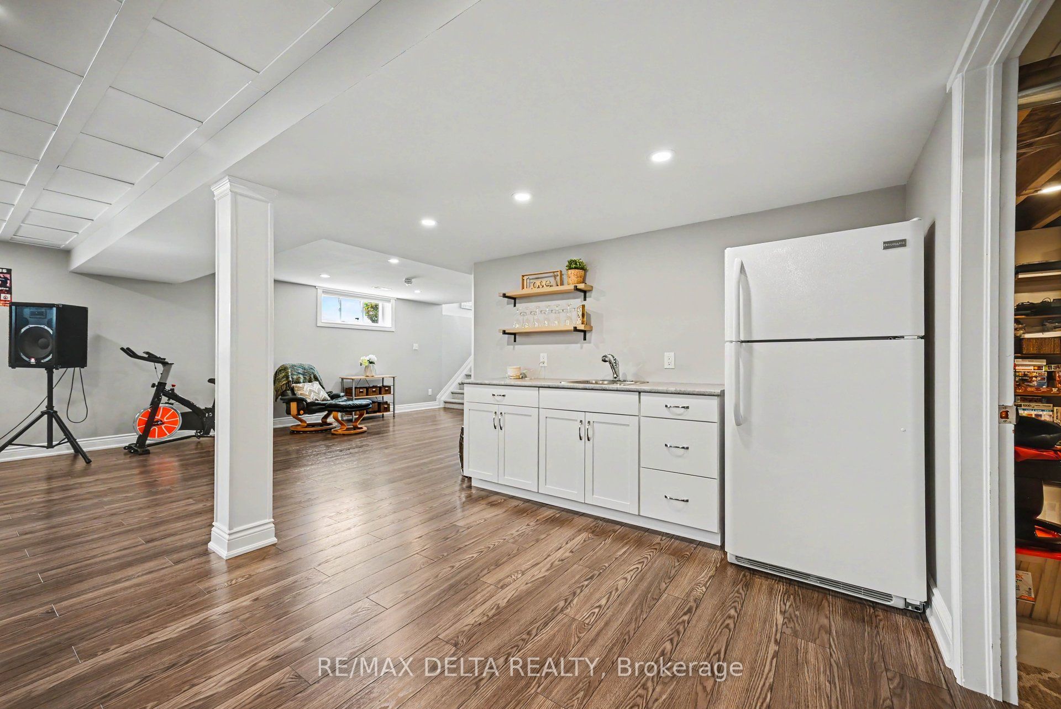
Custom-built bungalow in Wendover - a true 10/10 home, meticulously maintained by the original owners since 2016. Thoughtfully designed with quality, comfort, and functionality in mind, this exceptional property offers an open-concept main floor with 2 bedrooms, 2 bathrooms, convenient main-floor laundry, tons of storage, and a huge chef's kitchen designed for everyday living and effortless entertaining, complete with a built-in beverage centre in the kitchen island. The bright and inviting main level showcases oversized windows, 9-foot ceilings, crown moulding throughout, Craftsman-style doors, 6-inch baseboards, custom blinds and curtains, built-in cabinetry, and a beautiful natural gas fireplace. The primary suite features a stylish 3-piece ensuite with ceramic tile to the ceiling, adding a polished, custom feel. Additional highlights include long-lasting 25-year shingles, two 100-amp electrical panels, and permanent customizable outdoor lighting for impressive year-round curb appeal. The fully finished basement adds incredible versatility with a kitchenette, an extra bedroom, a full 3-piece bathroom, and an office or flex space, making it ideal for guests, extended family, hobbies, or working from home. The basement is finished with a tile ceiling, while practical upgrades continue with epoxy flooring in both the garage and furnace room, offering durability and a clean, polished finish. Step outside to enjoy a covered rear porch complete with a built-in natural gas barbecue, perfect for entertaining or relaxing outdoors. A separate 10' x 16' shed provides excellent additional storage. With too many upgrades to list and every detail carefully maintained, this custom bungalow is truly move-in ready and stands out as one of Wendover's finest offerings.
Property Information
Building Details
Features & Amenities
Financials & Fees
Inclusions & Exclusions
Fridge, stove, microwave hood fan, dishwasher, wine fridge in island, washer, dryer, blind/curtains & rods, kitchen island stools, closet in basement bedroom
Location
Similar Properties
View More
Source: Toronto Regional Real Estate Board (TRREB), via PropTx Innovations Inc.
The data relating to real estate on this website comes in part from the MLS® data feed of PropTx Innovations Inc. The information is deemed reliable but is not guaranteed accurate by PropTx.
The information provided herein must only be used by consumers that have a bona fide interest in the purchase, sale or lease of real estate and may not be used for any commercial purpose or any other purpose.
© 2026 PropTx Innovations Inc. All rights reserved. MLS®, REALTOR® and the associated logos are owned or controlled by The Canadian Real Estate Association (CREA).