1238 THAMESRIDGE Crescent
About This Home
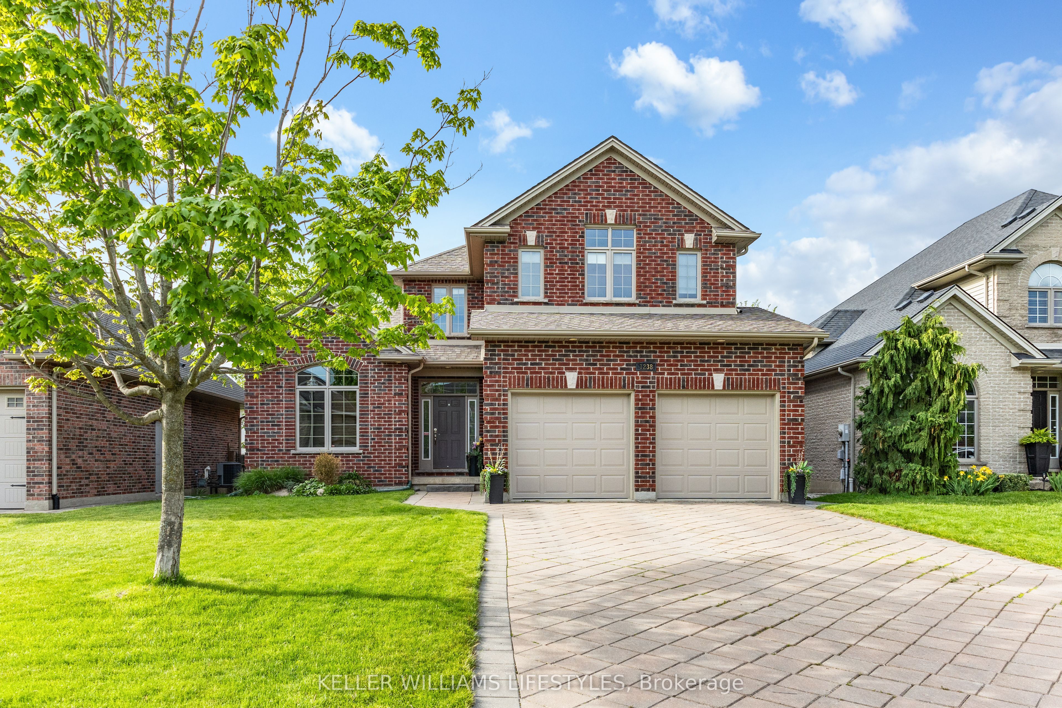
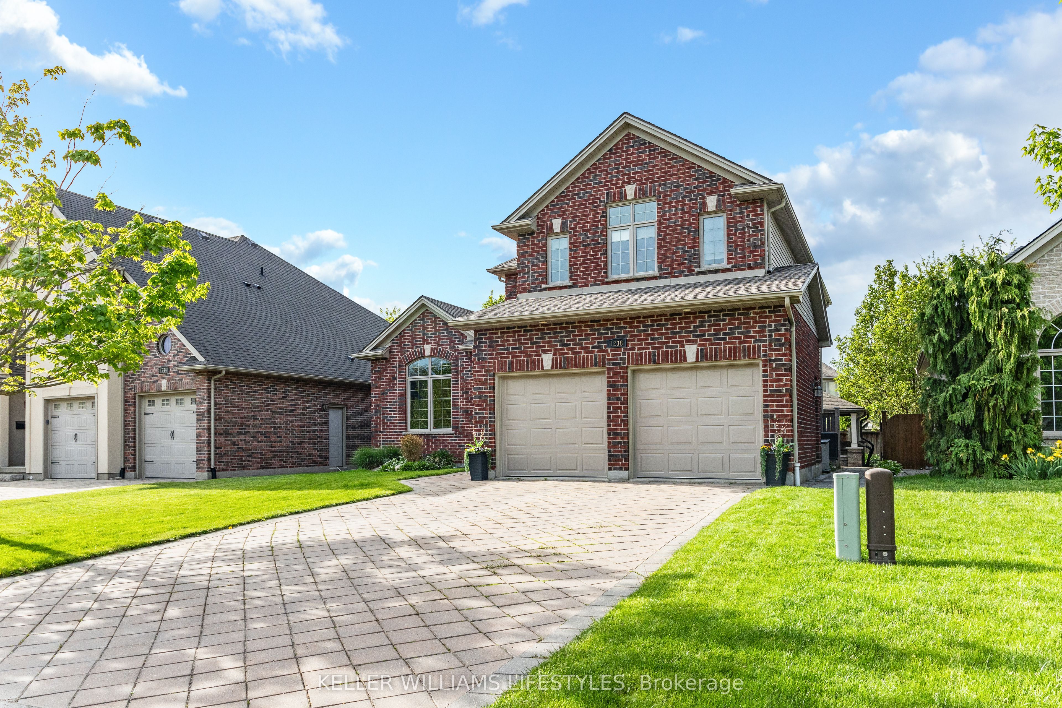
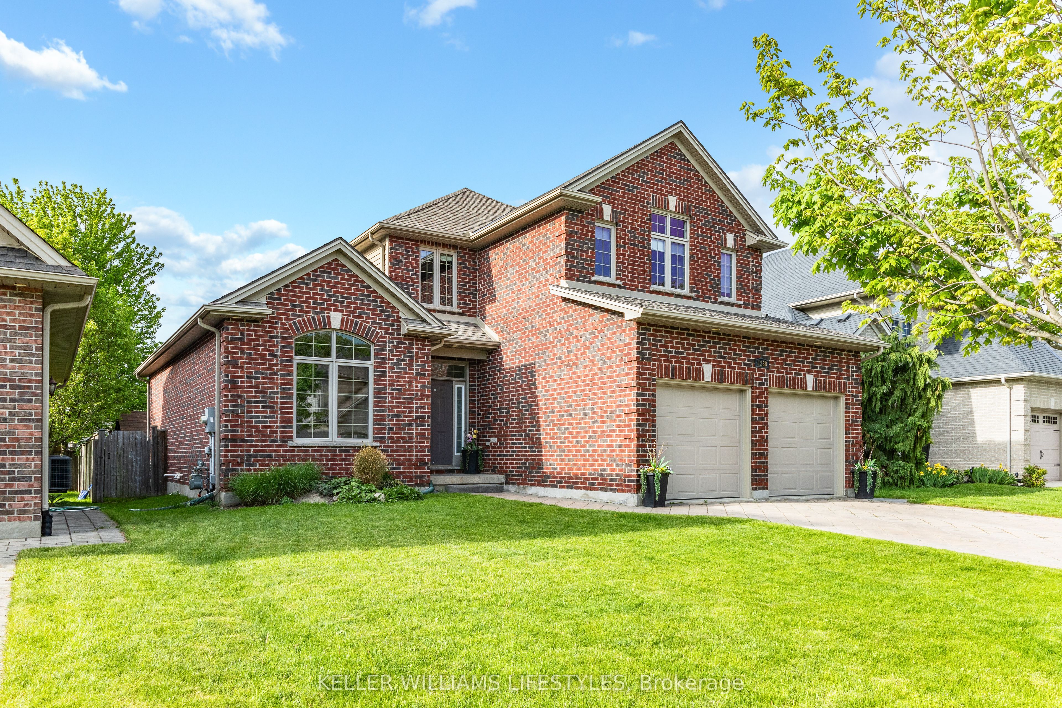
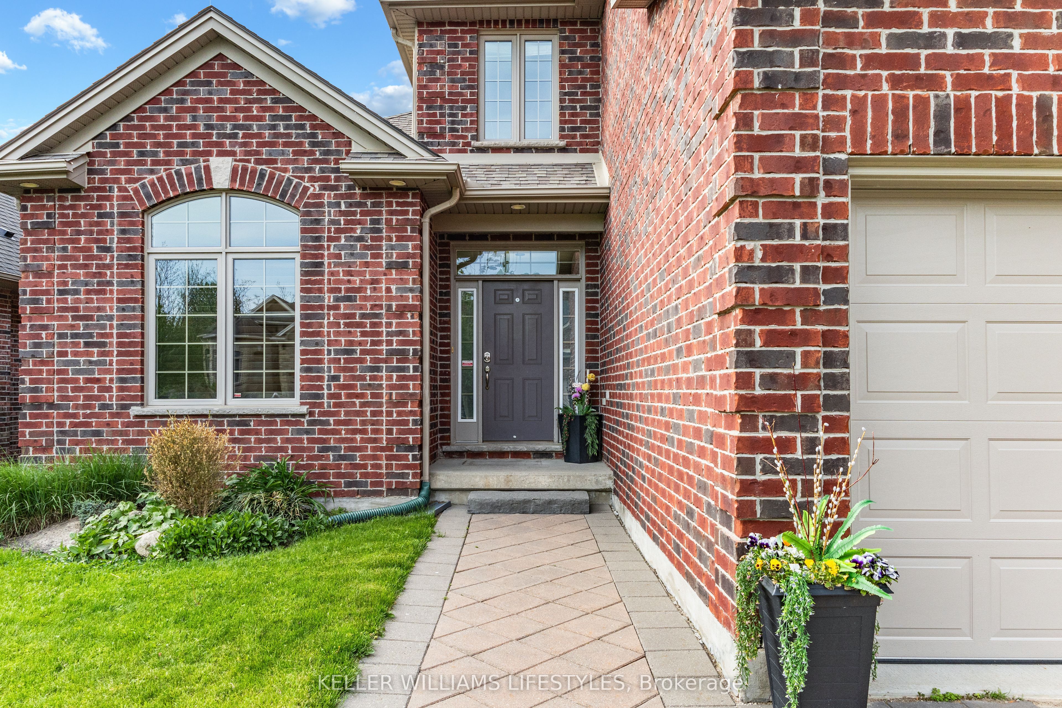
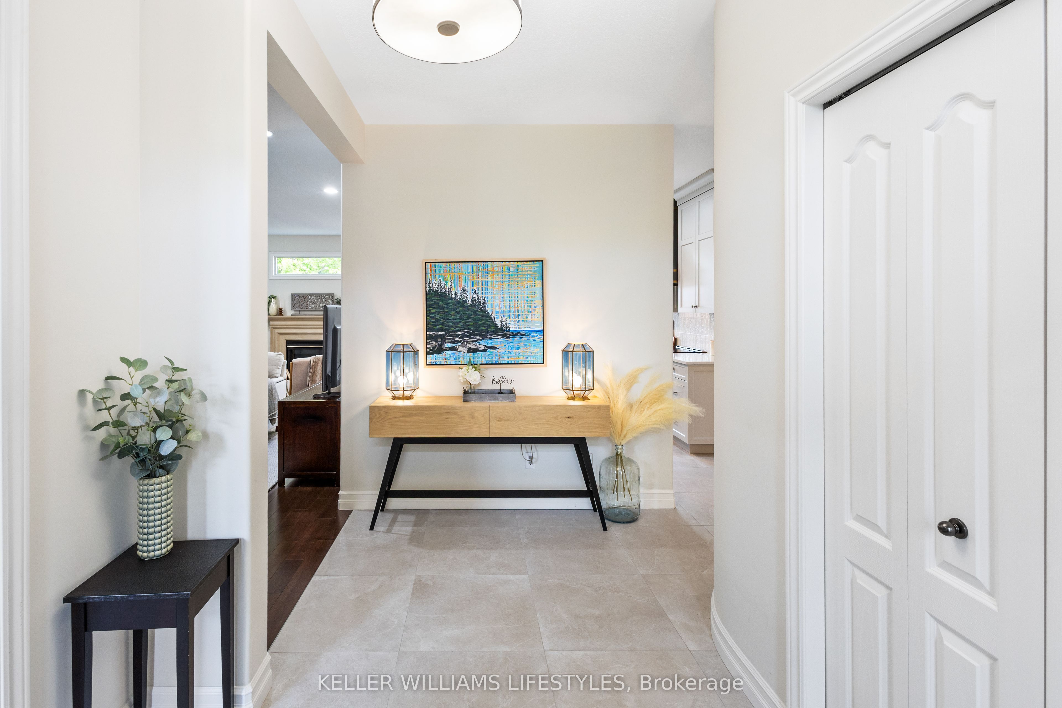
Welcome to 1238 Thamesridge Crescent, nestled in desirable Riverbend/Hunt Club West Neighbourhood. This beautifully updated 4+1 bedroom, 3+1 bathroom family home offers a functional layout designed for everyday living and entertaining, blending warmth, and thoughtful modern updates throughout. Step inside the bright and inviting entryway, featuring new tile flooring (2023) and plenty of space to welcome guests and family alike. The fully renovated kitchen (2023) is truly the heart of the home, showcasing two large islands, quartz countertops, a custom range hood, wine fridge, new appliances, and exceptional prep and storage space. Open to the cozy family room with a gas fireplace and walkout to the backyard patio and deck with a gas-line BBQ hookup. Upstairs, you'll find four generously sized bedrooms, including a spacious primary retreat with a walk-in closet and beautifully updated 3-piece ensuite. The fully finished lower level adds even more versatility with a second gas fireplace, kitchenette, additional bedroom with a walk-in closet, and full bathroom - ideal for guests, teenagers, or a potential in-law setup. Additional updates include newer roof shingles, insulated garage doors (2025), an updated powder room and main 4-piece bathroom (2023). Enjoy the convenience of main floor laundry, central vacuum, a spacious 2-car garage, ample driveway parking, and plenty of storage throughout. Located close to parks, trails, excellent schools, shopping, West 5, and all the amenities this sought-after location has to offer, this move-in ready home truly has it all. Book your showing today!
Property Information
Building Details
Features & Amenities
Financials & Fees
Inclusions & Exclusions
Fridge, Stove, Microwave - Convection, Wine Fridge, Washer, Dryer. Lower level Bar Fridge, Microwave, Upright Freezer, Custom Window Coverings, Barbeque to stay
None
Location
Similar Properties
View More
Source: Toronto Regional Real Estate Board (TRREB), via PropTx Innovations Inc.
The data relating to real estate on this website comes in part from the MLS® data feed of PropTx Innovations Inc. The information is deemed reliable but is not guaranteed accurate by PropTx.
The information provided herein must only be used by consumers that have a bona fide interest in the purchase, sale or lease of real estate and may not be used for any commercial purpose or any other purpose.
© 2026 PropTx Innovations Inc. All rights reserved. MLS®, REALTOR® and the associated logos are owned or controlled by The Canadian Real Estate Association (CREA).