212 Arlington Avenue
About This Home
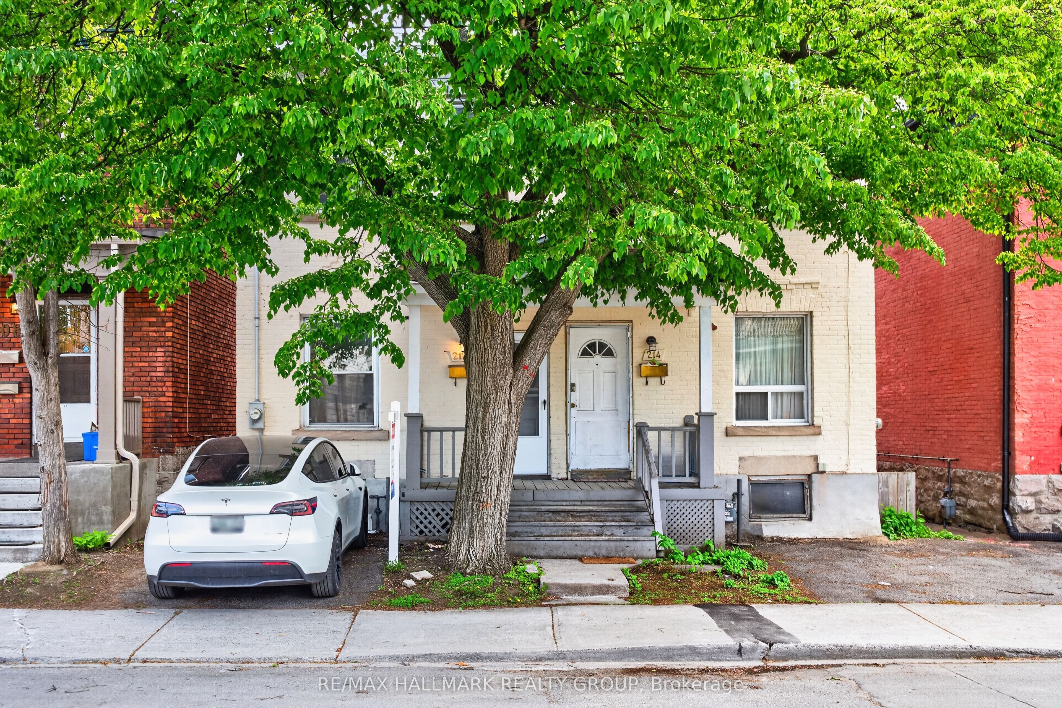
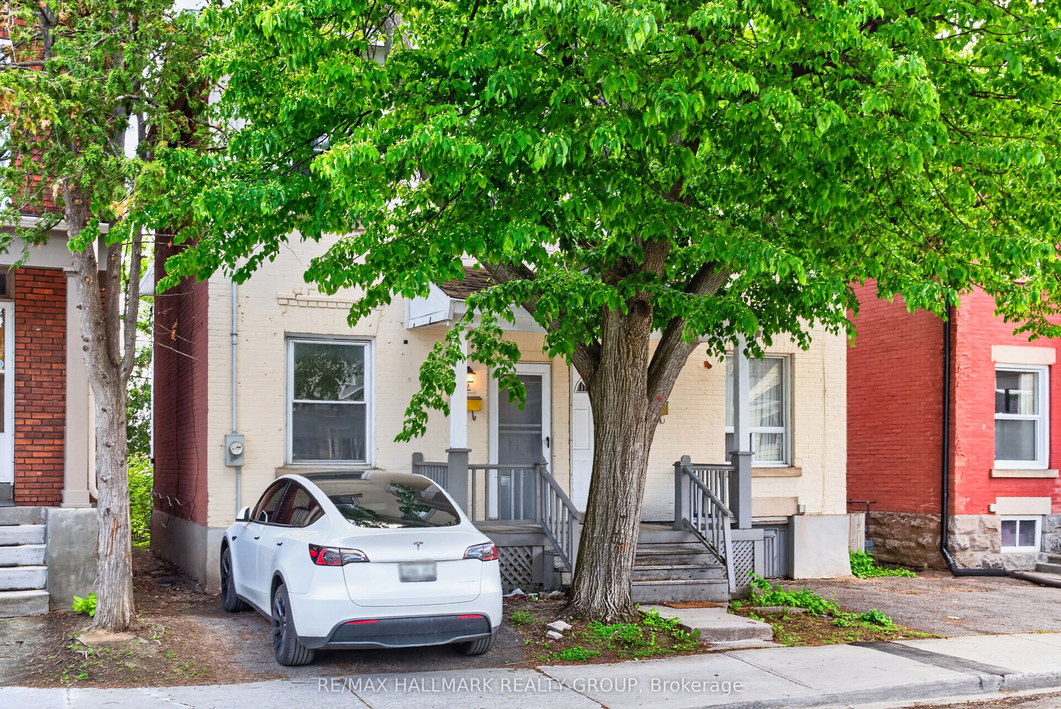
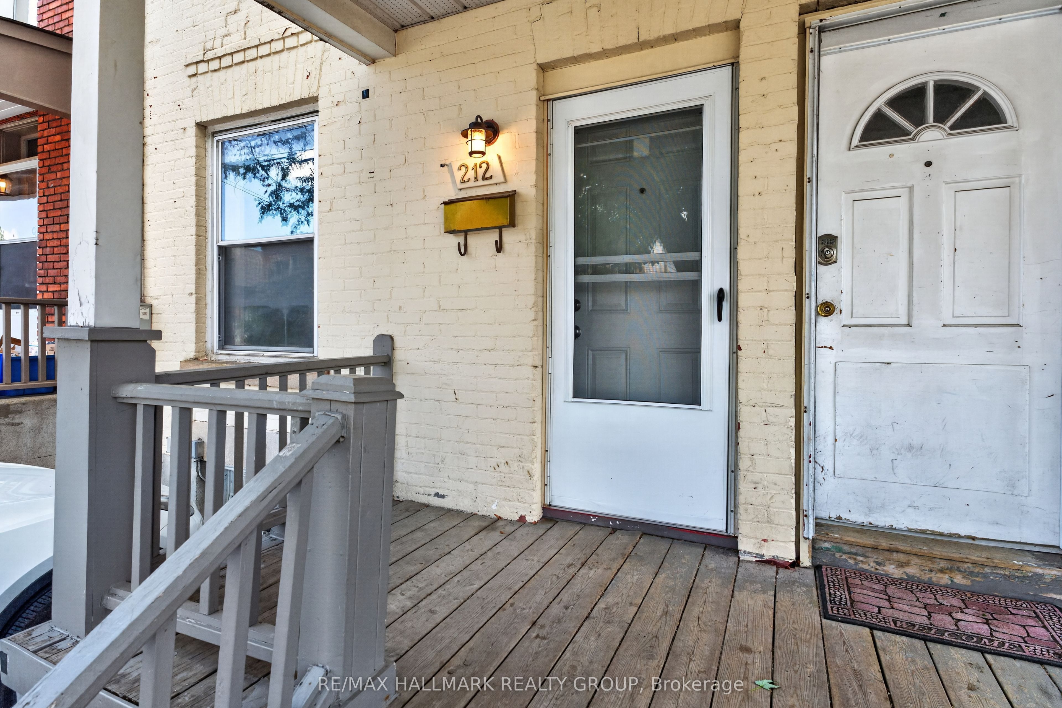
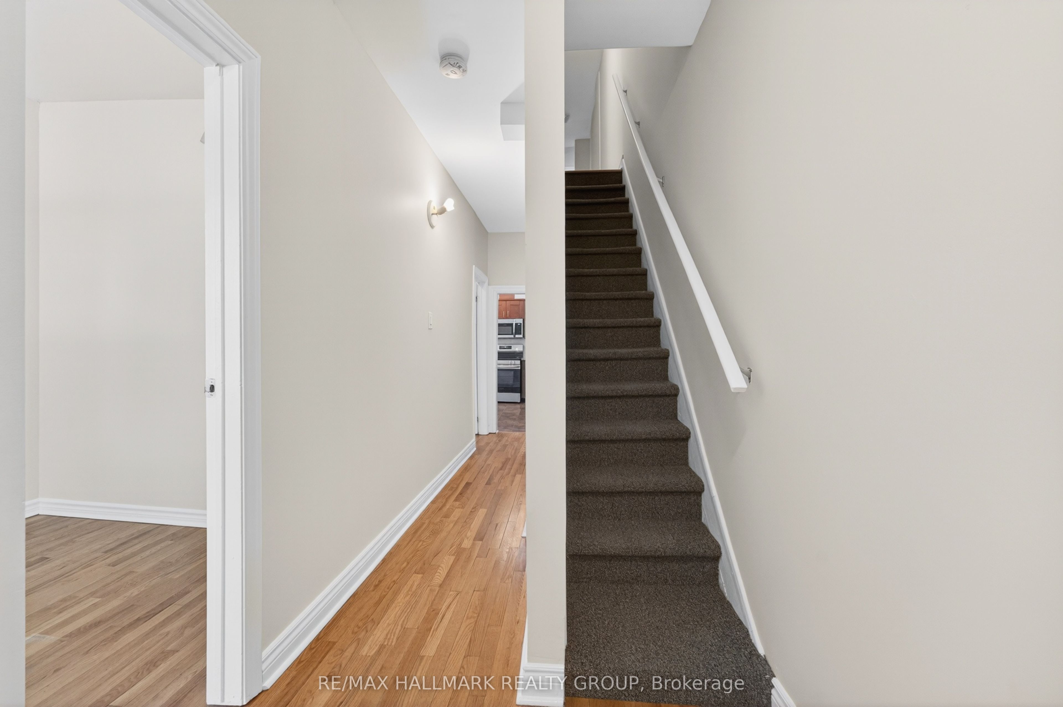
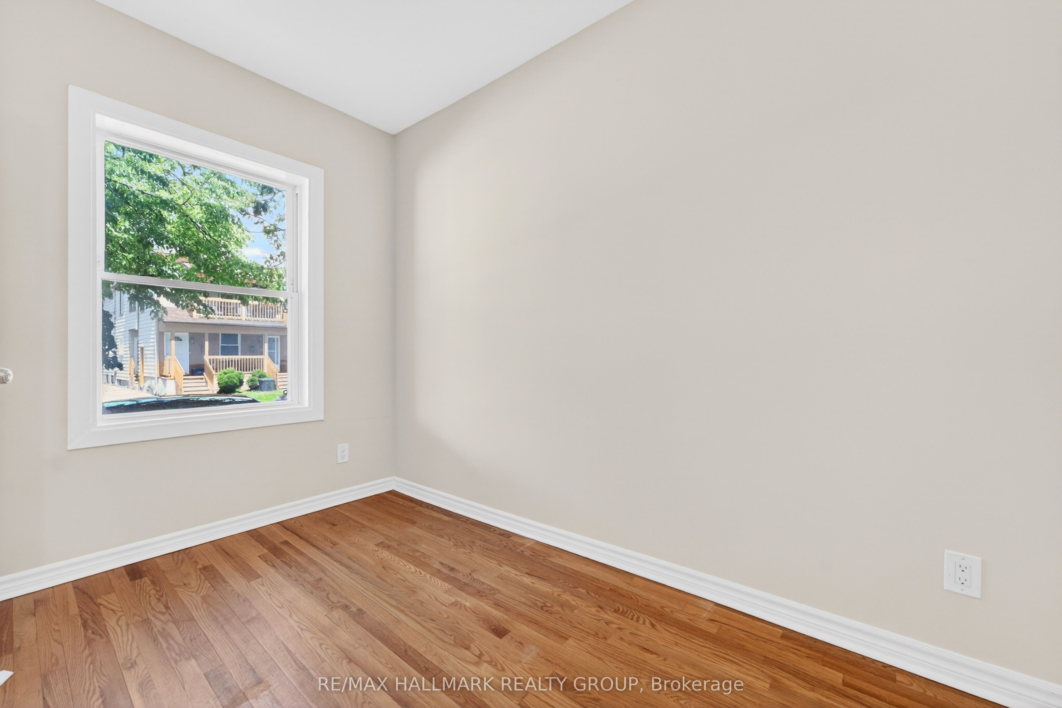
Welcome home to 212 Arlington Avenue! This is an exceptional opportunity to own a charming semi-detached home in one of Ottawa's most vibrant and walkable neighbourhoods, just steps to everything you could need or want! Perfectly positioned near Elgin Street and Bank Street, this home offers effortless access to some of the city's best cafés, restaurants, boutiques, and nightlife. Spend your days exploring the Glebe, grabbing coffee at a local favourite, or meeting friends for dinner, all just moments from your door - then return home to a quieter pocket that offers the perfect balance of energy and everyday ease. Inside, timeless character meets thoughtful updates. Warm hardwood floors create a cohesive and inviting feel. The bright and functional layout features three bedrooms on the second level, along with a versatile fourth bedroom on the main floor - ideal for a home office, guest space, or studio. The options are endless here! The kitchen has been refreshed with sleek stainless steel appliances, adding a modern touch while maintaining the home's charm. Step outside to a green backyard framed by mature trees, perfect for relaxing, entertaining, or enjoying a peaceful moment in the heart of the city. Whether you're looking for a place to call home or a smart investment, this property offers incredible flexibility, location, and appeal. A rare opportunity in a sought-after neighbourhood - ready for its next chapter. Come fall in love today! Some photos were virtually staged to show the home's potential.
Property Information
Building Details
Features & Amenities
Financials & Fees
Inclusions & Exclusions
Washer/Dryer (2022), Refrigerator (2024), Stove (2025), Hood Fan/Microwave (2025), Dishwasher (2025), Dehumidifier (2023).
None
Location
Similar Properties
View More
Source: Toronto Regional Real Estate Board (TRREB), via PropTx Innovations Inc.
The data relating to real estate on this website comes in part from the MLS® data feed of PropTx Innovations Inc. The information is deemed reliable but is not guaranteed accurate by PropTx.
The information provided herein must only be used by consumers that have a bona fide interest in the purchase, sale or lease of real estate and may not be used for any commercial purpose or any other purpose.
© 2026 PropTx Innovations Inc. All rights reserved. MLS®, REALTOR® and the associated logos are owned or controlled by The Canadian Real Estate Association (CREA).