800 Allum Avenue
About This Home
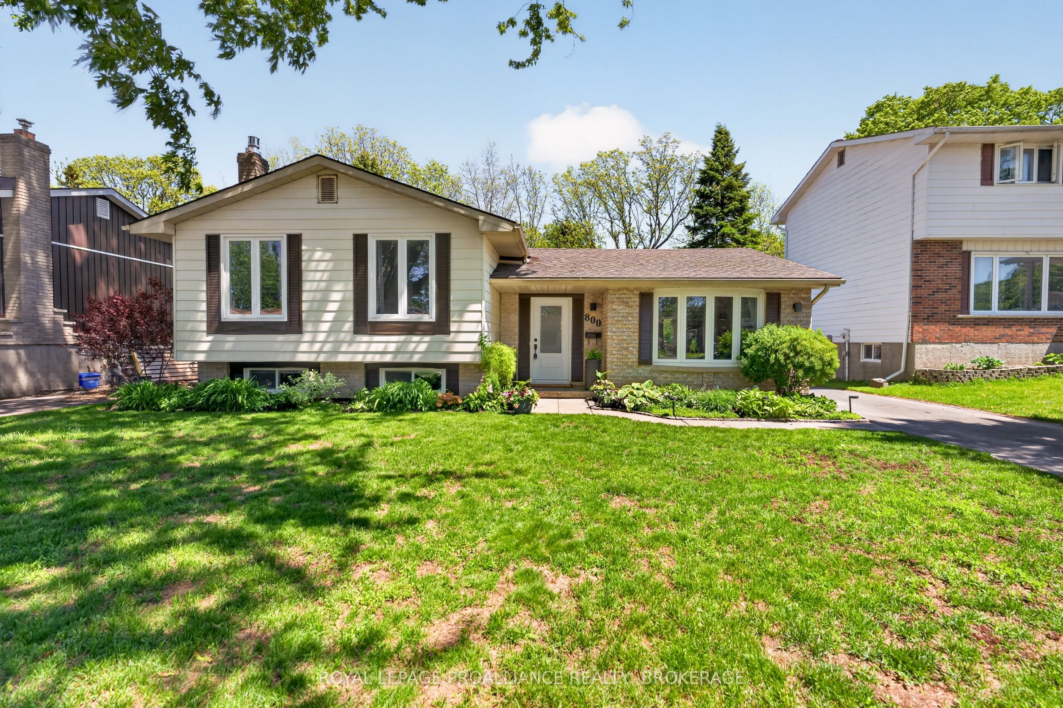
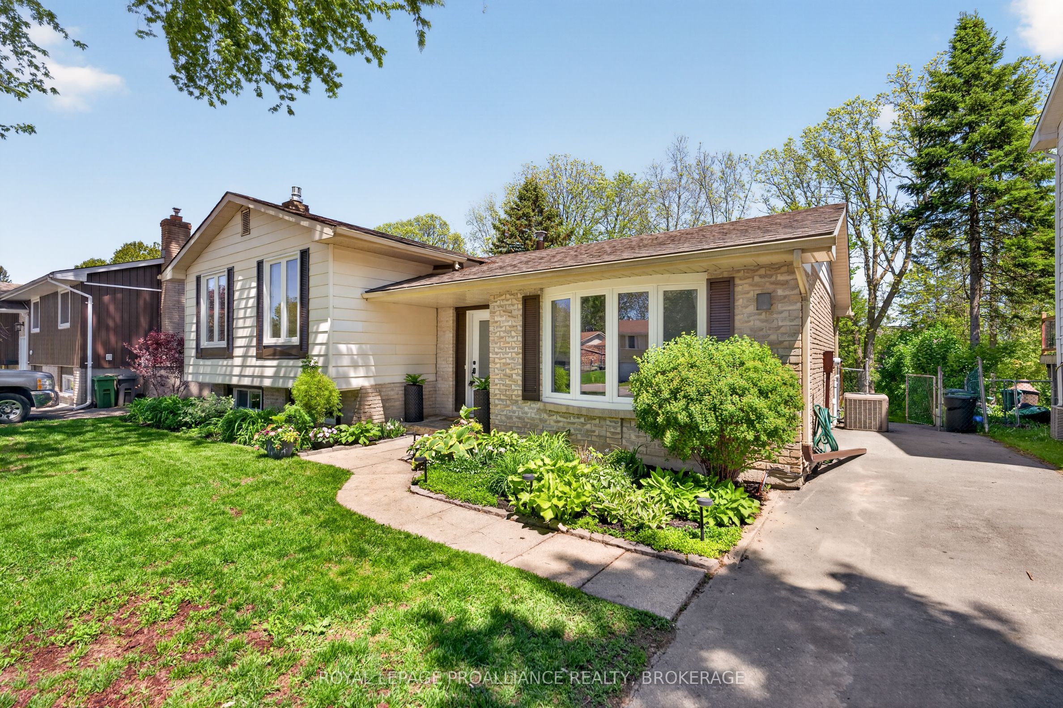
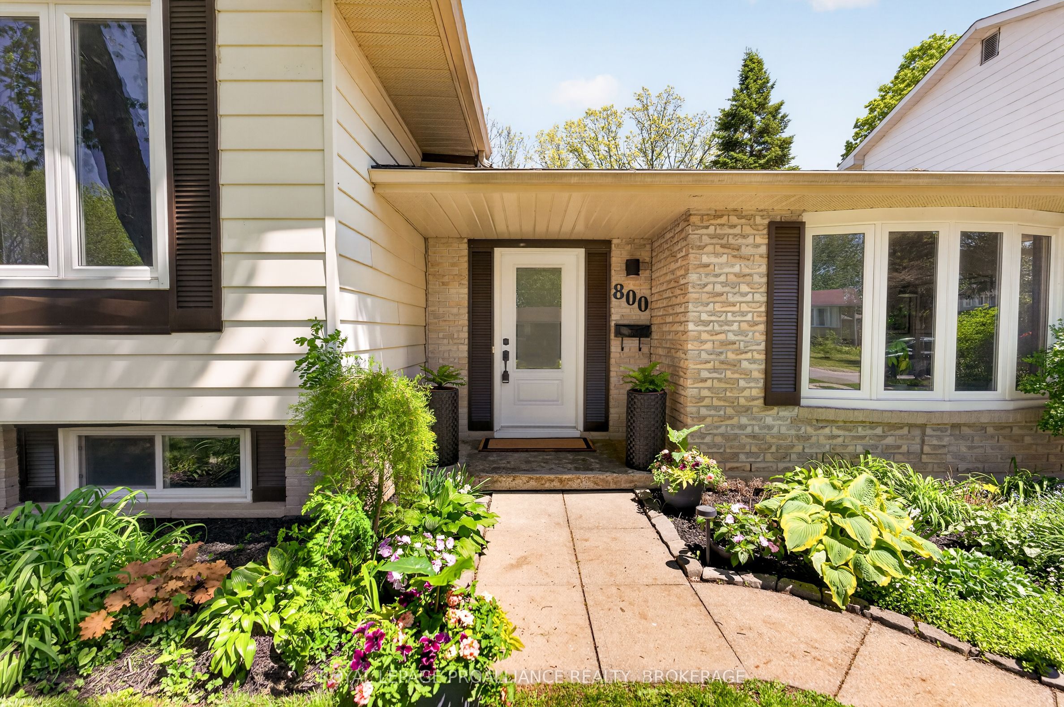
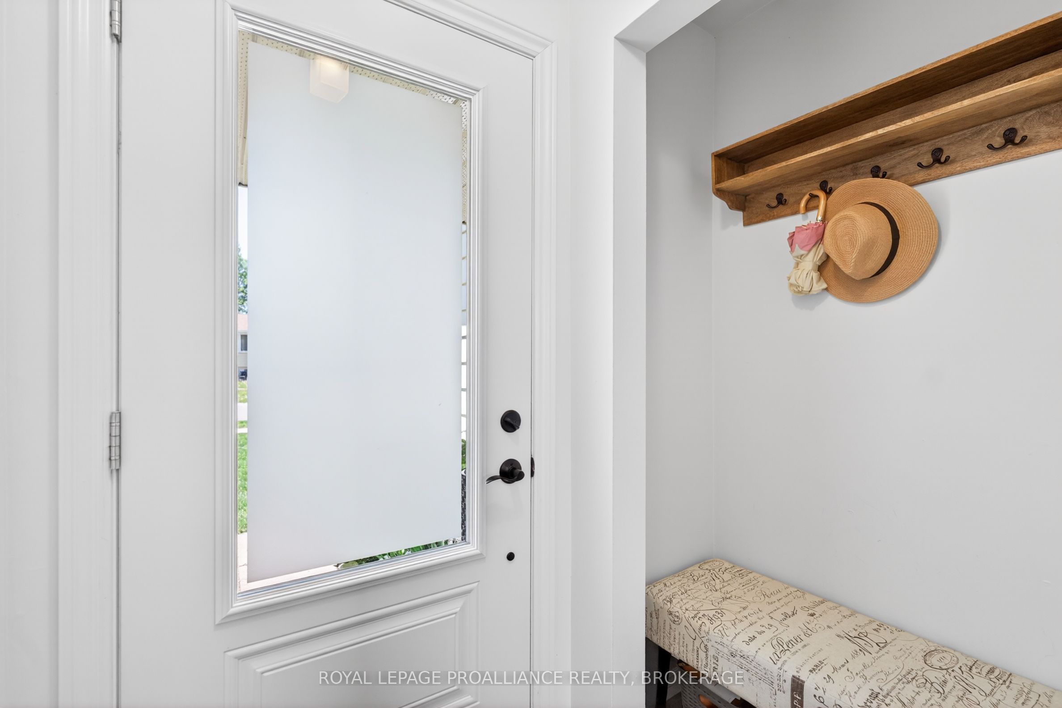
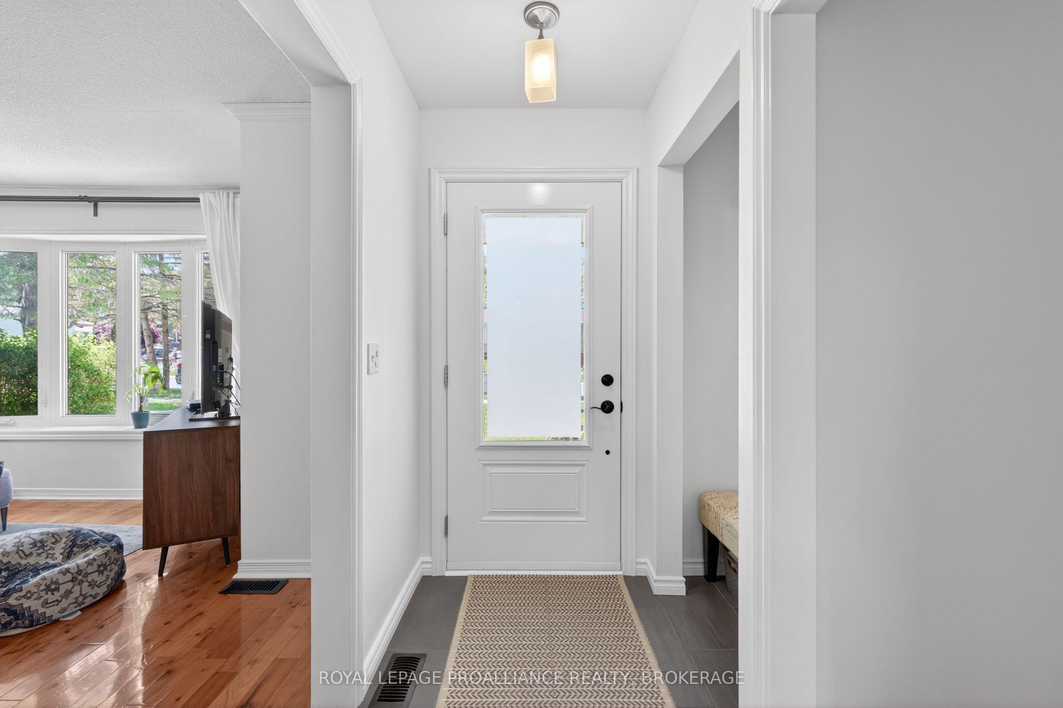
Welcome to this beautifully maintained 3-bedroom, 2-bathroom turnkey home offering stylish updates and a functional layout perfect for families. Gleaming hardwood and ceramic flooring flow throughout the main and second levels, while the spacious bedrooms provide comfort and versatility. The fully renovated basement features a stunning laundry room and second full bathroom, along with a cozy rec room complete with a gas fireplace and custom built-ins. Major updates have already been completed, including basement windows (2013) all other windows, furnace, and A/C in 2020, giving you peace of mind for years to come. Step outside to enjoy the large private backyard featuring an expansive deck and dedicated kids' play area --ideal for entertaining or relaxing. Backing onto Bayridge Secondary School, this property offers added privacy with no rear residential neighbours and a quiet setting to enjoy year-round.
Property Information
Building Details
Features & Amenities
Financials & Fees
Inclusions & Exclusions
Fridge, Stove, Dishwasher, Washer, Dryer, Window Coverings and Rods, Built Shelving in Rec Room
Curtains in two children's bedrooms
Location
Similar Properties
View More
Source: Toronto Regional Real Estate Board (TRREB), via PropTx Innovations Inc.
The data relating to real estate on this website comes in part from the MLS® data feed of PropTx Innovations Inc. The information is deemed reliable but is not guaranteed accurate by PropTx.
The information provided herein must only be used by consumers that have a bona fide interest in the purchase, sale or lease of real estate and may not be used for any commercial purpose or any other purpose.
© 2026 PropTx Innovations Inc. All rights reserved. MLS®, REALTOR® and the associated logos are owned or controlled by The Canadian Real Estate Association (CREA).